
Search results for "Belgian dark" in Home Design Ideas

 John Kraemer & Sons
Builder: John Kraemer & Sons | Architect: TEA2 Architects | Interiors: Sue Weldon | Landscaping: Keenan & Sveiven | Photography: Corey Gaffer

Example of a huge transitional white three-story mixed siding house exterior design in Minneapolis with a shingle roof
Example of a huge transitional white three-story mixed siding house exterior design in Minneapolis with a shingle roof

 Greey Pickett
The landscape of this home honors the formality of Spanish Colonial / Santa Barbara Style early homes in the Arcadia neighborhood of Phoenix. By re-grading the lot and allowing for terraced opportunities, we featured a variety of hardscape stone, brick, and decorative tiles that reinforce the eclectic Spanish Colonial feel. Cantera and La Negra volcanic stone, brick, natural field stone, and handcrafted Spanish decorative tiles are used to establish interest throughout the property.
A front courtyard patio includes a hand painted tile fountain and sitting area near the outdoor fire place. This patio features formal Boxwood hedges, Hibiscus, and a rose garden set in pea gravel.
The living room of the home opens to an outdoor living area which is raised three feet above the pool. This allowed for opportunity to feature handcrafted Spanish tiles and raised planters. The side courtyard, with stepping stones and Dichondra grass, surrounds a focal Crape Myrtle tree.
One focal point of the back patio is a 24-foot hand-hammered wrought iron trellis, anchored with a stone wall water feature. We added a pizza oven and barbecue, bistro lights, and hanging flower baskets to complete the intimate outdoor dining space.
Project Details:
Landscape Architect: Greey|Pickett
Architect: Higgins Architects
Landscape Contractor: Premier Environments
Photography: Sam Rosenbaum

 Element Home Builders
Inspiration for a large transitional master dark wood floor bedroom remodel in Orlando with blue walls and no fireplace
Find the right local pro for your project

 Masterpiece Design Group
This master bedroom is a stunning example of interpreting neutrals with a 'twist'. Tonal wall stripes create a simple backdrop, white a pop of 'ginger' orange keeps the room from being anything but bland.
The mix of textural items - from nailhead chests - to silky faux bois area rug - and organic rattan lighting pendants (in lieu of traditional lamps) combine to create an especially warm & inviting space.

 Jeannie Balsam Interiors
Inspiration for a rustic master freestanding bathtub remodel in Austin with open cabinets, beige cabinets and beige walls

 Kate Roos Design LLC
This wall, opposite the outdoor terrace, provided the perfect place for tall appliances and cabinetry. Sleek, warm, easy to maintain finishes contribute to the desired look of the space.
 PS & Daughters
Jaime Alvarez
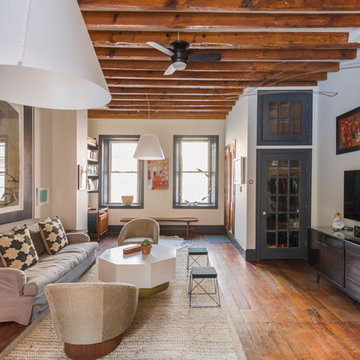
Inspiration for a large eclectic open concept dark wood floor and brown floor living room remodel in Philadelphia with white walls and a wall-mounted tv
Inspiration for a large eclectic open concept dark wood floor and brown floor living room remodel in Philadelphia with white walls and a wall-mounted tv

Sponsored
Columbus, OH

Structural Remodeling
Franklin County's Heavy Timber Specialists | Best of Houzz 2020!


 Gaile Guevara
DOMUS RESIDENCE, YALETOWN | 2015
| PHOTO CREDIT |
Janis Nicolay Photography
Gaile Guevara Photography
| PROJECT PROFILE |
Renovation & Styling Project
906 sq.ft | 11th Floor | Yaletown | Ledingham Design,Built 2003
1 Bedroom + 2 Bath + Den + Living / Dining Room + Balcony
| DESIGN TEAM |
Interior Design | GAILE GUEVARA
Design Team | Laura Melling, Anahita Mafi, Foojan Kasravi, Rebecca Raymond
| CONSTRUCTION TEAM |
Builder | Projekt Home
| SOURCE GUIDE |
Artwork | Original Work by David Burdenay
Accessories - Decorative objects | Teixidors Cushions available through Provide
Accessories - Area rug |
Bedding | Stonewashed Belgian Linen Collection provided by Layers & Layers
Closets | Ikea Storage solution
Furniture - Dining Table | Custom Table by Ben Barber Studio
Furniture - Dining Chair | Hay about a chair provided by Vancouver Special
Furniture - Bed | Facade Grey Queen Bed from CB2
Furniture - Bedside Table | Shake Nightstand from CB2
Hardwood Flooring | Kentwood Originals - Brushed Oak Snohomish by Metropolitan Floors
Lighting - Accent | LineLight By Lock & Mortice
Lighting - Decorative | Bocci 28d Provided by Bocci
 Element Home Builders

This is a 4 bedrooms, 4.5 baths, 1 acre water view lot with game room, study, pool, spa and lanai summer kitchen.
Foyer - large mediterranean dark wood floor foyer idea in Orlando with gray walls and a metal front door
Foyer - large mediterranean dark wood floor foyer idea in Orlando with gray walls and a metal front door
 JBMP Architecture and Interior Design
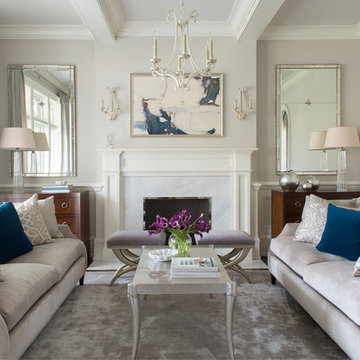
Inspiration for a timeless formal living room remodel in New York with beige walls and a standard fireplace

 Scheinholtz Associates
David Duncan Livingston
Inspiration for a contemporary wooden straight medium tone wood floor staircase remodel in San Francisco with white walls and wooden risers
Inspiration for a contemporary wooden straight medium tone wood floor staircase remodel in San Francisco with white walls and wooden risers
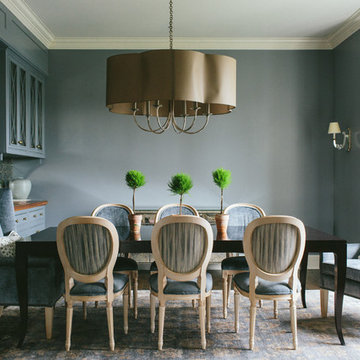
 Kate Marker Interiors
Stoffer Photography
Elegant dark wood floor dining room photo in Chicago with blue walls and no fireplace
Elegant dark wood floor dining room photo in Chicago with blue walls and no fireplace

Sponsored
Fredericksburg, OH

High Point Cabinets
Columbus' Experienced Custom Cabinet Builder | 4x Best of Houzz Winner
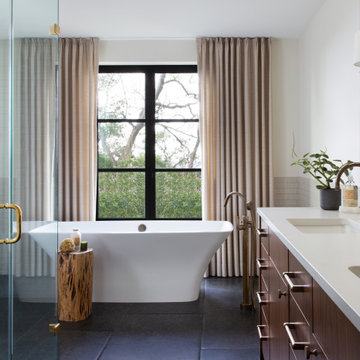
 Laura Roberts Design
Transitional gray tile and subway tile black floor freestanding bathtub photo in Austin with flat-panel cabinets, dark wood cabinets, white walls, an undermount sink and white countertops
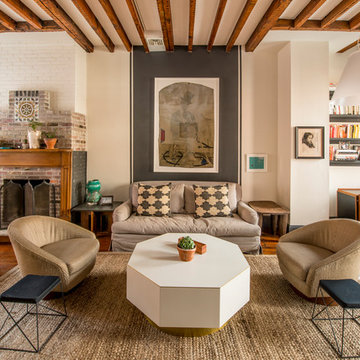 PS & Daughters
Jaime Alvarez
Large eclectic open concept dark wood floor and brown floor living room library photo in Philadelphia with a standard fireplace, a brick fireplace, white walls and a wall-mounted tv
Large eclectic open concept dark wood floor and brown floor living room library photo in Philadelphia with a standard fireplace, a brick fireplace, white walls and a wall-mounted tv
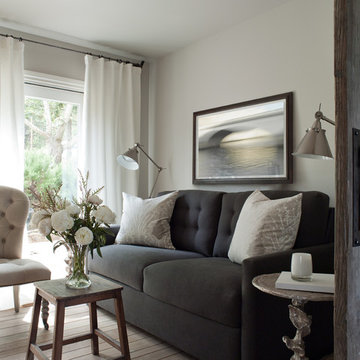
 Florence Livingston Interiors, LLC
David Duncan Livingston
www.davidduncanlivingston.com
Inspiration for a small cottage enclosed light wood floor family room remodel in San Francisco with gray walls
Inspiration for a small cottage enclosed light wood floor family room remodel in San Francisco with gray walls

 Kate Johns Designs
The arched opening under the stairs looking into the Den.
Photos: Scott Benedict, Practical(ly) Studios
Mid-sized cottage enclosed dark wood floor family room library photo in New York with white walls, a standard fireplace, a stone fireplace and a wall-mounted tv
Mid-sized cottage enclosed dark wood floor family room library photo in New York with white walls, a standard fireplace, a stone fireplace and a wall-mounted tv

Sponsored
Delaware, OH

Buckeye Basements, Inc.
Central Ohio's Basement Finishing ExpertsBest Of Houzz '13-'21

 Now Interior Design Studio
Michael J. Lee
Bedroom - eclectic medium tone wood floor bedroom idea in Boston with white walls and no fireplace
Bedroom - eclectic medium tone wood floor bedroom idea in Boston with white walls and no fireplace
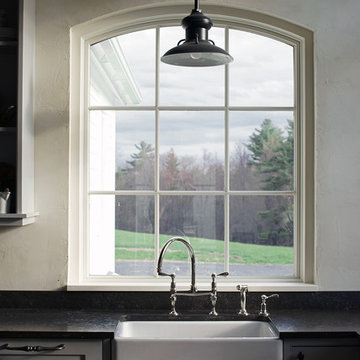 Kate Johns Designs
The kitchen farm sink looks out on rolling fields.
Photos: Scott Benedict, Practical(ly) Studios
Open concept kitchen - huge farmhouse u-shaped dark wood floor open concept kitchen idea in New York with a farmhouse sink, shaker cabinets, gray cabinets, granite countertops, white backsplash, ceramic backsplash, paneled appliances and an island
Open concept kitchen - huge farmhouse u-shaped dark wood floor open concept kitchen idea in New York with a farmhouse sink, shaker cabinets, gray cabinets, granite countertops, white backsplash, ceramic backsplash, paneled appliances and an island

 Markalunas Architecture and Design, LLC
Lisa Carroll
Example of a large cottage slate floor and blue floor single front door design in Atlanta with white walls and a dark wood front door
Example of a large cottage slate floor and blue floor single front door design in Atlanta with white walls and a dark wood front door
4