
Search results for "Believes" in Home Design Ideas

 Carpet One Floor & Home
INVINCIBLE™ H20 LUXURY VINYL PLANK from Carpet One Floor & Home is a breakthrough in flooring, giving you waterproof protection, outstanding durability, and high-end handcrafted designer looks.
We love how the wicker material in the bar stools ties together the light color of the cabinetry with the deeper warm color of the hardwood flooring.

 Kitchen Design Concepts
Guest bathroom remodel in Dallas, TX by Kitchen Design Concepts.
This Girl's Bath features cabinetry by WW Woods Eclipse with a square flat panel door style, maple construction, and a finish of Arctic paint with a Slate Highlight / Brushed finish. Hand towel holder, towel bar and toilet tissue holder from Kohler Bancroft Collection in polished chrome. Heated mirror over vanity with interior storage and lighting. Tile -- Renaissance 2x2 Hex White tile, Matte finish in a straight lay; Daltile Rittenhouse Square Cove 3x6 Tile K101 White as base mold throughout; Arizona Tile H-Line Series 3x6 Denim Glossy in a brick lay up the wall, window casing and built-in niche and matching curb and bullnose pieces. Countertop -- 3 cm Caesarstone Frosty Carina. Vanity sink -- Toto Undercounter Lavatory with SanaGloss Cotton. Vanity faucet-- Widespread faucet with White ceramic lever handles. Tub filler - Kohler Devonshire non-diverter bath spout polished chrome. Shower control – Kohler Bancroft valve trim with white ceramic lever handles. Hand Shower & Slider Bar - one multifunction handshower with Slide Bar. Commode - Toto Maris Wall-Hung Dual-Flush Toilet Cotton w/ Rectangular Push Plate Dual Button White.
Photos by Unique Exposure Photography

Example of a mid-sized transitional master multicolored tile and mosaic tile alcove shower design in Dallas with beige walls
Find the right local pro for your project

 Custom Surface Solutions
Custom Surface Solutions - Owner Craig Thompson (512) 430-1215. This project shows a remodeled master bathroom with 12" x 24" tile on a vertical offset pattern used on the walls and floors. Includes glass mosaic accent band and shower box, and Fantasy Brown marble knee wall top and seat surface.


 Markalunas Architecture and Design, LLC
Lake Front Country Estate Kitchen, designed by Tom Markalunas, built by Resort Custom Homes. Photography by Rachael Boling
Eat-in kitchen - huge traditional l-shaped light wood floor eat-in kitchen idea in Other with a farmhouse sink, flat-panel cabinets, white cabinets, granite countertops, white backsplash, subway tile backsplash, stainless steel appliances and an island
Eat-in kitchen - huge traditional l-shaped light wood floor eat-in kitchen idea in Other with a farmhouse sink, flat-panel cabinets, white cabinets, granite countertops, white backsplash, subway tile backsplash, stainless steel appliances and an island

 Outdoor Dreams
Inspiration for a mid-sized rustic backyard concrete paver patio remodel in Richmond with a fire pit and no cover

Sponsored
Columbus, OH

Hope Restoration & General Contracting
Columbus Design-Build, Kitchen & Bath Remodeling, Historic Renovations

 Studio H Landscape Architecture
Photography by Studio H Landscape Architecture. Post processing by Isabella Li.
This is an example of a small contemporary drought-tolerant and full sun backyard stone garden path in Orange County.
This is an example of a small contemporary drought-tolerant and full sun backyard stone garden path in Orange County.
 Johnson Hardware
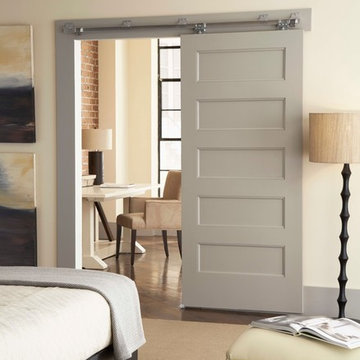
Upgrade the look of your doorway using our 200WF Wall Mount Door Hardware. This beautiful modern door makes a modern statement while freeing up extra space for décor and belongings.

 KraftMaster Renovations

This bathroom features a great sized double Vanity with a full wall mirror, double sconces and decorative shevling. Brass faucets and hardware compliment the tile feature over the tub and match the shower hardware perfectly.
Photos by Chris Veith.

 Anne Sneed Architectural Interiors
Jim Brady Architectural Photography
Example of a cottage kitchen design in San Diego with no island, beaded inset cabinets, white cabinets, beige backsplash, ceramic backsplash, colored appliances and a farmhouse sink
Example of a cottage kitchen design in San Diego with no island, beaded inset cabinets, white cabinets, beige backsplash, ceramic backsplash, colored appliances and a farmhouse sink

 Lisa Gabrielson Design
Focal wall with open shelving, subway tile, and stainless appliances. Lisa Gabrielson. J. Schoenberger Photo: Lauren Rubinstein
Inspiration for a farmhouse u-shaped eat-in kitchen remodel in Atlanta with a farmhouse sink, shaker cabinets, white cabinets, granite countertops, white backsplash, ceramic backsplash and stainless steel appliances
Inspiration for a farmhouse u-shaped eat-in kitchen remodel in Atlanta with a farmhouse sink, shaker cabinets, white cabinets, granite countertops, white backsplash, ceramic backsplash and stainless steel appliances

 Juxtaposed Interiors
Kat Alves-Photography
Example of a small cottage multicolored tile and stone tile marble floor doorless shower design in Sacramento with black cabinets, a one-piece toilet, white walls, an undermount sink and marble countertops
Example of a small cottage multicolored tile and stone tile marble floor doorless shower design in Sacramento with black cabinets, a one-piece toilet, white walls, an undermount sink and marble countertops
Sponsored
Columbus, OH
Hope Restoration & General Contracting
Columbus Design-Build, Kitchen & Bath Remodeling, Historic Renovations

 Twelve Chairs Interiors
Photo: Sarah M. Young | smyphoto
Family room library - mid-sized transitional open concept light wood floor and beige floor family room library idea in Boston with gray walls, no fireplace and a tv stand
Family room library - mid-sized transitional open concept light wood floor and beige floor family room library idea in Boston with gray walls, no fireplace and a tv stand

 Marilyn Hill Interiors
Open concept kitchen - mid-sized transitional l-shaped medium tone wood floor open concept kitchen idea in Nashville with an undermount sink, flat-panel cabinets, white cabinets, quartz countertops, gray backsplash, subway tile backsplash, stainless steel appliances and an island
 Maple Leaf Custom Homes
Spero Photography

Example of a trendy single-wall ceramic tile dedicated laundry room design in Ottawa with flat-panel cabinets, white cabinets, quartz countertops, white walls, a side-by-side washer/dryer and an undermount sink
Example of a trendy single-wall ceramic tile dedicated laundry room design in Ottawa with flat-panel cabinets, white cabinets, quartz countertops, white walls, a side-by-side washer/dryer and an undermount sink



Sponsored
Delaware, OH

Buckeye Basements, Inc.
Central Ohio's Basement Finishing ExpertsBest Of Houzz '13-'21

 Alison Kandler Interior Design
Photography by Mark Lohman
Example of a large cottage chic home design design in Los Angeles
Example of a large cottage chic home design design in Los Angeles

 L Marie Interior Design
Clients' first home and there forever home with a family of four and in laws close, this home needed to be able to grow with the family. This most recent growth included a few home additions including the kids bathrooms (on suite) added on to the East end, the two original bathrooms were converted into one larger hall bath, the kitchen wall was blown out, entrying into a complete 22'x22' great room addition with a mudroom and half bath leading to the garage and the final addition a third car garage. This space is transitional and classic to last the test of time.

27