
Search results for "Believing" in Home Design Ideas

 Mandeville Canyon Designs
Nat Rea
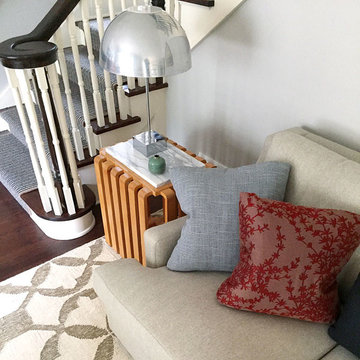
Inspiration for a small contemporary open concept medium tone wood floor and brown floor living room remodel with brown walls, no fireplace and no tv
Inspiration for a small contemporary open concept medium tone wood floor and brown floor living room remodel with brown walls, no fireplace and no tv

 Joel Contreras
Jason Roehner

Bedroom - industrial dark wood floor bedroom idea in Phoenix with white walls
Bedroom - industrial dark wood floor bedroom idea in Phoenix with white walls
Find the right local pro for your project

 Brighton Homes Idaho Inc.
Phil McClain
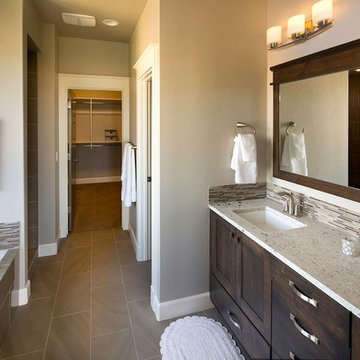
Arts and crafts master brown tile ceramic tile drop-in bathtub photo in Boise with an undermount sink, recessed-panel cabinets, dark wood cabinets and granite countertops
Arts and crafts master brown tile ceramic tile drop-in bathtub photo in Boise with an undermount sink, recessed-panel cabinets, dark wood cabinets and granite countertops
 Archer & Buchanan Architecture, Ltd.
Angle Eye Photography

Example of a large classic formal and enclosed medium tone wood floor living room design in Philadelphia with beige walls, a standard fireplace, a stone fireplace and a media wall
Example of a large classic formal and enclosed medium tone wood floor living room design in Philadelphia with beige walls, a standard fireplace, a stone fireplace and a media wall

Sponsored
Columbus, OH

Hope Restoration & General Contracting
Columbus Design-Build, Kitchen & Bath Remodeling, Historic Renovations

 Studio 6 Architects
Jeri Koegel
Example of a large arts and crafts beige one-story stone gable roof design in San Diego
Example of a large arts and crafts beige one-story stone gable roof design in San Diego
 Someone's in the Kitchen, Inc.
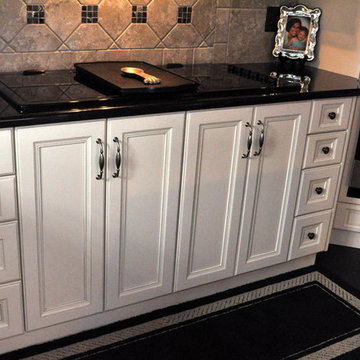
Don't these drawer stacks look great bracketing the four cook-top doors? I know exactly where each pan is, and which drawer holds which utensil!
Example of a classic kitchen design in Chicago
Example of a classic kitchen design in Chicago
 Someone's in the Kitchen, Inc.
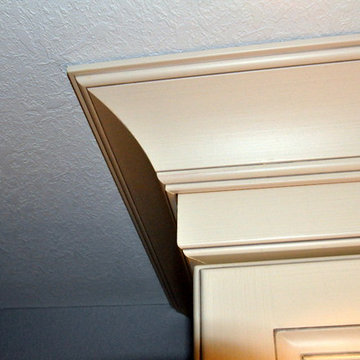
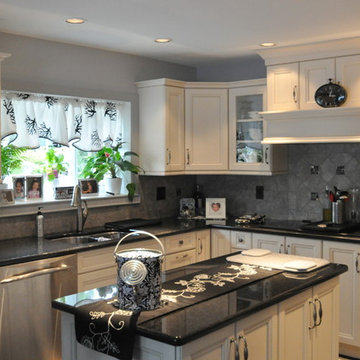
Fitting to-the-ceiling crown molding is made both easier and dressier with a two-step system, using carrier moulding.
Inspiration for a timeless kitchen remodel in Chicago
Inspiration for a timeless kitchen remodel in Chicago

 Walker Home Design
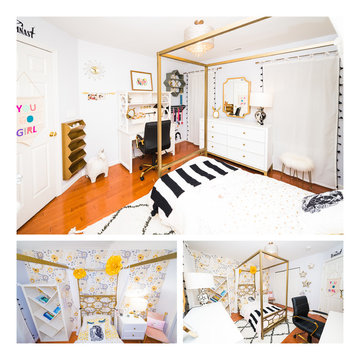
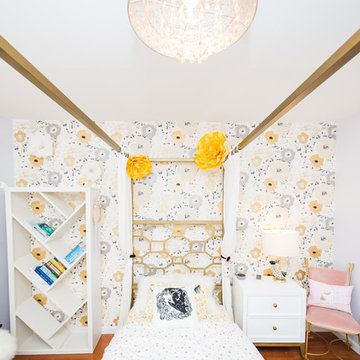
A neutral kid's room. Themed room based on the movie/book The Hobbit. Features a Hobbit House with a slide, and playhouse.
Inspiration for a small timeless gender-neutral carpeted playroom remodel in Salt Lake City with multicolored walls
Inspiration for a small timeless gender-neutral carpeted playroom remodel in Salt Lake City with multicolored walls

Sponsored
Columbus, OH

Snider & Metcalf Interior Design, LTD
Leading Interior Designers in Columbus, Ohio & Ponte Vedra, Florida
 Brighton Homes Idaho Inc.
Phil McClain
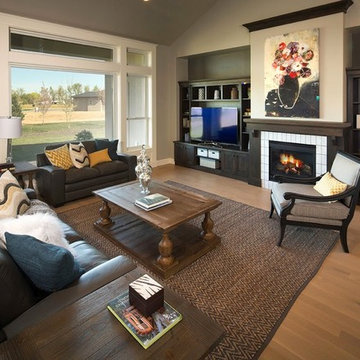
Living room - craftsman light wood floor living room idea in Boise with a standard fireplace, a tile fireplace and a media wall
Living room - craftsman light wood floor living room idea in Boise with a standard fireplace, a tile fireplace and a media wall



 Emerald Coast Real Estate Photography
© Will Sullivan, Emerald Coat Real Estate Photography, LLC
Example of a classic formal and open concept living room design in Miami with white walls, no tv, a standard fireplace and a tile fireplace
Example of a classic formal and open concept living room design in Miami with white walls, no tv, a standard fireplace and a tile fireplace
 Brighton Homes Idaho Inc.
Phil McClain
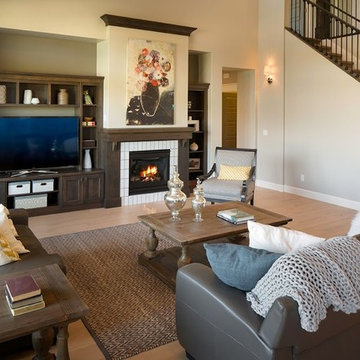
Example of an arts and crafts light wood floor living room design in Boise with a standard fireplace, a tile fireplace and a media wall
Example of an arts and crafts light wood floor living room design in Boise with a standard fireplace, a tile fireplace and a media wall

Sponsored
Delaware, OH

Buckeye Basements, Inc.
Central Ohio's Basement Finishing ExpertsBest Of Houzz '13-'21

 Peters Architecture Inc.
Clark Dugger Photography
Freestanding bathtub - large contemporary master gray tile gray floor and porcelain tile freestanding bathtub idea in Los Angeles with flat-panel cabinets, dark wood cabinets, brown walls, a trough sink and gray countertops
Freestanding bathtub - large contemporary master gray tile gray floor and porcelain tile freestanding bathtub idea in Los Angeles with flat-panel cabinets, dark wood cabinets, brown walls, a trough sink and gray countertops

 Rainier Custom Homes
This master bath layout was large, but awkward, with faux Grecian columns flanking a huge corner tub. He prefers showers; she always bathes. This traditional bath had an outdated appearance and had not worn well over time. The owners sought a more personalized and inviting space with increased functionality.
The new design provides a larger shower, free-standing tub, increased storage, a window for the water-closet and a large combined walk-in closet. This contemporary spa-bath offers a dedicated space for each spouse and tremendous storage.
The white dimensional tile catches your eye – is it wallpaper OR tile? You have to see it to believe!
16