
Search results for "Believing" in Home Design Ideas
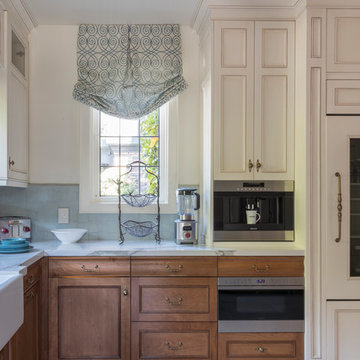
 Carolyn Reyes
Photo: Carolyn Reyes © 2017 Houzz
Kitchen
Design team: D Christjan Fine Cabinetry Design & Manufacturing
Inspiration for a transitional kitchen remodel in Los Angeles
Inspiration for a transitional kitchen remodel in Los Angeles

 Sam Kachmar Architects
Dedicated laundry room - traditional l-shaped green floor and wallpaper dedicated laundry room idea in Boston with shaker cabinets, green cabinets, multicolored walls, a side-by-side washer/dryer and white countertops

 Passacantando Architects AIA
Construction: John Muolo
Photographer: Kevin Colquhoun
Example of a large beach style open concept dark wood floor living room design in New York with a stone fireplace, beige walls and a wall-mounted tv
Example of a large beach style open concept dark wood floor living room design in New York with a stone fireplace, beige walls and a wall-mounted tv
Find the right local pro for your project

 Kirk Riley Design
Mid-sized transitional l-shaped light wood floor and brown floor eat-in kitchen photo in Seattle with a farmhouse sink, quartz countertops, an island, subway tile backsplash, paneled appliances, white countertops, recessed-panel cabinets, blue cabinets and white backsplash
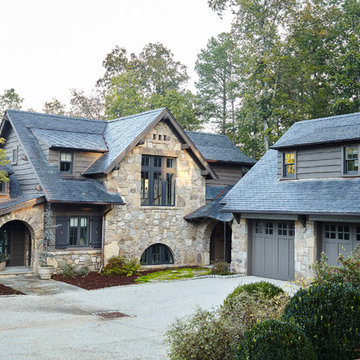
 T.S. Adams Studio, Architects
Emily Followill
Mountain style beige two-story stone gable roof photo with a shingle roof
Mountain style beige two-story stone gable roof photo with a shingle roof

 Marcye Philbrook
Siri Blanchette/Blind Dog Photo Associates
The family bed room features two twin beds against a shared upholstered headboard. The beds can be pushed together and the bedside table moved to the outside for visiting couples or moved apart for singles.The feel is textural and coastal in a comfortable, modern way.

 True Design Studios
Interior, Owners Bedroom of the show home at EverBank Field
Agnes Lopez Photography
Example of a mid-sized island style master ceramic tile bedroom design in Jacksonville with gray walls and no fireplace
Example of a mid-sized island style master ceramic tile bedroom design in Jacksonville with gray walls and no fireplace

Sponsored
Columbus, OH

Hope Restoration & General Contracting
Columbus Design-Build, Kitchen & Bath Remodeling, Historic Renovations


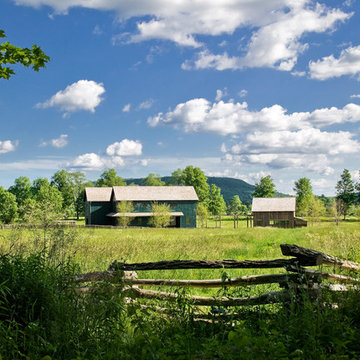
 Demetriades + Walker
Peter Peirce
Example of a mid-sized cottage green two-story wood house exterior design in Bridgeport with a hip roof and a shingle roof
Example of a mid-sized cottage green two-story wood house exterior design in Bridgeport with a hip roof and a shingle roof

 Kate Roos Design LLC
A 90 degree, radial, ceiling-mounted track for the shower curtain keeps the space open and light. A vanity cabinet and matching medicine cabinet as well as the wall cabinet and shelf above the toilet provide much-needed storage.
Andrea Rugg

 Architect Marc Fredrickson
Example of a 1950s l-shaped open concept kitchen design in San Diego with flat-panel cabinets, quartz countertops, stainless steel appliances, an island and green cabinets

 Anthemion Architecture LLC
Interior Design: Fowler Interiors
Photography: Inspiro 8 Studios
Mid-sized transitional dark wood floor bathroom photo with an undermount sink, marble countertops, white cabinets and flat-panel cabinets
Mid-sized transitional dark wood floor bathroom photo with an undermount sink, marble countertops, white cabinets and flat-panel cabinets
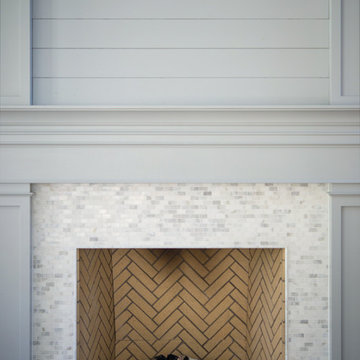
 Buffalo Lumber Company Inc.
“I was fighting with my builder. He kept trying to cover up where the knots showed through and the color showed through but I wanted it to. So, along with the fixer upper shiplap look, it’s supposed to look rustic and like it’s been there forever. I don’t like anything pristine or white. I know it looks like that in the pictures, I get it, but believe me there’s dog scuff marks and kid scuff marks and chips and I love it. It’s part of the look.”
*************************************************************************
Buffalo Lumber specializes in Custom Milled, Factory Finished Wood Siding and Paneling. We ONLY do real wood.

Sponsored
Columbus, OH

Snider & Metcalf Interior Design, LTD
Leading Interior Designers in Columbus, Ohio & Ponte Vedra, Florida

 M.S. Vicas Interiors
Design ideas for a huge contemporary partial sun backyard concrete paver landscaping in DC Metro.

 Chesmore/Buck Architecture
David Papazian
Inspiration for a huge contemporary brown three-story wood gable roof remodel in Seattle
Inspiration for a huge contemporary brown three-story wood gable roof remodel in Seattle
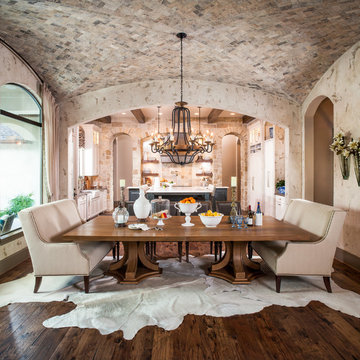
 Chairma Design Group
Kitchen/dining room combo - mid-sized rustic medium tone wood floor and brown floor kitchen/dining room combo idea in Houston with beige walls and no fireplace

 Ginkgo Leaf Studio
A linear planting of 'Green Velvet' buxus interrupts a line of 'Skyracer' molinia.
Westhauser Photography
Mid-sized minimalist backyard concrete partial sun patio photo for summer in Milwaukee with a fire pit
Mid-sized minimalist backyard concrete partial sun patio photo for summer in Milwaukee with a fire pit

Sponsored
Delaware, OH

Buckeye Basements, Inc.
Central Ohio's Basement Finishing ExpertsBest Of Houzz '13-'21

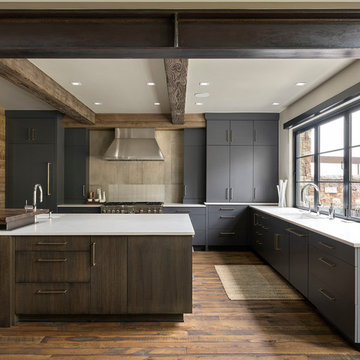
 Best Custom Homes, LLC
Photos: Eric Lucero
Example of a large mountain style u-shaped eat-in kitchen design in Denver
Example of a large mountain style u-shaped eat-in kitchen design in Denver
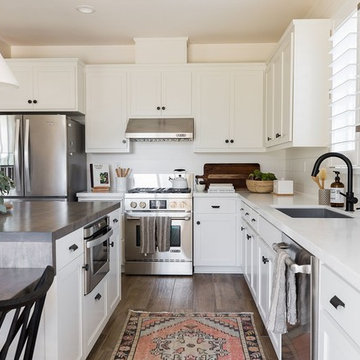
 Design Shop Interiors
bright family home, wood and leather stools, white pendants, white kitchen, fruit bowl, vintage rug, black faucet, open shelving
Beach style kitchen photo in Sacramento
Beach style kitchen photo in Sacramento
50