
Search results for "Believing" in Home Design Ideas
 Artisan Signature Homes
Tim Furlong
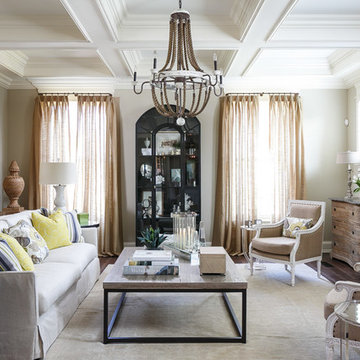
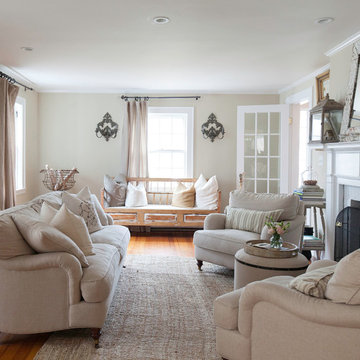
Living room - traditional dark wood floor living room idea in Louisville with gray walls and a standard fireplace
Living room - traditional dark wood floor living room idea in Louisville with gray walls and a standard fireplace

 John F. Heltzel AIA, PC Architects
Custom home near Miami, FL.
Inspiration for a large coastal beige two-story stucco house exterior remodel in Miami with a hip roof and a metal roof
Inspiration for a large coastal beige two-story stucco house exterior remodel in Miami with a hip roof and a metal roof
 Elise Som
Marco Ricca

Inspiration for a timeless guest light wood floor bedroom remodel in New York with green walls and no fireplace
Inspiration for a timeless guest light wood floor bedroom remodel in New York with green walls and no fireplace
Find the right local pro for your project

 Le jardinet
Autumn fern, Dryopteris erythrosora
Le jardinet
Design ideas for a traditional landscaping in Seattle.
Design ideas for a traditional landscaping in Seattle.
 Ezra Lee Design+Build

Modern staircase with custom railing
Example of a transitional carpeted floating open and mixed material railing staircase design in Salt Lake City
Example of a transitional carpeted floating open and mixed material railing staircase design in Salt Lake City
 Key Residential
LAIR Architectural + Interior Photography
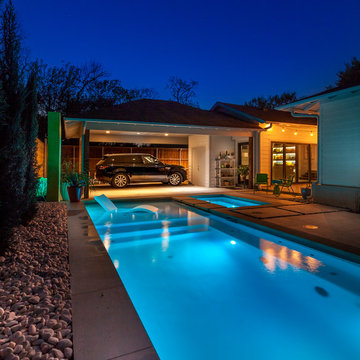
Example of a small trendy backyard concrete paver and l-shaped pool design in Dallas
Example of a small trendy backyard concrete paver and l-shaped pool design in Dallas


Sponsored
Columbus, OH

Trish Takacs Design
Award Winning & Highly Skilled Kitchen & Bath Designer in Columbus

 Timeless Kitchen Cabinetry
Betsy Barron Fine Art Photography
Inspiration for a mid-sized country l-shaped terra-cotta tile and red floor eat-in kitchen remodel in Nashville with a farmhouse sink, shaker cabinets, distressed cabinets, marble countertops, white backsplash, stone slab backsplash, paneled appliances, an island and white countertops
Inspiration for a mid-sized country l-shaped terra-cotta tile and red floor eat-in kitchen remodel in Nashville with a farmhouse sink, shaker cabinets, distressed cabinets, marble countertops, white backsplash, stone slab backsplash, paneled appliances, an island and white countertops
 Lisa Shaffer

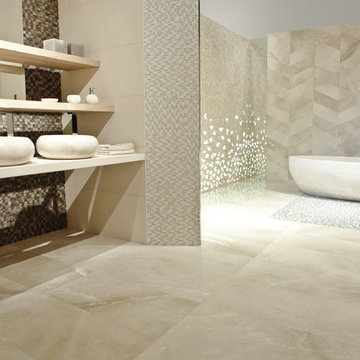
Can you believe this bath used to have a tiny single vanity and freestanding tub? We transformed this bath with a spa like shower and wall hung vanity with plenty of storage/


 PORCELANOSA Group
Freestanding bathtub - large contemporary master beige tile and porcelain tile porcelain tile and beige floor freestanding bathtub idea in New York with beige walls and a vessel sink

 TKS Design Group
Download our free ebook, Creating the Ideal Kitchen. DOWNLOAD NOW
The homeowners came to us looking to update the kitchen in their historic 1897 home. The home had gone through an extensive renovation several years earlier that added a master bedroom suite and updates to the front façade. The kitchen however was not part of that update and a prior 1990’s update had left much to be desired. The client is an avid cook, and it was just not very functional for the family.
The original kitchen was very choppy and included a large eat in area that took up more than its fair share of the space. On the wish list was a place where the family could comfortably congregate, that was easy and to cook in, that feels lived in and in check with the rest of the home’s décor. They also wanted a space that was not cluttered and dark – a happy, light and airy room. A small powder room off the space also needed some attention so we set out to include that in the remodel as well.
See that arch in the neighboring dining room? The homeowner really wanted to make the opening to the dining room an arch to match, so we incorporated that into the design.
Another unfortunate eyesore was the state of the ceiling and soffits. Turns out it was just a series of shortcuts from the prior renovation, and we were surprised and delighted that we were easily able to flatten out almost the entire ceiling with a couple of little reworks.
Other changes we made were to add new windows that were appropriate to the new design, which included moving the sink window over slightly to give the work zone more breathing room. We also adjusted the height of the windows in what was previously the eat-in area that were too low for a countertop to work. We tried to keep an old island in the plan since it was a well-loved vintage find, but the tradeoff for the function of the new island was not worth it in the end. We hope the old found a new home, perhaps as a potting table.
Designed by: Susan Klimala, CKD, CBD
Photography by: Michael Kaskel
For more information on kitchen and bath design ideas go to: www.kitchenstudio-ge.com

Sponsored
Columbus, OH

Snider & Metcalf Interior Design, LTD
Leading Interior Designers in Columbus, Ohio & Ponte Vedra, Florida
 Chelsea Design Inc.

Master bathroom with a view.
Freestanding bathtub - large contemporary master white tile and stone slab light wood floor and beige floor freestanding bathtub idea in Miami with flat-panel cabinets, beige cabinets, a wall-mount toilet, white walls, an undermount sink, marble countertops, a hinged shower door and yellow countertops
Freestanding bathtub - large contemporary master white tile and stone slab light wood floor and beige floor freestanding bathtub idea in Miami with flat-panel cabinets, beige cabinets, a wall-mount toilet, white walls, an undermount sink, marble countertops, a hinged shower door and yellow countertops

 Fresh Coat Painters of Allen McKinney Frisco Plano
Darrell Hale, Fresh Coat Painters of Allen - McKinney
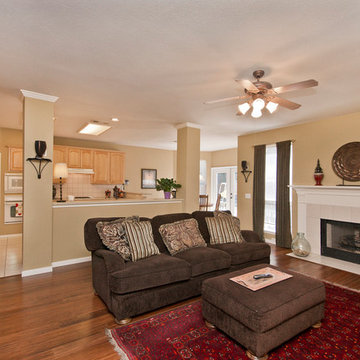
Elegant living room photo in Dallas
Elegant living room photo in Dallas
 Harrison's

Elegant l-shaped medium tone wood floor kitchen photo in Detroit with a farmhouse sink, raised-panel cabinets, beige backsplash, mosaic tile backsplash and colored appliances

Sponsored
Columbus, OH

Hope Restoration & General Contracting
Columbus Design-Build, Kitchen & Bath Remodeling, Historic Renovations

 Gettliffe Architecture
The open floor plan between the living room, dining room, and kitchen in this vacation home designed by Colorado architect Dominique Gettliffe allows for this space to be used for meals, yoga, relaxing, or dancing late into the night.
 Erica Peale Design

This living room was completely re-hauled for this Erica Peale Design project! It transformed into a beautiful space the entire family can enjoy. Dark woodwork, poor lighting, and outdated furniture were replaced with a new fireplace mantel and surround, bright paint, window treatments and all new furnishings. Hard to believe its the same space!
Erica Peale
 June Scott Design

This front yard features a seating area and jar fountain, ringed by aromatic native plantings of California Lilac, Manzanita, Cleveland Sage. A meadow-style planting of native sedge grasses create soft look in the foreground, and new concrete pavers add a modern touch. We also believe the project’s driveway to be among the prettiest we’ve created or seen: a ribbon of stones and grasses now meanders along a Hollywood-style center planting area.
51