
Search results for "Believing" in Home Design Ideas

 Meredith Owen Interiors
Example of a mid-sized transitional master gray tile and marble tile dark wood floor bathroom design in Austin with flat-panel cabinets, gray cabinets, solid surface countertops, white countertops and gray walls

 Mendota Hearth
Example of a large tuscan formal and enclosed slate floor and gray floor living room design in Cedar Rapids with a ribbon fireplace, a tile fireplace, gray walls and no tv
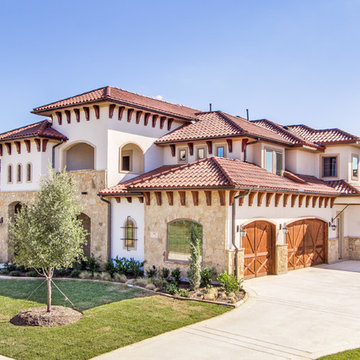
 Renaissance Homes, DFW
Example of a huge tuscan white two-story mixed siding house exterior design in Dallas with a hip roof and a tile roof
Find the right local pro for your project

 MITERBOX
Inspiration for a large transitional open concept medium tone wood floor living room remodel in New York with white walls, a concealed tv and no fireplace

 IDF Studio
Photo by Christopher Stark.
Inspiration for a transitional u-shaped light wood floor and beige floor kitchen remodel in San Francisco with a farmhouse sink, shaker cabinets, blue cabinets, white backsplash, an island and white countertops
Inspiration for a transitional u-shaped light wood floor and beige floor kitchen remodel in San Francisco with a farmhouse sink, shaker cabinets, blue cabinets, white backsplash, an island and white countertops
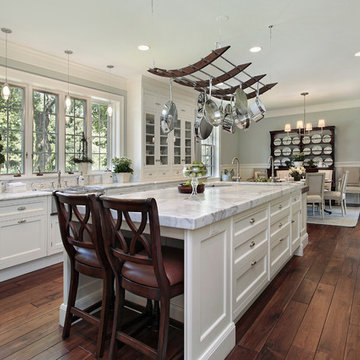
 Floor & Decor
Autumn Oak Solid Hardwood | This 3/4in. x 2 1/4in. Autumn Oak Solid Hardwood has a 50 year residential/ 5 year light commercial warranty.
Install this solid hardwood flooring by nailing-down or gluing-down.
Use this solid hardwood flooring in your home at ground level or above.
Available in a variety of finishes, widths and options, our pre-finished solid hardwood flooring will add warmth and value to your home. Hardwood floors are easy to maintain and can complement any decorating style. From oak to walnut to exotic hardwoods, we offer exceptional wood floors that will enhance the look of your home.
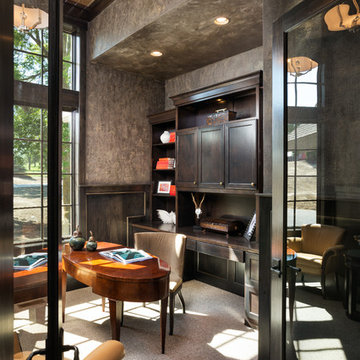
 Housing First Minnesota
Swanson Homes
Artisan Home Tour 2016
Home office - home office idea in Minneapolis
Home office - home office idea in Minneapolis

Sponsored
Columbus, OH

Snider & Metcalf Interior Design, LTD
Leading Interior Designers in Columbus, Ohio & Ponte Vedra, Florida

 New Frameworks Natural Design Build
Large farmhouse green two-story wood gable roof idea in Burlington
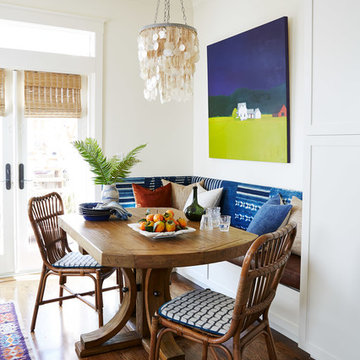
 North Bay Construction, LLC
Inspiration for a mid-sized coastal medium tone wood floor and brown floor kitchen/dining room combo remodel in San Francisco with white walls and no fireplace
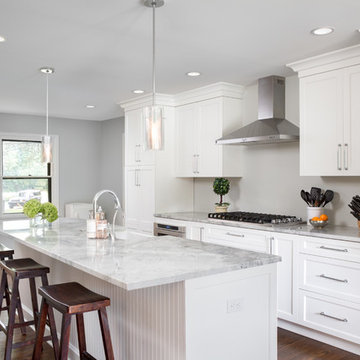
Transitional galley dark wood floor kitchen photo in Detroit with a farmhouse sink, shaker cabinets, white cabinets, white backsplash and an island
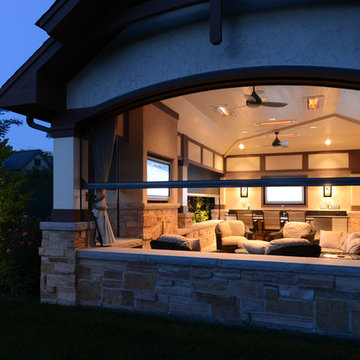
 Sutherland Custom Builders (Sutherland Homes)
Inspiration for a mid-sized craftsman backyard stone patio remodel in Chicago with a roof extension

 lisa furey interiors
Example of a mid-sized country dedicated laundry room design in Philadelphia with a farmhouse sink, shaker cabinets, gray cabinets, quartz countertops, white walls and white countertops
 Pazera Cabinetry
Photo by Tony Lopez / East End Film & Digital

Mid-sized transitional formal and enclosed light wood floor and beige floor living room photo in New York with white walls, no fireplace and no tv
Mid-sized transitional formal and enclosed light wood floor and beige floor living room photo in New York with white walls, no fireplace and no tv

Sponsored
Columbus, OH

Hope Restoration & General Contracting
Columbus Design-Build, Kitchen & Bath Remodeling, Historic Renovations
 Elliott & Pohls Construction

Location: Los Olivos, CA // Type: New Construction // Architect: Appelton & Associates // Photo: Creative Noodle
Large mountain style wooden curved staircase photo in Santa Barbara with wooden risers
Large mountain style wooden curved staircase photo in Santa Barbara with wooden risers


 Wright Design

This charming European-inspired home juxtaposes old-world architecture with more contemporary details. The exterior is primarily comprised of granite stonework with limestone accents. The stair turret provides circulation throughout all three levels of the home, and custom iron windows afford expansive lake and mountain views. The interior features custom iron windows, plaster walls, reclaimed heart pine timbers, quartersawn oak floors and reclaimed oak millwork.
 Phoebe Howard
Laurey Glenn

Living room - large transitional open concept and formal living room idea in Jacksonville with green walls and no tv
Living room - large transitional open concept and formal living room idea in Jacksonville with green walls and no tv

Sponsored
Delaware, OH

Buckeye Basements, Inc.
Central Ohio's Basement Finishing ExpertsBest Of Houzz '13-'21
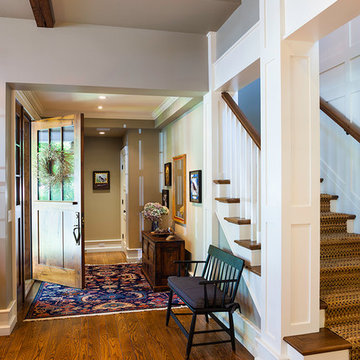


 Cathie Hong Interiors
This project was a complete gut remodel of the owner's childhood home. They demolished it and rebuilt it as a brand-new two-story home to house both her retired parents in an attached ADU in-law unit, as well as her own family of six. Though there is a fire door separating the ADU from the main house, it is often left open to create a truly multi-generational home. For the design of the home, the owner's one request was to create something timeless, and we aimed to honor that.

 Aspen Design Room
The interior design team at Aspen Design Room built this spec home kitchen with the freedom to create the space of their dreams. The open airiness of the space contrasts elegantly with the solid counter tops and built in custom cabinets.
55