
Search results for "Believing" in Home Design Ideas

 Meritage Homes
Eat-in kitchen - transitional eat-in kitchen idea in Phoenix with an undermount sink, dark wood cabinets, granite countertops, white backsplash and stainless steel appliances
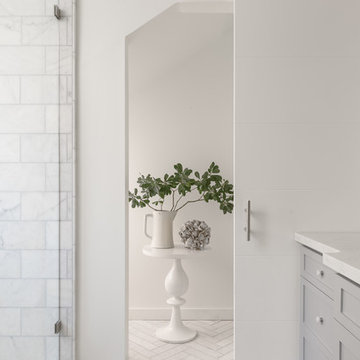
 Katie Denham Interiors
Home design - mid-sized victorian master stone slab marble floor and multicolored floor home design idea in Sacramento with shaker cabinets, gray cabinets, a one-piece toilet, white walls, an undermount sink and quartzite countertops
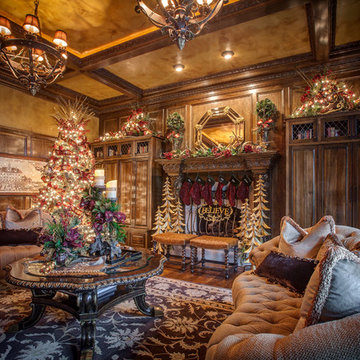
 Linly Designs
Marge Carson Family Room Decorated for Christmas
Example of a classic family room design in Chicago
Example of a classic family room design in Chicago
Find the right local pro for your project

Kitchen - traditional l-shaped kitchen idea in New Orleans with an undermount sink, recessed-panel cabinets, dark wood cabinets, beige backsplash, stainless steel appliances and an island
 June Scott Design

This front yard features a seating area and jar fountain, ringed by aromatic native plantings of California Lilac, Manzanita, Cleveland Sage. A meadow-style planting of native sedge grasses create soft look in the foreground, and new concrete pavers add a modern touch. We also believe the project’s driveway to be among the prettiest we’ve created or seen: a ribbon of stones and grasses now meanders along a Hollywood-style center planting area.
 Walker Zanger
Lizette Studio Modern
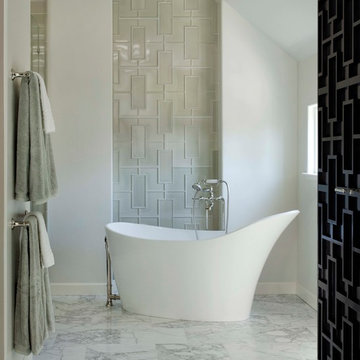
For more information on the Studio Moderne collection, visit the Walker Zanger website at http://walkerzanger.com/collections/products.php?view=mat&mat=Studio+Moderne&coll=Studio+Moderne


Sponsored
Columbus, OH

Hope Restoration & General Contracting
Columbus Design-Build, Kitchen & Bath Remodeling, Historic Renovations
 Butterfield Custom Homes

Example of a large transitional wooden l-shaped metal railing staircase design in Austin with wooden risers

 Pinpoint Properties
Eat-in kitchen - transitional eat-in kitchen idea in Orange County with shaker cabinets, medium tone wood cabinets, multicolored backsplash, mosaic tile backsplash and stainless steel appliances
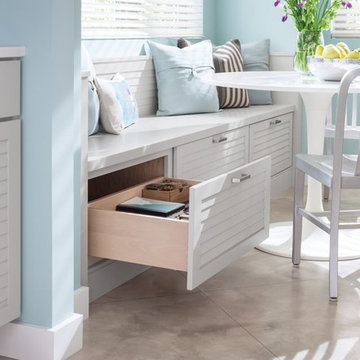
 GR Mitchell Design Center
Inspiration for a small transitional kitchen/dining room combo remodel in Philadelphia with blue walls and no fireplace
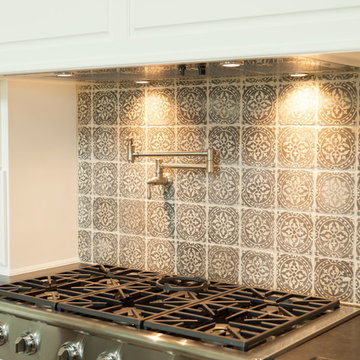
 Shaddock Homes
Shaddock Homes | Frisco, TX | Phillips Creek Ranch
Kitchen - traditional kitchen idea in Dallas
Kitchen - traditional kitchen idea in Dallas

 Jules Duffy Designs
Design: Jules Duffy Design; This kitchen was gutted to the studs and renovated TWICE after 2 burst pipe events! It's finally complete! With windows and doors on 3 sides, the kitchen is flooded with amazing light and beautiful breezes. The finishes were selected from a driftwood palate as a nod to the beach one block away, The limestone floor (beyond practical) dares all to find the sand traveling in on kids' feet. Tons of storage and seating make this kitchen a hub for entertaining. Photography: Laura Moss
 TCW Homes

Doorless shower - small modern master gray tile and ceramic tile ceramic tile and beige floor doorless shower idea in Atlanta with flat-panel cabinets, white cabinets, beige walls, a drop-in sink, granite countertops and white countertops

Sponsored
Columbus, OH

Trish Takacs Design
Award Winning & Highly Skilled Kitchen & Bath Designer in Columbus
 Franklin & Zaldivar Architecture and Planning
Photo - Vessel View

Walk-in shower - small contemporary 3/4 white tile and porcelain tile marble floor walk-in shower idea in Austin with a vessel sink, recessed-panel cabinets, wood countertops, a one-piece toilet and white walls
Walk-in shower - small contemporary 3/4 white tile and porcelain tile marble floor walk-in shower idea in Austin with a vessel sink, recessed-panel cabinets, wood countertops, a one-piece toilet and white walls

 O’Hara Interiors
Martha O’Hara Interiors, Interior Design & Photo Styling | John Kraemer & Sons, Builder | Troy Thies, Photography | Ben Nelson, Designer | Please Note: All “related,” “similar,” and “sponsored” products tagged or listed by Houzz are not actual products pictured. They have not been approved by Martha O’Hara Interiors nor any of the professionals credited. For info about our work: design@oharainteriors.com
 Titus Built, LLC
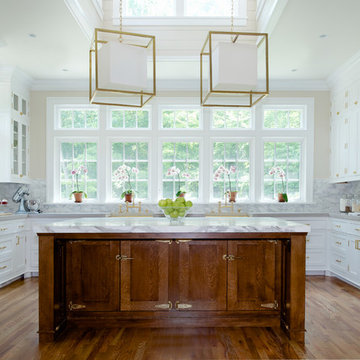
Open concept kitchen - contemporary u-shaped medium tone wood floor open concept kitchen idea in New York with a farmhouse sink, shaker cabinets, white cabinets, marble countertops, white backsplash, stone tile backsplash and an island
 Billy Kien Designs

Transitional light wood floor and beige floor living room photo in Orange County with white walls
Sponsored
Columbus, OH
Hope Restoration & General Contracting
Columbus Design-Build, Kitchen & Bath Remodeling, Historic Renovations
 Studio Dearborn
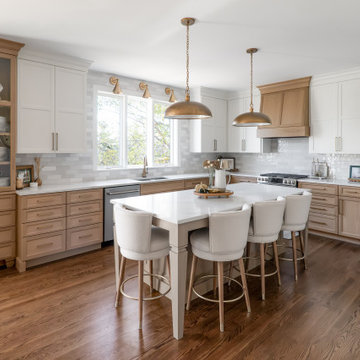
This expansive Victorian had tremendous historic charm but hadn’t seen a kitchen renovation since the 1950s. The homeowners wanted to take advantage of their views of the backyard and raised the roof and pushed the kitchen into the back of the house, where expansive windows could allow southern light into the kitchen all day. A warm historic gray/beige was chosen for the cabinetry, which was contrasted with character oak cabinetry on the appliance wall and bar in a modern chevron detail. Kitchen Design: Sarah Robertson, Studio Dearborn Architect: Ned Stoll, Interior finishes Tami Wassong Interiors


58