
Search results for "Believing" in Home Design Ideas

 jsm5684
I used to hate this room and it's pineapple wallpaper. Hard to believe, but the paint colors under the wallpaper were even worse. Now it's one of my favorite rooms in my home!
I couldn't decide between doing a mountain nursery theme and a night sky theme. So, I made it both, with a bit of a southwestern feel.
Moon Clock (DIY - https://www.pinterest.com/pin/199213983496785693/ )
Crib - Fisher Price Quinn ( https://www.walmart.com/ip/Fisher-Price-Quinn-4-in-1-Convertible-Crib-Vintage-Gray/48571239)
Chest- https://www.amazon.com/gp/product/B00XK276C0/ref=oh_aui_search_detailpage?ie=UTF8&psc=1
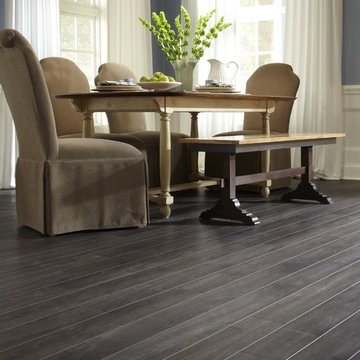
 LL Flooring
Easy to install, laminate comes in an array of colors, styles - and even handscraped for that rustic look. It's fiber core board with a realistic wood-look photo on top. It's also very durable and scratch-resistant, so it's great for those who are tough on floors.
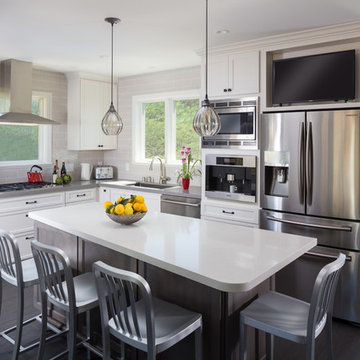
 Rochelle Silberman Design
This traditional home contained an outdated kitchen, eating area, powder room, pantry and laundry area. The spaces were reconfigured so that the kitchen occupied all of the space. What was once an opening into an under utilized hallway, became a pantry closet. A full bathroom was tucked behind the pantry into space from the breezeway.
Find the right local pro for your project

 Elizabeth Stamos Design
This project was a complete gut renovation of our client's gold coast condo in Chicago, IL. We opened up and renovated the kitchen, living dining room, entry and master bathroom

 William Prull
Kate Russell
Example of a huge mountain style terra-cotta tile wine cellar design with display racks
Example of a huge mountain style terra-cotta tile wine cellar design with display racks

 Builtworks Inc.
Victor Boghossian Photography
www.victorboghossian.com
818-634-3133

Example of a small trendy kids' pink tile and porcelain tile ceramic tile tub/shower combo design in Los Angeles with a one-piece toilet and white walls
Example of a small trendy kids' pink tile and porcelain tile ceramic tile tub/shower combo design in Los Angeles with a one-piece toilet and white walls

Sponsored
Delaware, OH

Buckeye Basements, Inc.
Central Ohio's Basement Finishing ExpertsBest Of Houzz '13-'21
 In Your Space Interior Design
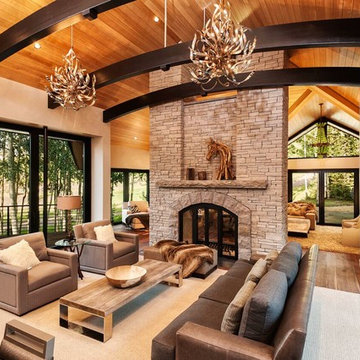
A Great Room with 2 story double sided fireplace shared with a sitting room on the other side. The house was built originally in the 90's and the orignal window were replaced by these floor to celing sliding Weiland doors. Please check out our website for before and after photos of this house - you wouldn't believe it's the same house. Design by Runa Novak of In Your Space. Chicago, Aspen, and Denver. Builder: Structural Enterprises: Chicago, Aspen, New York.


 Danny Deck Construction, Inc.
Danny Shushan
Example of a mid-sized 1960s backyard deck design in Los Angeles with no cover
Example of a mid-sized 1960s backyard deck design in Los Angeles with no cover

 Karen Korn Interiors
Inspiration for a mid-sized timeless l-shaped slate floor and multicolored floor eat-in kitchen remodel in St Louis with a single-bowl sink, quartz countertops, white backsplash, stone slab backsplash, paneled appliances, an island and white countertops
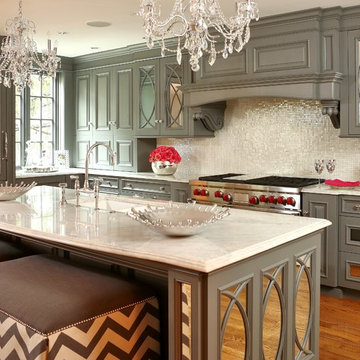
 Scott Krejci at Srote & Co.
Yeah, I couldn't believe it myself when I first saw it. Impeccable! Kitchen design is by Keith Gegg, Gegg Design & Cabinetry.
Inspiration for a timeless l-shaped eat-in kitchen remodel in St Louis with an undermount sink, raised-panel cabinets, green cabinets, granite countertops, white backsplash, ceramic backsplash and stainless steel appliances
Inspiration for a timeless l-shaped eat-in kitchen remodel in St Louis with an undermount sink, raised-panel cabinets, green cabinets, granite countertops, white backsplash, ceramic backsplash and stainless steel appliances
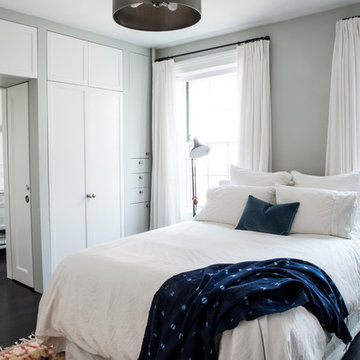
 Katie Martinez Design
Aubrie Pick
Inspiration for a timeless master dark wood floor bedroom remodel in New York with gray walls
Inspiration for a timeless master dark wood floor bedroom remodel in New York with gray walls

Sponsored
Columbus, OH

Snider & Metcalf Interior Design, LTD
Leading Interior Designers in Columbus, Ohio & Ponte Vedra, Florida
 User
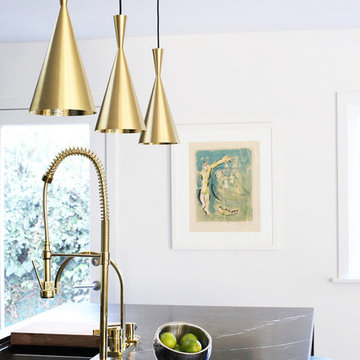
UserTom Dixon pendants over nero marquina island with tuquoise barstools and brass faucet.
Photo Credit: Mary Costa
Kitchen - 1960s kitchen idea in Los Angeles
Kitchen - 1960s kitchen idea in Los Angeles
 Closet Factory (Fort Lauderdale)

Our daily routine begins and ends in the closet, so we believe it should be a place of peace, organization and beauty. When it comes to the custom design of one of the most personal rooms in your home, we want to transform your closet and make space for everything. With an inspired closet design you are able to easily find what you need, take charge of your morning routine, and discover a feeling of harmony to carry you throughout your day.
 McRae Lambert Dunn
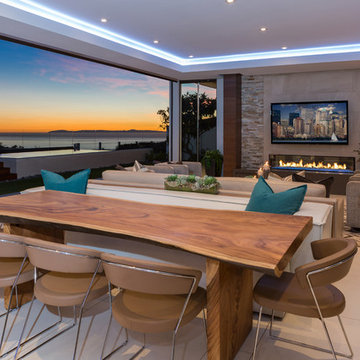
Mid-sized trendy gray floor and concrete floor great room photo in Orange County with gray walls and a ribbon fireplace


Sponsored
Columbus, OH

Hope Restoration & General Contracting
Columbus Design-Build, Kitchen & Bath Remodeling, Historic Renovations
 designstiles

Master Bathroom Addition with custom double vanity.
White herringbone tile with white wall subway tile. white pebble shower floor tile. Walnut rounded vanity mirrors. Brizo Fixtures. Cabinet hardware by School House Electric. Photo Credit: Amy Bartlam
 April Case Underwood
Stacy Zarin Goldberg

Mid-sized elegant master white tile and ceramic tile marble floor and gray floor freestanding bathtub photo in Chicago with raised-panel cabinets, white cabinets, a one-piece toilet, green walls, an undermount sink, marble countertops, a hinged shower door and gray countertops
Mid-sized elegant master white tile and ceramic tile marble floor and gray floor freestanding bathtub photo in Chicago with raised-panel cabinets, white cabinets, a one-piece toilet, green walls, an undermount sink, marble countertops, a hinged shower door and gray countertops

56