
Search results for "Belongings" in Home Design Ideas

 Locati Architects
Roger Wade Studio
Example of a mountain style patio design with a fire pit and no cover
Example of a mountain style patio design with a fire pit and no cover

 Logan Killen Interiors
Sara Essex Bradley
Example of a small eclectic single-wall dark wood floor eat-in kitchen design in New Orleans with a farmhouse sink
Example of a small eclectic single-wall dark wood floor eat-in kitchen design in New Orleans with a farmhouse sink

 Nathan Taylor for Obelisk Home
Photos by Jeremy Mason McGraw
Example of a large transitional galley porcelain tile dedicated laundry room design with gray cabinets, granite countertops, gray walls, a side-by-side washer/dryer and raised-panel cabinets
Example of a large transitional galley porcelain tile dedicated laundry room design with gray cabinets, granite countertops, gray walls, a side-by-side washer/dryer and raised-panel cabinets
Find the right local pro for your project
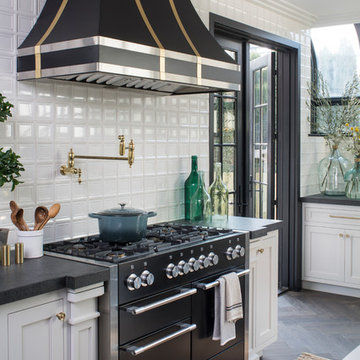
 Breeze Giannasio Interiors
Meghan Bob Photography
Inspiration for a huge transitional u-shaped medium tone wood floor and brown floor eat-in kitchen remodel in Los Angeles with an undermount sink, beaded inset cabinets, white cabinets, quartz countertops, white backsplash, porcelain backsplash, stainless steel appliances and an island
Inspiration for a huge transitional u-shaped medium tone wood floor and brown floor eat-in kitchen remodel in Los Angeles with an undermount sink, beaded inset cabinets, white cabinets, quartz countertops, white backsplash, porcelain backsplash, stainless steel appliances and an island

 Finstad's Carpet One
A gorgeous, northwestern inspired outdoor living space, Montana style with beautiful hardwood floors to boot!
Mountain style patio photo with a roof extension and a fireplace
Mountain style patio photo with a roof extension and a fireplace

 User
UserInspiration for a transitional formal and enclosed medium tone wood floor living room remodel in San Francisco with gray walls and a corner fireplace

 DEMESNE
Simple yet elegant describes the master bedroom with views of the resort style pool. The cool and comforting design separates the master to allow the couple a relaxing retreat. ©Shoot2Sell Photography

 EnviroHomeDesign LLC
EnviroHomeDesign LLC
Enclosed kitchen - small traditional u-shaped medium tone wood floor enclosed kitchen idea in DC Metro with a farmhouse sink, recessed-panel cabinets, green cabinets, quartz countertops, white backsplash, ceramic backsplash, white appliances and no island
Enclosed kitchen - small traditional u-shaped medium tone wood floor enclosed kitchen idea in DC Metro with a farmhouse sink, recessed-panel cabinets, green cabinets, quartz countertops, white backsplash, ceramic backsplash, white appliances and no island

 Allen+Killcoyne Architects
Inspiration for a small scandinavian open concept light wood floor and white floor family room remodel in New York with white walls, no fireplace and a media wall

 shadiworks
TThis space is a converted into a few programmatic needs for a busy family of four. The back door was incorporated in the design to create a connection to the backyard. The mudroom entry incorporates a built in home office, relocated powder room, built in cubicles for each family member as well as a closet.
Designer: Shadi Khadivi
Photography: Sébastien Barré

 WEST ELEVATION ARCHITECTS INC
David Patterson Photography
This is an example of a traditional rock hillside landscaping in Denver.
This is an example of a traditional rock hillside landscaping in Denver.


 Norris Architecture
Double front door - country medium tone wood floor and brown floor double front door idea in Austin with white walls and a medium wood front door





 Le jardinet
WA designer Tina Dixon created this faux-adobe facade to disguise a tool shed and in doing so created a fun and colorful focal point
Le jardinet



 Belonging Decoration & Design
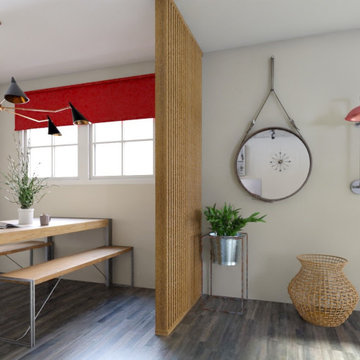
Example of a mid-sized urban dark wood floor kitchen/dining room combo design in Vancouver with white walls
14