
Search results for "Belongs" in Home Design Ideas
 WPL Interior Design
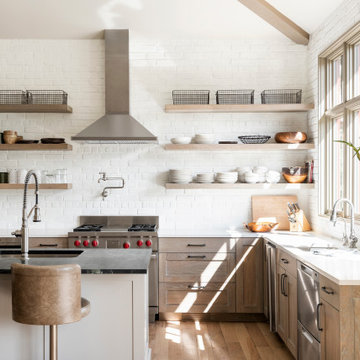
This vacation home in Park City, Utah was transformed from a dark rustic ski lodge to a contemporary light and airy home. Extensive space planning changes to the kitchen, great room, and master suite made for much better use of the space. The materials selected, such as wood, stone, and painted brick, make the home feel like it still belongs in Park City, but now in a much more sophisticated way.
Photography: Miranda Kimberlin
Construction: Blackdog Builders
Interior Design: WPL Interior Design


 Ryann Reed Design Build
We opened up this kitchen into the dining area which added more natural light. The family wanted to make sure the kitchen was handicap accessible for their son. We made sure that the aisle were wide enough for the wheelchair. The open shelf island was made specifically for the customer's son. This is his place that he can store his belonging with easy access. The customer fell in love with the Typhoon Bordeaux granite and we helped him select cabinets that would compliment the granite. We selected the flat panel cabinets in oak for a modern look but also for durability. Photographer: Ilona Kalimov
Find the right local pro for your project

 Greenbrook Design Center
Located in historic downtown Salisbury, this Spanish Mission style home was built in 1912. The homeowners loved the original architectural aspects of the home and were looking for cabinets to match. The goal of this project was to preserve the historic elments of this home and created a space that fit in perfectly. We took the architectural elements from throughout the house and used those elements in the design of the cabinetry, making the kitchen look like it has always belonged in the home. Both our team and the homeowners are extremely pleased with the final product.
 Lilola Home
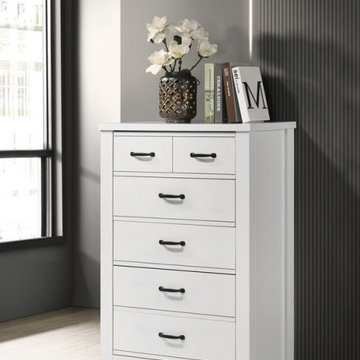
The elegant and functional Cassini White 5-Drawer Chest offers generous storage space with its five spacious drawers,allowing you to neatly organize and store your belongings. Featuring sleek black handles,the drawers of this chest are not only easy to access but also add a touch of sophistication to its overall design. A unique visual element with its top drawers is the split design while maintaining their full size. The top surface makes an ideal spot for displaying decorative items,such as a small plant or a cherished photo frame. Each drawer provides ample space to store clothing,accessories,or other essentials. Elevate the organization and aesthetics of your home with this versatile and stunning piece of furniture.

 Padexpo Stone & Covering - Miami, Florida
WOOD WORKTOPS.
ASH BELONGS TO THE HEAVIER AND STRONGER WOODS CATEGORY, IT IS VIGOROUS AND ELASTIC. EVERY WOODEN ELEMENT OF THE SAME SPECIES AND HAS A UNIQUE AND PECULIAR APPEARANCE, THAT DEVELOPS BOTH FROM THE CLIMATIC AND MINERALOGICAL FEATURES OF THE PLANT’S PLACE OF GROWTH, AND FROM ITS TRUNK ORIENTATION.
 Crafted Home
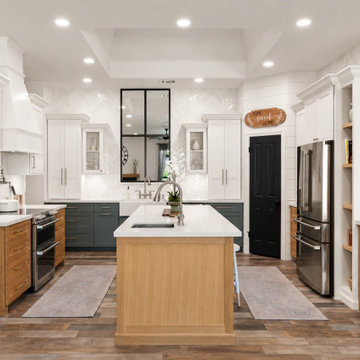
The finished kitchen pairs custom white oak cabinetry and an apothecary cabinet with GE Café appliances. Above the sink, a large mirror matches the size and style of the window over the apothecary cabinet, creating cohesion and making the space feel more open. The coordinated details give the kitchen a natural, timeless feel, as though they’ve always belonged.


 Greystone Kitchens
This Kitchen actually belongs to our very own employee, Nikki, and she is loving the change to bright and airy over her previous earth-tone theme. Her cabinets are Vision white shaker in the style and the counters are Bianco Sardo granite, or also known as "Salt and Pepper". The backsplash is a grey glass brick to match the Hatteras Oak faux wood vinyl flooring throughout the home.
Due to the home not having significant natural light, the images of the flooring are slightly darker than the actual light blue-gray tone of Hatteras Oak.
Kim Lindsey Photography

 FormLA Landscaping
The gardens belong to a relatively diminutively sized guard dog, who benefits from their ability to withstand play and the full range of his uses. As everything thrives without toxic chemical fertilizers and pesticides, it also means he can play while maintaining freedom from itchy paws, upset tummies, and irritated eyes.
 Ryann Reed Design Build
We opened up this kitchen into the dining area which added more natural light. The family wanted to make sure the kitchen was handicap accessible for their son. We made sure that the aisle were wide enough for the wheelchair. The open shelf island was made specifically for the customer's son. This is his place that he can store his belonging with easy access. The customer fell in love with the Typhoon Bordeaux granite and we helped him select cabinets that would compliment the granite. We selected the flat panel cabinets in oak for a modern look but also for durability. Photographer: Ilona Kalimov


 Jerome's Furniture
Designed with great attention to detail, the Hannah has a transitional style with durability and storage. The platform features 2 large storage drawers. The dresser and chest provide ample storage space with large, multiple sized drawers and the TV console adds even more storage with 4 large drawers and open compartments for your media components. All drawers feature a durable ball bearing glide system that allows you to open the drawer to full extension. The cases pieces have felt lined top drawers to protect your belongings. The Hannah collection is set in a brown cherry finish with veneers that allow for a beautiful wood grain patterns. Photo: Coaster
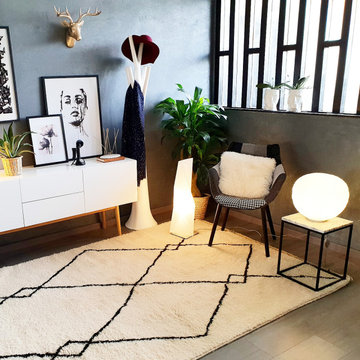
 Boho Convention
A neutral combination of nordic furniture in a dark setting that comes together with our Beni Ourain rug. Photo belongs to Boho Convention
Home office - modern home office idea in London
Home office - modern home office idea in London
 Ryann Reed Design Build
We opened up this kitchen into the dining area which added more natural light. The family wanted to make sure the kitchen was handicap accessible for their son. We made sure that the aisle were wide enough for the wheelchair. The open shelf island was made specifically for the customer's son. This is his place that he can store his belonging with easy access. The customer fell in love with the Typhoon Bordeaux granite and we helped him select cabinets that would compliment the granite. We selected the flat panel cabinets in oak for a modern look but also for durability. Photographer: Ilona Kalimov

 Falken Reynolds Interiors
A showcase suite to show off the Philips’ catalogue of LED light bulbs, this loft in Gastown’s Paris Annex building belongs to a bachelor, but was restaged with a woman in mind. Using many of the owner’s existing furnishings, the once linear, masculine room becomes more lithe and feminine with the introduction of white, colour and curves. Shapely pieces from Moroso, Vitra and BD Barcelona complement the clean lines of Bensen’s Canyon sectional. An eye-catching aqua wall is echoed in the silk thread in the Jan Kath rug. White accents imbue brightness throughout.
Photo: Josh Dunford
 Ryann Reed Design Build
We opened up this kitchen into the dining area which added more natural light. The family wanted to make sure the kitchen was handicap accessible for their son. We made sure that the aisle were wide enough for the wheelchair. The open shelf island was made specifically for the customer's son. This is his place that he can store his belonging with easy access. The customer fell in love with the Typhoon Bordeaux granite and we helped him select cabinets that would compliment the granite. We selected the flat panel cabinets in oak for a modern look but also for durability. Photographer: Ilona Kalimov
 Ryann Reed Design Build
We opened up this kitchen into the dining area which added more natural light. The family wanted to make sure the kitchen was handicap accessible for their son. We made sure that the aisle were wide enough for the wheelchair. The open shelf island was made specifically for the customer's son. This is his place that he can store his belonging with easy access. The customer fell in love with the Typhoon Bordeaux granite and we helped him select cabinets that would compliment the granite. We selected the flat panel cabinets in oak for a modern look but also for durability. Photographer: Ilona Kalimov
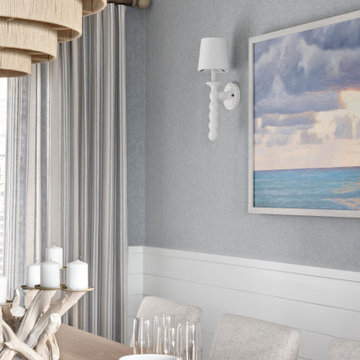
 Simply Home Decorating
This charming West Vancouver home belongs to Robert and Elizabeth (names changed), a professional couple with three high school and university-aged sons and two beloved golden retrievers who are very much part of the family. Known for their love of outdoor pursuits—boating, skiing, basketball, tennis and more—they wanted their home to reflect their active lifestyle while providing comfortable, stylish spaces for gathering and unwinding.
The couple came to us with a clear vision: to embrace a modern coastal style, incorporate personal touches, showcase cherished artwork, and create a sanctuary where Elizabeth could relax with her dogs.

 HomeClick
Hallowell 36"W x 15"D x 78"H Double Tier 3-Wide Assembled Premium Locker
Hallowell Premium Wardrobe and Box Lockers are all purpose, louvered door lockers designed for the storage of all personal belongings.
114