
Search results for "Belongs" in Home Design Ideas
 Access Solutions LLC
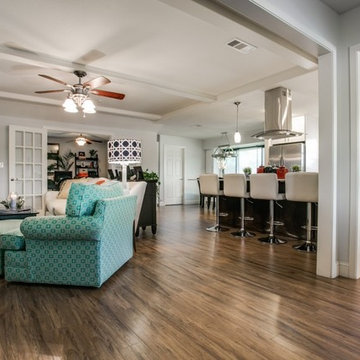
This project was a whole-house renovation for a young man who has been in a wheelchair for 10 years and his fiancé (now wife!). The home belonged to the fiancé and needed major modification for the couple to live together. There were multiple levels which had to be traversed as well as a small galley kitchen that would not accommodate his wheelchair. He could not even get into the master bathroom and closet prior to the remodel. This was a wonderful experience getting to help them start their new life together and becoming great friends in the process.

 National Association of Home Builders
2013: The Mission Hills community is one of the oldest and best architecturally preserved neighborhoods in San Diego. American Craftsman was designed and built to sit comfortably amongst its neighbors like it has always belonged. Emphasis is on period-correct details like leaded windows, fumed oak casework, and antique fireplace surrounds. The interiors are grand but warm and welcoming, a perfect place for the retired owners to host their family and friends. The home was custom designed with age-in-place in mind, so a slow transition to full-time ground floor living is effortless.
Architect: IS Architecture - http://www.isarchitecture.com
Builder: Hill Construction Company - http://www.hillconstructioncompany.com

 Wesley-Wayne Interiors, LLC
This bright and fresh bathroom feels like it belongs in a 5-star hotel. The crisp white floors and countertop against the natural wood on the cabinetry exude luxury.
Design: Wesley-Wayne Interiors
Photo: Lance Selgo
Find the right local pro for your project
 Pike Properties
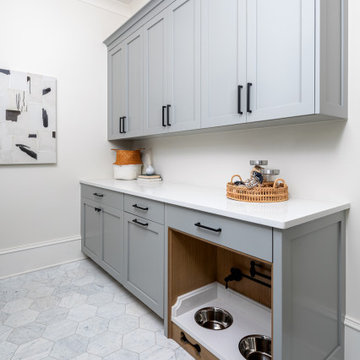
The cubbies offer designated spaces for each family member's belongings, making it easy to grab what you need when heading out the door. Convenient hanging hooks are also available, providing a spot to hang coats, hats, and bags for quick access. In addition to the cubbies and hooks, you'll find extra storage space to stow away seasonal items and other essentials. The built-ins are beautifully painted in Benjamin Moore's Sabre Gray, adding a touch of modern sophistication to this functional and stylish mudroom. Say goodbye to mess and hello to a well-organized space that makes coming and going a breeze. Complete with doggie station with built-in bowls and bowl filler!

 Falken Reynolds Interiors
A showcase suite to show off the Philips’ catalogue of LED light bulbs, this loft in Gastown’s Paris Annex building belongs to a bachelor, but was restaged with a woman in mind. Using many of the owner’s existing furnishings, the once linear, masculine room becomes more lithe and feminine with the introduction of white, colour and curves. Shapely pieces from Moroso, Vitra and BD Barcelona complement the clean lines of Bensen’s Canyon sectional. An eye-catching aqua wall is echoed in the silk thread in the Jan Kath rug. White accents imbue brightness throughout.
Photo: Chad Falkenberg
 National Association of Home Builders
2013: The Mission Hills community is one of the oldest and best architecturally preserved neighborhoods in San Diego. American Craftsman was designed and built to sit comfortably amongst its neighbors like it has always belonged. Emphasis is on period-correct details like leaded windows, fumed oak casework, and antique fireplace surrounds. The interiors are grand but warm and welcoming, a perfect place for the retired owners to host their family and friends. The home was custom designed with age-in-place in mind, so a slow transition to full-time ground floor living is effortless.
Architect: IS Architecture - http://www.isarchitecture.com
Builder: Hill Construction Company - http://www.hillconstructioncompany.com

 D.R. Long, Architect + Associates
Exterior photo of lake side facade with exterior porches.
Example of a mid-sized mountain style gray two-story vinyl exterior home design in Toronto
Example of a mid-sized mountain style gray two-story vinyl exterior home design in Toronto

 MIREWORKS
We titled this project Fortitude as a description of the incredible couple to whom it belongs. In August 2016 a large area of the state was devastated by a flood that shattered records not reached in over 30 years. This home was one of the many affected. After having to endure less than professional contractors and a some medical emergencies. the couple completed the project three years later. The beautiful images you see today are a testament to their extreme fortitude and perseverance amid trying circumstances. To those who never give up hope, the results are sweeter than you can imagine.

 StoneWorks, Inc.
Love this walk-in, zero entry shower...looks like it belongs in an over water bungalow in Bali! Pebblestone floor, glass mosaic tile decorative wall, large stone walls and a rain forest shower head make this a great spa retreat!
 Falken Reynolds Interiors
A showcase suite to show off the Philips’ catalogue of LED light bulbs, this loft in Gastown’s Paris Annex building belongs to a bachelor, but was restaged with a woman in mind. Using many of the owner’s existing furnishings, the once linear, masculine room becomes more lithe and feminine with the introduction of white, colour and curves. Shapely pieces from Moroso, Vitra and BD Barcelona complement the clean lines of Bensen’s Canyon sectional. An eye-catching aqua wall is echoed in the silk thread in the Jan Kath rug. White accents imbue brightness throughout.
Photo: Chad Falkenberg

 ZebraScapes LLC
Backyard Installation
This is an example of a mid-sized traditional partial sun backyard gravel formal garden in Phoenix.
This is an example of a mid-sized traditional partial sun backyard gravel formal garden in Phoenix.

 United Floors Courtenay
Example of a large classic vinyl floor and beige floor front door design in Vancouver with brown walls and a brown front door

 Impluvium Architecture
Location: Murphys, CA, USA
This home belongs to a personal Friends of my Parents. I was the Architect and helped coordinate with various sub-contractors. I also co-designed the project with various consultants including Interior and Landscape Design
Almost always and in this case I do my best to draw out the creativity of my clients, even when they think that they are not creative. This house is a perfect example of that with the incredible ceilings / trusses / materials / etc... This house is adjacent to my parents Haley #2 House (but on a large property)
Photographed by: Tim Haley

 Compose Decor
Organization is the key. Having your belongings in the right place will help to find them every time is needed. An organized, ordered, and arranged place gives a sense of tranquility and serenity.
Compose Decor Team understand that each project is unique and customized to the customer’s specific tastes. Architects, builders, designers, real states agents, and homeowners trust us to bring their concepts to life, on time and within budget. Bring us your ideas and dreams and we’ll turn it into reality.
This project was in partnership with the interior designer Luciana Junqueira.

 Nadler Cabinet Services Inc.
This Brooklyn home needed custom cabinets to work around the narrow master closet space. The end result is a closet with ample drawers, shelves and hanging rods to store both his and hers belongings.

 Sara Bates Interior Design
This beach side home with views of the ocean called for a quiet place to sit, relax and enjoy. Durable sunbrella fabrics feel surprisingly soft and who said all weather wicker only belonged outside?
 Impluvium Architecture
Location: Murphys, CA, USA
This home belongs to a personal Friends of my Parents. I was the Architect and helped coordinate with various sub-contractors. I also co-designed the project with various consultants including Interior and Landscape Design
Almost always and in this case I do my best to draw out the creativity of my clients, even when they think that they are not creative. This house is a perfect example of that with the incredible ceilings / trusses / materials / etc... This house is adjacent to my parents Haley #2 House (but on a large property)
Photographed by: Tim Haley
 Falken Reynolds Interiors
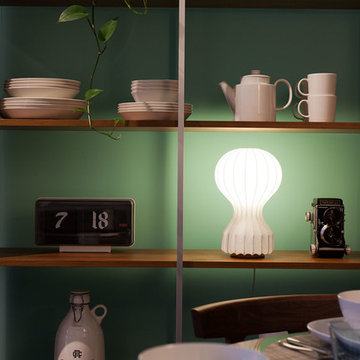
A showcase suite to show off the Philips’ catalogue of LED light bulbs, this loft in Gastown’s Paris Annex building belongs to a bachelor, but was restaged with a woman in mind. Using many of the owner’s existing furnishings, the once linear, masculine room becomes more lithe and feminine with the introduction of white, colour and curves. Shapely pieces from Moroso, Vitra and BD Barcelona complement the clean lines of Bensen’s Canyon sectional. An eye-catching aqua wall is echoed in the silk thread in the Jan Kath rug. White accents imbue brightness throughout.
Photo: Josh Dunford

 Beechworth Windows
This is a complete exterior remodel performed by Impriano Roofing and Siding out of Broomall, PA. The home belongs to one of the owners, Jack Impriano. When the contractor installs your products on his own home - it's a great endorsement and credit to the products' quality and beauty! Home includes James Hardie siding in Iron Grey, James Hardie HardieTrim boards in Arctic White and Beechworth Windows fiberglass replacement windows in Frost White.

 DRAPES & DECOR
This simply white bedroom currently belongs to couples's daughter who stays in it when visiting back from college. The homeowners wanted to keep it ‘blank canvas’ for the time being and ready for the future decorating when the bedroom officially turns into a guest bedroom.
Kelly Nave Photography
116