
Search results for "Belongs" in Home Design Ideas
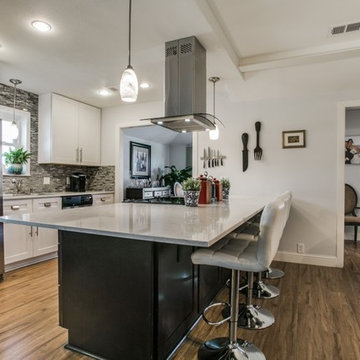
 Access Solutions LLC
This project was a whole-house renovation for a young man who has been in a wheelchair for 10 years and his fiancé (now wife!). The home belonged to the fiancé and needed major modification for the couple to live together. There were multiple levels which had to be traversed as well as a small galley kitchen that would not accommodate his wheelchair. He could not even get into the master bathroom and closet prior to the remodel. This was a wonderful experience getting to help them start their new life together and becoming great friends in the process.
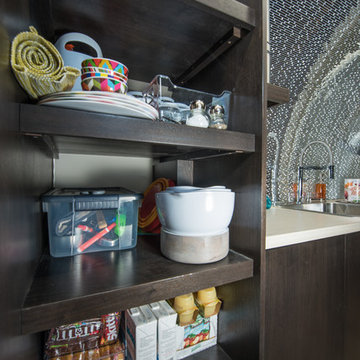
 Robeson Design
Designing a completely round home is challenging! Add to that, the two tubes are merely 8' wide. This requires EVERY piece of furniture to be custom built to fit the continuous rounding walls, floors and ceiling. We used every possible inch to provide storage for our clients personal belongings and household needs... sustainable for 3 years!
Solid walnut wood paneling and custom built shelving was used throughout as well as tons of hidden storage... in, under and atop every possible inch of this project was locate and utilized! Backsplash above the Kitchen sink is super thinly cut mosaic tile made out of MIRROR! It's reflective, creates an illusion of space and light, It sparkles and looks AMAZING!
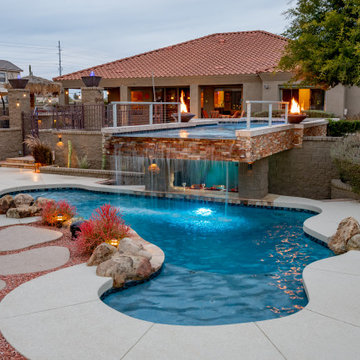
 Pebble Technology International
Here is an inside look at the backyard of one of our Elite Builders! This two-tier, newly remodeled pool belongs to Dane Palmero, the owner of Overflow Pool Construction & Repair located in Phoenix, AZ. Not only does this pool defy gravity, but it also beautifully blends all three of our PebbleTec product lines: Pool Finishes, Lightstreams Glass Tile and Fire + Water Outdoor Elements.
Materials used: PebbleSheen Blue Surf with Luminous Blue Blend, Lightstreams Glass Tile Gold Iridescent Collection Silverado, Fire + Water Cast Stone Fire Bowl and Lava Rock.
Find the right local pro for your project
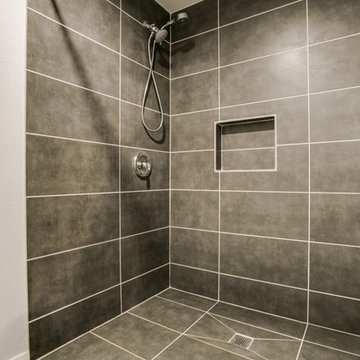 Access Solutions LLC
This project was a whole-house renovation for a young man who has been in a wheelchair for 10 years and his fiancé (now wife!). The home belonged to the fiancé and needed major modification for the couple to live together. There were multiple levels which had to be traversed as well as a small galley kitchen that would not accommodate his wheelchair. He could not even get into the master bathroom and closet prior to the remodel. This was a wonderful experience getting to help them start their new life together and becoming great friends in the process.
 Falken Reynolds Interiors
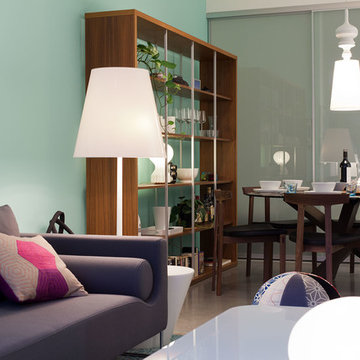
A showcase suite to show off the Philips’ catalogue of LED light bulbs, this loft in Gastown’s Paris Annex building belongs to a bachelor, but was restaged with a woman in mind. Using many of the owner’s existing furnishings, the once linear, masculine room becomes more lithe and feminine with the introduction of white, colour and curves. Shapely pieces from Moroso, Vitra and BD Barcelona complement the clean lines of Bensen’s Canyon sectional. An eye-catching aqua wall is echoed in the silk thread in the Jan Kath rug. White accents imbue brightness throughout.
Photo: Josh Dunford
 Beechworth Windows
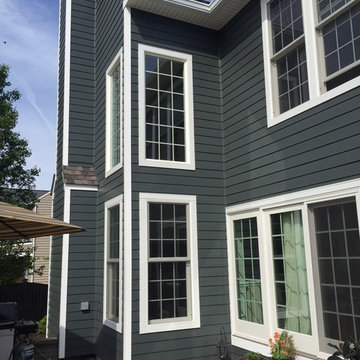
This is a complete exterior remodel performed by Impriano Roofing and Siding out of Broomall, PA. The home belongs to one of the owners, Jack Impriano. When the contractor installs your products on his own home - it's a great endorsement and credit to the products' quality and beauty! Home includes James Hardie siding in Iron Grey, James Hardie HardieTrim boards in Arctic White and Beechworth Windows fiberglass replacement windows in Frost White.
 National Association of Home Builders
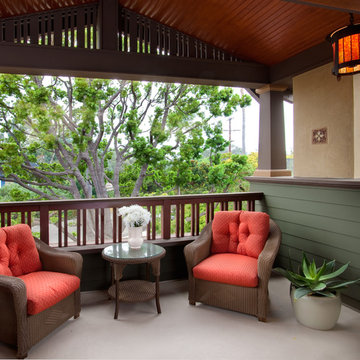
2013: The Mission Hills community is one of the oldest and best architecturally preserved neighborhoods in San Diego. American Craftsman was designed and built to sit comfortably amongst its neighbors like it has always belonged. Emphasis is on period-correct details like leaded windows, fumed oak casework, and antique fireplace surrounds. The interiors are grand but warm and welcoming, a perfect place for the retired owners to host their family and friends. The home was custom designed with age-in-place in mind, so a slow transition to full-time ground floor living is effortless.
Architect: IS Architecture - http://www.isarchitecture.com
Builder: Hill Construction Company - http://www.hillconstructioncompany.com

 Greenbrook Design Center
Located in historic downtown Salisbury, this Spanish Mission style home was built in 1912. The homeowners loved the original architectural aspects of the home and were looking for cabinets to match. The goal of this project was to preserve the historic elments of this home and created a space that fit in perfectly. We took the architectural elements from throughout the house and used those elements in the design of the cabinetry, making the kitchen look like it has always belonged in the home. Both our team and the homeowners are extremely pleased with the final product.
 Anderson Shirley Architects
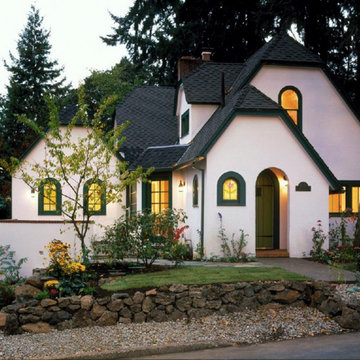
This 1920's cottage has always looked like it belongs in a fairy tale. The client wished to keep its idyllic character intact, but needed more space. The additions were carefully planned to preserve the original form of the house as much as possible. A new bay window in the living room provides just the right amount of space for the client's furniture. A master bedroom and bathroom are housed in a miniature "house" of their own, connected lightly to the original building.
Interior and exterior details are consistent with the original house, creating a seamless experience throughout.
Contractor: Kraft Custom Construction
Photos: Emerald Light Photography
 Olamar Interiors
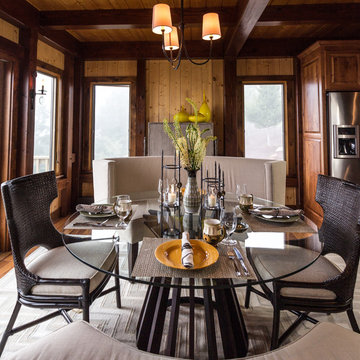
This beautiful breakfast room belongs in a weekend home in the mountains of West Virginia. The space is limited so we custom designed two benches to sit around a round glass table, creating plenty of seating. A large woven rug anchors the space and adds modern texture and pattern. The unique bar stools play on the rustic post and beam style of the house while giving it a modern twist.
Liz Ernest Photography
 Beechworth Windows
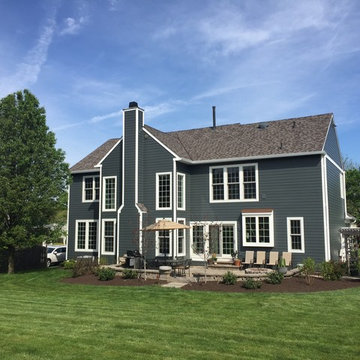
This is a complete exterior remodel performed by Impriano Roofing and Siding out of Broomall, PA. The home belongs to one of the owners, Jack Impriano. When the contractor installs your products on his own home - it's a great endorsement and credit to the products' quality and beauty! Home includes James Hardie siding in Iron Grey, James Hardie HardieTrim boards in Arctic White and Beechworth Windows fiberglass replacement windows in Frost White.
 Beechworth Windows
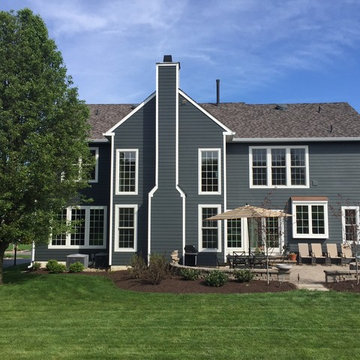
This is a complete exterior remodel performed by Impriano Roofing and Siding out of Broomall, PA. The home belongs to one of the owners, Jack Impriano. When the contractor installs your products on his own home - it's a great endorsement and credit to the products' quality and beauty! Home includes James Hardie siding in Iron Grey, James Hardie HardieTrim boards in Arctic White and Beechworth Windows fiberglass replacement windows in Frost White.
 Keep Calm and Stage LLC
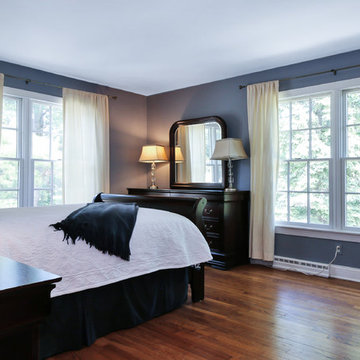
This is the AFTER picture of Bedroom 1.
This lovely home was in need of some Staging help when the owner decided it was time for him to sell his home in NJ and move to Vermont. His three children had left home and used their old bedrooms as storage facilities for all their unwanted "stuff". The rooms were small and cramped so we edited furniture, helped box up their belongings and introduced accessories to make the rooms appeal to potential buyers.
We made recommendations through the home which included painting a few of the rooms. We then edited furnishings and brought in some Turning Point accessories and small furnishings and within a week the home was ready for marketing.

 Turnstyle Design
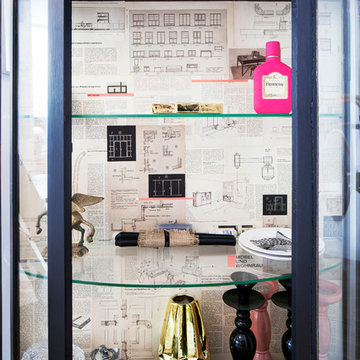
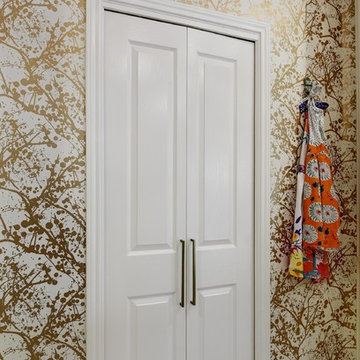
A long overdue renovation was needed for this kitchen. Belonging to a chef, it was cramped, inefficient and difficult to work in. Turnstyle came in and opened up walls, bringing in much more natural light, improving flow and removing previous space constraints. With floor to ceiling glass tile in a gorgeous palette and herringbone pattern, we emphasized the extra-large pass-through we created, with now full view to the pool and what we turned into the now dining room. Custom cabinetry and countertops, feel easy for kids to find their place and wallpaper adds whimsy surrounding a wonderful open pantry area – perfect for any chef to feel fully inspired. | Twist Tours Photography
 Archadeck of Charlotte
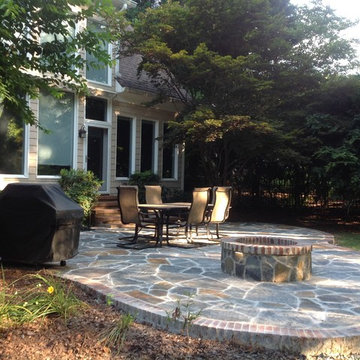
Curvaceous patios are the best way to naturally fit a patio into your unique landscape. With flagstone tiles and a brick ribbon around the exterior edge, this Mint Hill patio is as unique as the home and property it belongs to. By adding a matching custom flagstone and brick fire pit this patio is useful all hours of the day and all season of the year. With space for a grill master to cook, guests to eat, visitors to relax, and a fire pit for keeping warm, this patio is begging to host a large gathering of friends and family.
 Organized Living
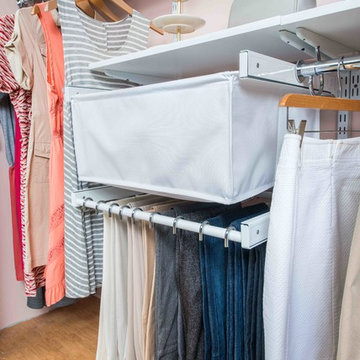
 freedomRail Reveal features full-extension drawers that glide to provide full visibility to your belongings. Pictured here is a canvas basket in white and a pant rack. Look here for a full list of the Organized Living freedomRail Reveal series: http://www.organizedliving.com/home/products/freedomrail/components/reveal
 Beechworth Windows
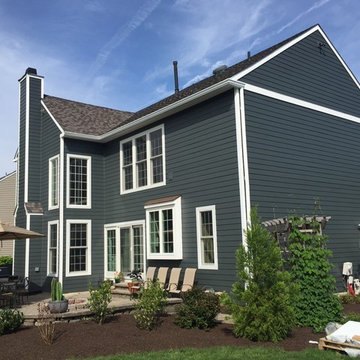
This is a complete exterior remodel performed by Impriano Roofing and Siding out of Broomall, PA. The home belongs to one of the owners, Jack Impriano. When the contractor installs your products on his own home - it's a great endorsement and credit to the products' quality and beauty! Home includes James Hardie siding in Iron Grey, James Hardie HardieTrim boards in Arctic White and Beechworth Windows fiberglass replacement windows in Frost White.
 Massiano
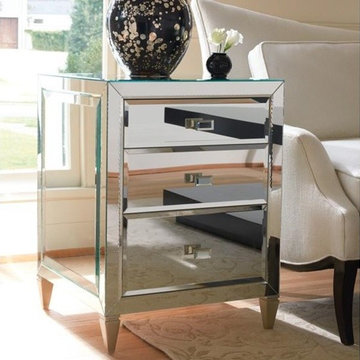
Crafted in our clear mirror, this little gem may become a girl’s next best friend. Three drawers and some seriously chic hardware on a 21-inch wide side table can store belongings in any room setting. Drawer interiors are finished in silver metallic paint to complement this sparkly silhouette.
Dimensions: 21W x 21D x 28H
Features:
Mirrored on All Four Sides and Top, Three Drawers, Jewelry Tray in Top Drawer
 Convenience Concepts
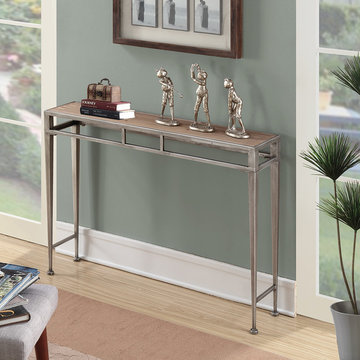
The sleek styling of the Gold Coast Julia Console Table by Convenience Concepts is sure to grab the attention of your guests. This piece features a fir wood table top for you to display your collectibles or place other belongings. The contemporary iron frame provides plenty of detail and stability with its double apron top, tapered straight legs and bun feet. The Julia Console Table’s simple design will complement any decor and while becoming a staple piece in your home. Available in multiple finishes, you can pair the Gold Coast Julia Console Table with other Gold Coast Collection items available from Convenience Concepts, sold separately.
117