
Search results for "Belongs" in Home Design Ideas
 TOC design & construction inc.
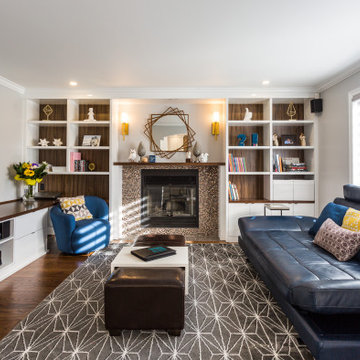
A great space for everyone. Maximizing the space with custom built ins, makes it easy for every one to gather there personal belonging in one space. Toys are hidden yet accessible. Everyone can lounge in the oversized couch that extends to a king size bed. A new fireplace insert adds warmth to the cold Canadian winters and is safe for everyone. Even the vintage record player collection has a home and is regularly. This once chaotic space, is now the family hub where new memories are shared.
Interior Design by: TOC design.
Project Manager: TOC design & Construction inc.
Photographer: Guillaume Gorini.

 SpaceManager Closets
Is the amount of "stuff" in your home leaving you feeling overwhelmed? We've got just the thing. SpaceManager Closets designs and produces custom closets and storage systems in the Houston, TX Area. Our products are here to tame the clutter in your life—from the bedroom and kitchen to the laundry room and garage. From luxury walk-in closets, organized home offices, functional garage storage solutions, and more, your entire home can benefit from our services.
Our talented team has mastered the art and science of making custom closets and storage systems that comprehensively offer visual appeal and functional efficiency.
Request a free consultation today to discover how our closet systems perfectly suit your belongings and your life.

 Main Street Custom Homes & Remodeling
The existing home was deconstructed and salvageable material was reclaimed and donated for reuse. In its place, a custom 4-bedroom, 4.5-bath home was built. The new home incorporates many unique features including the “drive through” two-car garage that allows the homeowners access to the converging streets. The massive first-floor master bedroom suite encompasses a marble surround fireplace, 2 sizeable walk-in-closets as well as his and her luxurious master bathrooms. Two home offices provide the homeowners with ample room to take care of business. An elevator was installed to enable the homeowners and elderly guests to easily and safely access the second floor. Abundant storage areas throughout the home, including the cavernous full basement, offer plenty of space to stow extra belongings.
Find the right local pro for your project
 Wilson Home Remodeling
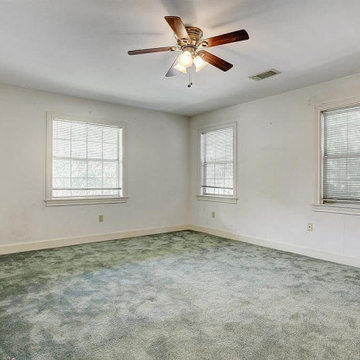
One of the most important considerations for home construction and ADU construction in Fremont is that the design blends architecturally with the original structure. When you work with our professional architects and designers, your room additions and home additions look as if it they have always belonged with your home while adapting to your changing lifestyle.
Home Construction and ADU Construction in Fremont, CA - https://www.wilsonhomeremodeling.com/

 Gravel To Gold, Inc.
The design embraces classical symmetry while allowing for naturalistic plant expression, striking a balance between formality and softness. Carefully chosen materials—aged red brick, patinated iron, and reclaimed stone pavers—lend an established feel, making the garden seem as though it has always belonged here. It’s a space for reflection, for morning coffee, or an intimate evening conversation—the kind of outdoor room that becomes a ritual.
 Design Matters
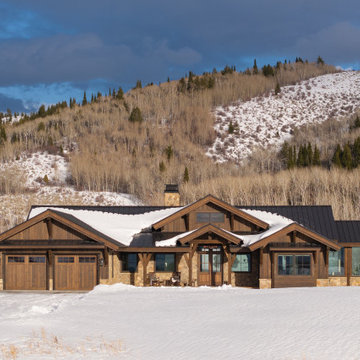
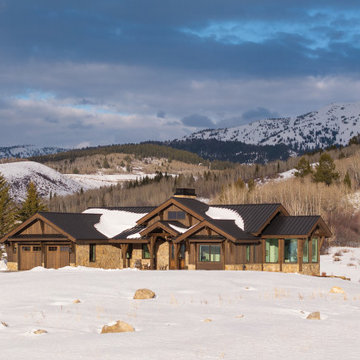
Perched in the rolling landscape of Alta, Wyoming, this legacy home was thoughtfully designed to belong to the land, not dominate it. Nestled into the hillside with sweeping views of the elk migration path and the Teton Range, every decision was made with future generations in mind. Led by Julie Cavanaugh, this project reflects her passion for designing legacy homes...places that honor family history, respect the land, and are built to be passed down for generations. With roots on this property dating back to the late 1800s, the homeowners envisioned a home that would tell their family’s story well into the future.
As featured in the latest edition of Mountain Living Magazine, this home is more than a retreat, it’s a promise to the past and a gift to generations to come.
With 70 acres of land, this timber framed home totals 5,752 sf. - 4 bed, 4.5 bath
 Victor Liberatore Interior Design
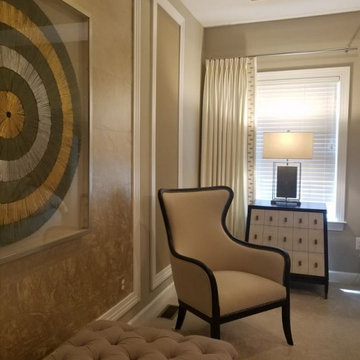
While searching for gold in Reisterstown, Maryland, we came across a home that requested a Dedicated Owner's Bedroom featuring a gold accents. We eagerly embraced their vision!
The original room gave us clues about what was needed—the furniture looked like it belonged in a child's room, making the space feel out of place.
We chose to do what we do best: "LISTEN." By attentively hearing our clients' wishes, we bring their dreams to life with a touch of gold! Victor js Liberatore, ASID, NCIDQ
 Ridgewood Home Construction
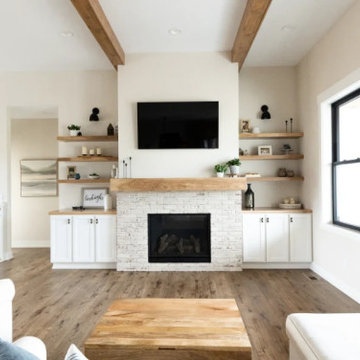
This Allendale family wanted a main level where everyone had a place truly their own. With two young kids and a dog on one side of the house and Mom and Dad on the other, the challenge was designing a layout that gave each part of the family their own space without the home feeling split in two.
Ridgewood Home Construction solved this by constructing the entire main level into two connected zones: a bedroom-and-bathroom wing where the kids could run around, spread out, and make noise, and a quiet corner of the house for Mom and Dad to call their own. The kitchen, primary suite, living room, bathrooms, laundry, and entry were all part of the project, so every space feels like it belongs to the family that lives there.
 Ridgewood Home Construction
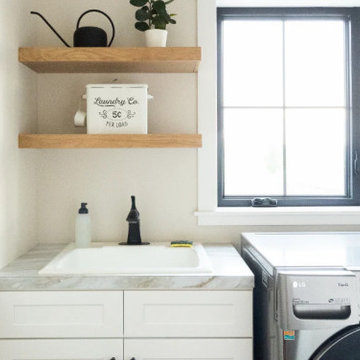
This Allendale family wanted a main level where everyone had a place truly their own. With two young kids and a dog on one side of the house and Mom and Dad on the other, the challenge was designing a layout that gave each part of the family their own space without the home feeling split in two.
Ridgewood Home Construction solved this by constructing the entire main level into two connected zones: a bedroom-and-bathroom wing where the kids could run around, spread out, and make noise, and a quiet corner of the house for Mom and Dad to call their own. The kitchen, primary suite, living room, bathrooms, laundry, and entry were all part of the project, so every space feels like it belongs to the family that lives there.
 Ollin Stone
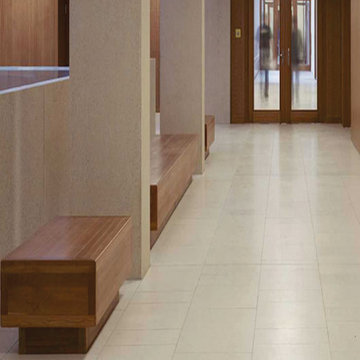
Terrazzo floors and terrazzo stairs in Sb100 color belonging to the Agglotech’s single line for Aero offices in Dusseldorf Germany. Sb100 is a white color with medium-sized grain with delicate contrasts compared to the cement base. Terrazzo that gives light to the area and guarantees, thanks to Agglotech creation techniques, resistance and reliability over time.
 Delight Remodel & Design
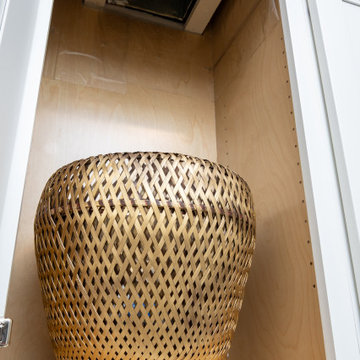
You know how the most functional features aren’t always the prettiest? This laundry chute is cleverly tucked behind the cabinetry, keeping it out of sight while making it easy to send laundry exactly where it belongs. A little hidden convenience that makes everyday life easier.
 Iris K. Rizenbah Interior Design
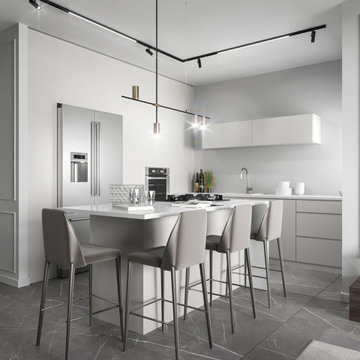
This contemporary family home is a masterpiece of modern design, featuring innovative carpentry and smart storage solutions. The custom-built cabinetry and shelving offer ample space for organizing belongings, while the sleek lines and minimalist aesthetic create a stylish and functional living environment. The open-concept layout seamlessly connects the living, dining, and kitchen areas, perfect for family gatherings and entertaining. With thoughtful details like hidden storage compartments and multifunctional furniture, this home is designed to meet the needs of a busy family.
 Urvission Interiors
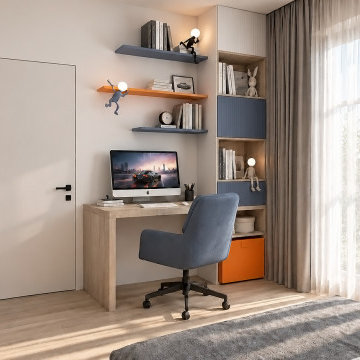
A study corner in a teenage boy’s bedroom, part of a 170 sqm family house in Sofia. Positioned beside the window, the desk is paired with a blue upholstered swivel chair and coordinated storage.
Blue and orange floating shelves introduce colour above the computer, while sculptural character lamps add a playful detail. Tall cabinetry combines open shelving with closed compartments for books and personal belongings. Warm wood tones, neutral walls and layered curtains balance the brighter accents.
Interior design: Eliza Lazarova | Urvission Interiors.
 Business_Name_Placeholder
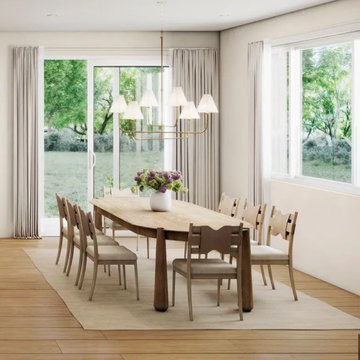
Summer has a way of inspiring fresh starts. Whether you're relocating, looking for your first home, or searching for a neighborhood that better fits your lifestyle, July is an excellent time to explore the growing opportunities available in East Austin. With its vibrant culture, expanding amenities, and convenient access to some of the city's most popular destinations, East Austin continues to attract homebuyers looking for more than just a place to live—they're looking for a place to belong.
At Arden Springdale, homeowners can enjoy thoughtfully designed residences in a community that embraces modern living while remaining connected to the character that makes East Austin unique.
 Closet Factory - Cleveland
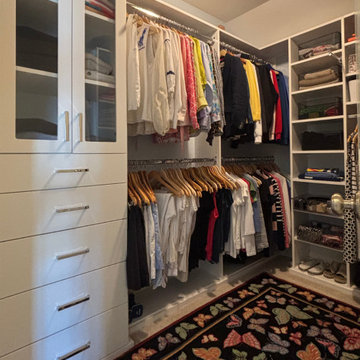
Custom walk-in closet by Closet Factory Cleveland featuring double hanging rods, built-in drawers, glass-front cabinets, and open shelving for clothing, shoes, and accessories. The two-level hanging sections maximize vertical space while keeping shirts, jackets, and everyday clothing organized and accessible. Floor-to-ceiling white cabinetry provides additional storage for folded items and personal belongings, creating a functional closet layout designed around the homeowner's wardrobe.
 Design Matters
Perched in the rolling landscape of Alta, Wyoming, this legacy home was thoughtfully designed to belong to the land, not dominate it. Nestled into the hillside with sweeping views of the elk migration path and the Teton Range, every decision was made with future generations in mind. Led by Julie Cavanaugh, this project reflects her passion for designing legacy homes...places that honor family history, respect the land, and are built to be passed down for generations. With roots on this property dating back to the late 1800s, the homeowners envisioned a home that would tell their family’s story well into the future.
As featured in the latest edition of Mountain Living Magazine, this home is more than a retreat, it’s a promise to the past and a gift to generations to come.
With 70 acres of land, this timber framed home totals 5,752 sf. - 4 bed, 4.5 bath
 Essence Design Build
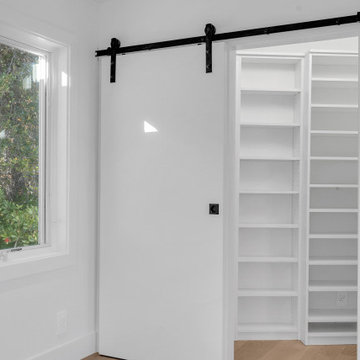
This master bedroom closet remodel prioritizes both functionality and aesthetics. A modern white barn door adds a touch of sophistication upon entry. Inside, spacious white shelves and cabinets create a streamlined storage solution, maximizing space and keeping belongings neatly organized. The clean lines and ample storage contribute to a calming and visually appealing environment.
 Ridgewood Home Construction
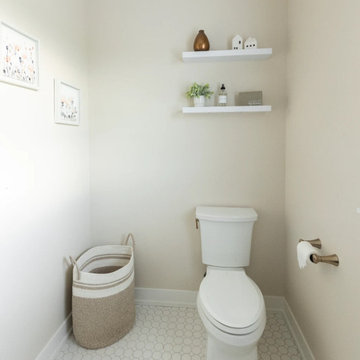
This Allendale family wanted a main level where everyone had a place truly their own. With two young kids and a dog on one side of the house and Mom and Dad on the other, the challenge was designing a layout that gave each part of the family their own space without the home feeling split in two.
Ridgewood Home Construction solved this by constructing the entire main level into two connected zones: a bedroom-and-bathroom wing where the kids could run around, spread out, and make noise, and a quiet corner of the house for Mom and Dad to call their own. The kitchen, primary suite, living room, bathrooms, laundry, and entry were all part of the project, so every space feels like it belongs to the family that lives there.

 Acanthus Interiors
This bedroom belongs to a young man in his late teens. He requested a bedroom style reminiscent of a gentlemen's club. Feature here is the striped accent wall. The other walls are chocolate brown. Accessories, art, and posters provide pops of colour in an otherwise black/brown palette.
 Iris K. Rizenbah Interior Design
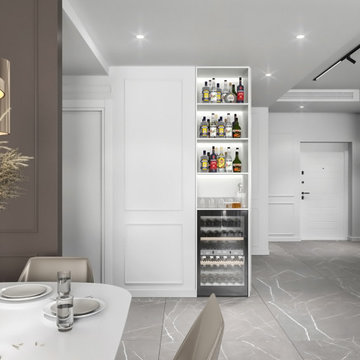
This contemporary family home is a masterpiece of modern design, featuring innovative carpentry and smart storage solutions. The custom-built cabinetry and shelving offer ample space for organizing belongings, while the sleek lines and minimalist aesthetic create a stylish and functional living environment. The open-concept layout seamlessly connects the living, dining, and kitchen areas, perfect for family gatherings and entertaining. With thoughtful details like hidden storage compartments and multifunctional furniture, this home is designed to meet the needs of a busy family.
144