
Search results for "Belongs" in Home Design Ideas
 TOC design & construction inc.
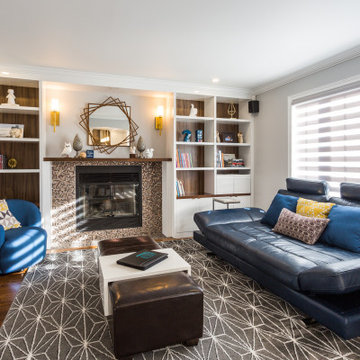
A great space for everyone. Maximizing the space with custom built ins, makes it easy for every one to gather there personal belonging in one space. Toys are hidden yet accessible. Everyone can lounge in the oversized couch that extends to a king size bed. A new fireplace insert adds warmth to the cold Canadian winters and is safe for everyone. Even the vintage record player collection has a home and is regularly. This once chaotic space, is now the family hub where new memories are shared.
Interior Design by: TOC design.
Project Manager: TOC design & Construction inc.
Photographer: Guillaume Gorini.
 ElectriciansX, LLC
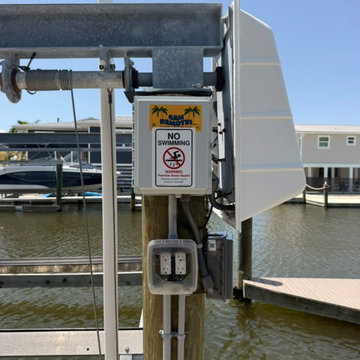
GEM Remotes control with the No Swimming sign, two outlets under a clear cover, the disconnect, and the lift motor cover beside it. Installed by ElectriciansX, LLC, Fort Myers Beach, FL. ElectriciansX, LLC installed a GEM Remotes boat lift control at a boat dock on Fort Myers Beach, Florida. The dock belongs to a rental property. The boat lift had been flooded by Hurricane Ian and was never restored. When we took the cover off the lift motor, we found a bird's nest on top of it, and we had to replace the motor. We then installed the GEM Remotes control, with two outlets underneath it and a weather-rated Square D disconnect, all fed from a Leviton panel.
 Wilson Home Remodeling
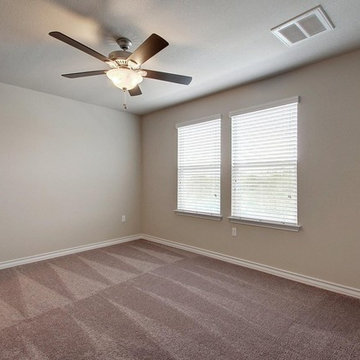
One of the most important considerations for home construction and ADU construction in Fremont is that the design blends architecturally with the original structure. When you work with our professional architects and designers, your room additions and home additions look as if it they have always belonged with your home while adapting to your changing lifestyle.
Home Construction and ADU Construction in Fremont, CA - https://www.wilsonhomeremodeling.com/
Find the right local pro for your project
 Design Matters
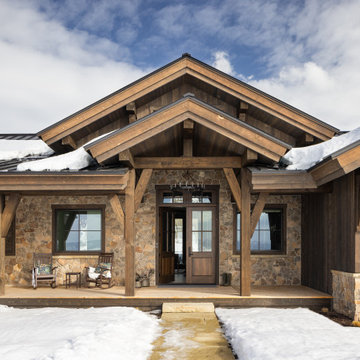
Perched in the rolling landscape of Alta, Wyoming, this legacy home was thoughtfully designed to belong to the land, not dominate it. Nestled into the hillside with sweeping views of the elk migration path and the Teton Range, every decision was made with future generations in mind. Led by Julie Cavanaugh, this project reflects her passion for designing legacy homes...places that honor family history, respect the land, and are built to be passed down for generations. With roots on this property dating back to the late 1800s, the homeowners envisioned a home that would tell their family’s story well into the future.
As featured in the latest edition of Mountain Living Magazine, this home is more than a retreat, it’s a promise to the past and a gift to generations to come.
With 70 acres of land, this timber framed home totals 5,752 sf. - 4 bed, 4.5 bath
 Vision Home Remodeling, Inc.
One of the most important considerations for home construction and ADU construction in Encino is that the design blends architecturally with the original structure. When you work with our professional architects and designers, your room additions and home additions look as if it they have always belonged with your home while adapting to your changing lifestyle.
ADU Construction in Encino, CA - https://visionhomeremodeling.com/
 HouseHome
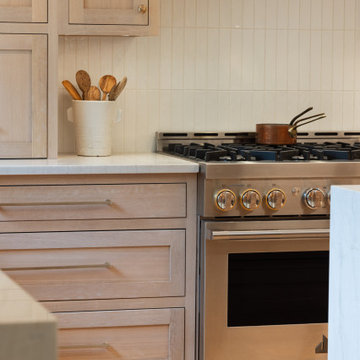
Such an exciting transformation for this sweet family. A modern take on Southwest design has us swooning over these neutrals with bold and fun pops of color and accents that showcase the gorgeous footprint of this kitchen, dining, and drop zone to expertly tuck away the belonging of a busy family!
 HouseHome
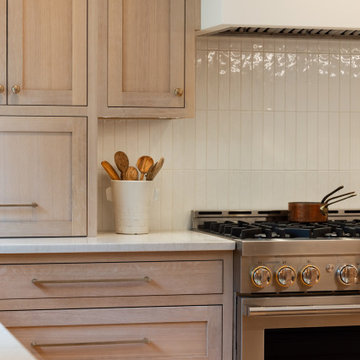
Such an exciting transformation for this sweet family. A modern take on Southwest design has us swooning over these neutrals with bold and fun pops of color and accents that showcase the gorgeous footprint of this kitchen, dining, and drop zone to expertly tuck away the belonging of a busy family!
 HouseHome
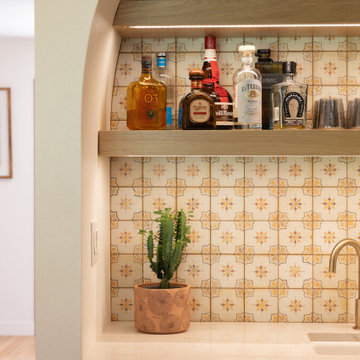
Such an exciting transformation for this sweet family. A modern take on Southwest design has us swooning over these neutrals with bold and fun pops of color and accents that showcase the gorgeous footprint of this kitchen, dining, and drop zone to expertly tuck away the belonging of a busy family!
 Mogul Interior
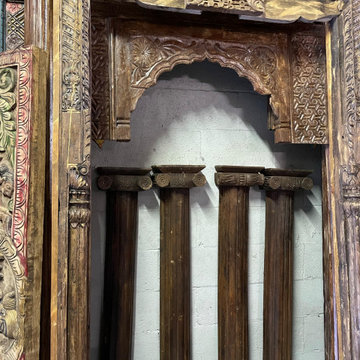
Add a touch of beauty and elegance to your decor with beautifully hand carved rustic furniture. Reproduction furniture in a variety of woods, with courtly designs from ancient forts, palaces and Havelis so intrinsic to Rajasthan. Each design faithful to the period it belongs, painstakingly brought to life in the old-fashioned way. Hand carved with the unique authenticity of self creation, hand crafted products are rich in culture and tradition

 Gravel To Gold, Inc.
The design embraces classical symmetry while allowing for naturalistic plant expression, striking a balance between formality and softness. Carefully chosen materials—aged red brick, patinated iron, and reclaimed stone pavers—lend an established feel, making the garden seem as though it has always belonged here. It’s a space for reflection, for morning coffee, or an intimate evening conversation—the kind of outdoor room that becomes a ritual.
 neil design
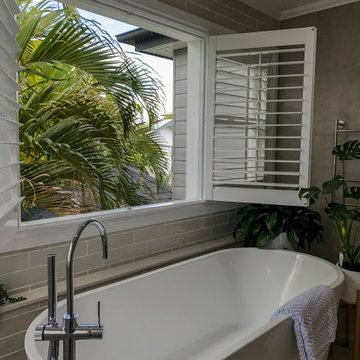
This composed bathroom feels like it belongs in a resort. The freestanding bath is complemented by a pedestal bath mixer, with an adjacent ledge for your toiletries or a glass of wine. A heated towel rail adds to the indulgence, whilst the plantation shutters can be arranged for maximum light, views and breezes or for total privacy.

 Julie Kardatzke Architect, LLC
General Contractor: Mark and Dennis Riniker of Riniker Construction
Custom Woodwork: Rich Stephens
This home home previously belonged to the grandmother of my client, Cathy, and has been in her family for over 100 years. Although it had a lot of charm, the home needed a more functional kitchen and dining area, a larger living room, an updated bathroom and a dedicated office for Cathy, who works from home. Cathy also requested a large open space where she could teach yoga.
The addition utilizes the same proportions, roof pitches, siding, roofing and window styles as the original farmhouse. The upper level of the addition contains the new living room, which has a cozy reading nook with built-in bookshelves, drawers, lighting and a custom cushion.

 dRemodeling Design-Build
A modern carrara marble corner shower seat was designed into the shower.
Bathroom - large modern master white tile and subway tile ceramic tile bathroom idea in Philadelphia with an undermount sink, shaker cabinets, gray cabinets, marble countertops and white walls
Bathroom - large modern master white tile and subway tile ceramic tile bathroom idea in Philadelphia with an undermount sink, shaker cabinets, gray cabinets, marble countertops and white walls
 Ridgewood Home Construction
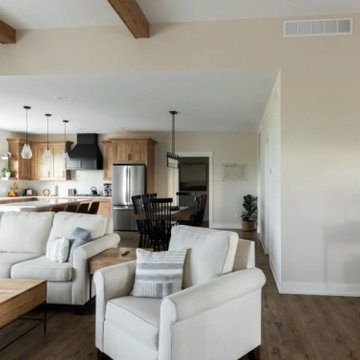
This Allendale family wanted a main level where everyone had a place truly their own. With two young kids and a dog on one side of the house and Mom and Dad on the other, the challenge was designing a layout that gave each part of the family their own space without the home feeling split in two.
Ridgewood Home Construction solved this by constructing the entire main level into two connected zones: a bedroom-and-bathroom wing where the kids could run around, spread out, and make noise, and a quiet corner of the house for Mom and Dad to call their own. The kitchen, primary suite, living room, bathrooms, laundry, and entry were all part of the project, so every space feels like it belongs to the family that lives there.
 Nancy Lupo Interiors
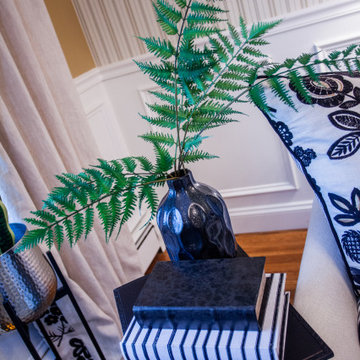
It all started with the fabric…
A beautiful embroidered fabric with black, hints of gold… so elegant, but mixed with a touch of linen to balance it out.
The furnishings just fit right into the scheme. It was as if this room always existed and belonged in this home! Marshmallow poufs live perfectly under the coffee table. Splashes of greenery and a cool eclectic stallion reached the homeowner’s memories of horseback riding with their children. This savvy New York couple were the perfect owners to embrace this refined yet comfortable look and we are so glad they did!
This room just begs you to come in!

 Ollin Stone
Terrazzo floors and terrazzo stairs in Sb100 color belonging to the Agglotech’s single line for Aero offices in Dusseldorf Germany. Sb100 is a white color with medium-sized grain with delicate contrasts compared to the cement base. Terrazzo that gives light to the area and guarantees, thanks to Agglotech creation techniques, resistance and reliability over time.
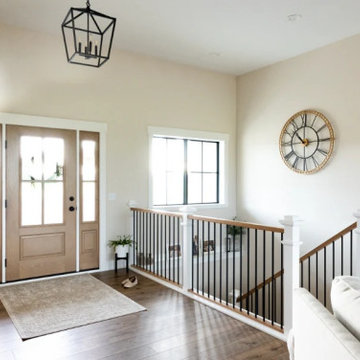 Ridgewood Home Construction
This Allendale family wanted a main level where everyone had a place truly their own. With two young kids and a dog on one side of the house and Mom and Dad on the other, the challenge was designing a layout that gave each part of the family their own space without the home feeling split in two.
Ridgewood Home Construction solved this by constructing the entire main level into two connected zones: a bedroom-and-bathroom wing where the kids could run around, spread out, and make noise, and a quiet corner of the house for Mom and Dad to call their own. The kitchen, primary suite, living room, bathrooms, laundry, and entry were all part of the project, so every space feels like it belongs to the family that lives there.
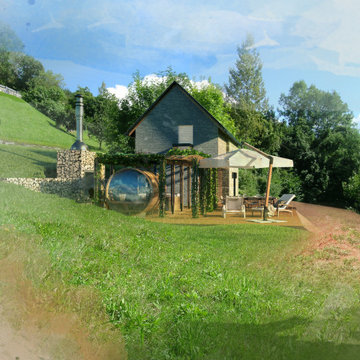
 Darya Girina
These images are 3d-sketches (3d renderings) of a house and surrounding countryside in Pradebon, Italy. The chief designer, construction manager, architectural designer is the architect Giampaolo Zanon. The area on which the building falls is located in Pradebon, along the east side of Bongaio, between the provincial road to Lamosano and the road to Chies. The house belongs to the spouses Zanon Antonio and Piazza Rosa. This home is made for happy summer vacations and relaxation. All engineering materials and photographs of the area are provided by the architect Giampaolo Zanon. Thanks to Giampaolo Zanon for his patience and help in understanding the engineering aspects. I am very fortunate to have learned a lot from him. Project under development.
https://daryagirina.blogspot.com/2021/03/visualization-of-summer-house-in.html
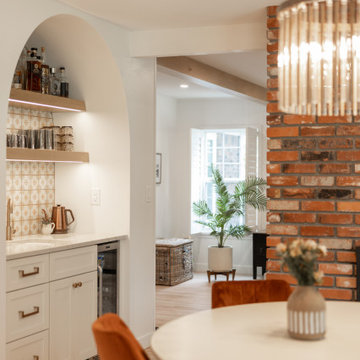 HouseHome
Such an exciting transformation for this sweet family. A modern take on Southwest design has us swooning over these neutrals with bold and fun pops of color and accents that showcase the gorgeous footprint of this kitchen, dining, and drop zone to expertly tuck away the belonging of a busy family!
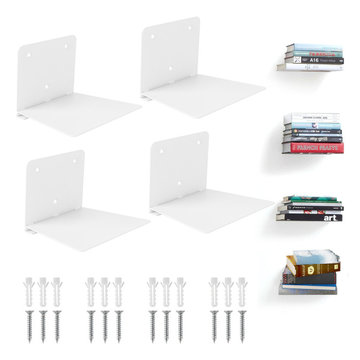
 Mefirt
Space-Saving Design
Maximize your storage space with our floating shelves, perfect for small rooms, apartments or dorms.
Sleek and Modern Floating Shelf
Our shelves have a stylish design that will complement any home decor, adding a touch of elegance to your walls.
Versatile Storage Space
Use our shelves in any room of your house, from the kitchen to the bathroom, to store books, plants, and other decorative items.
Extremely Easy Installation
Our shelves come with all the hardware you need for a hassle-free installation process, so you can have them up on your walls in no time.
Convenient Accessibility
Keep your favorite books and items within reach with our floating shelves, which provide easy access to your belongings.
140