
Search results for "Belongs" in Home Design Ideas
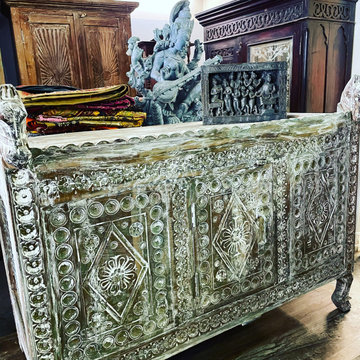
 Mogul Interior
Add a touch of beauty and elegance to your decor with beautifully hand carved rustic furniture. Reproduction furniture in a variety of woods, with courtly designs from ancient forts, palaces and Havelis so intrinsic to Rajasthan. Each design faithful to the period it belongs, painstakingly brought to life in the old-fashioned way. Hand carved with the unique authenticity of self creation, hand crafted products are rich in culture and tradition
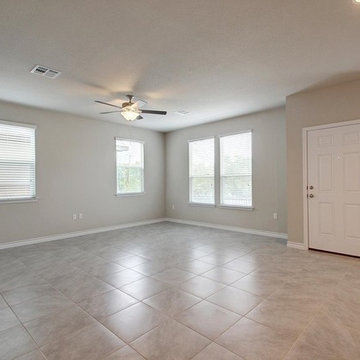
 Wilson Home Remodeling
One of the most important considerations for home construction and ADU construction in Fremont is that the design blends architecturally with the original structure. When you work with our professional architects and designers, your room additions and home additions look as if it they have always belonged with your home while adapting to your changing lifestyle.
Home Construction and ADU Construction in Fremont, CA - https://www.wilsonhomeremodeling.com/
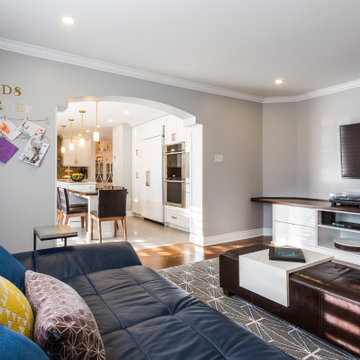
 TOC design & construction inc.
A great space for everyone. Maximizing the space with custom built ins, makes it easy for every one to gather there personal belonging in one space. Toys are hidden yet accessible. Everyone can lounge in the oversized couch that extends to a king size bed. A new fireplace insert adds warmth to the cold Canadian winters and is safe for everyone. Even the vintage record player collection has a home and is regularly. This once chaotic space, is now the family hub where new memories are shared.
Interior Design by: TOC design.
Project Manager: TOC design & Construction inc.
Photographer: Guillaume Gorini.
Find the right local pro for your project
 Business_Name_Placeholder
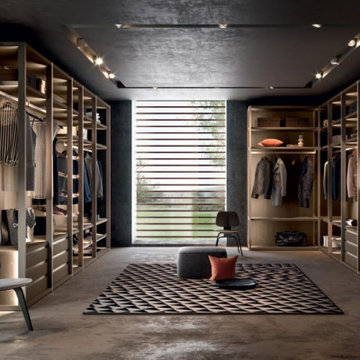
A luxury walk-in closet is more than just a storage space—it's a personalized haven for organizing and showcasing your wardrobe. Designed to blend style and functionality, these closets often feature sleek shelving, custom cabinetry, and elegant lighting that transforms a practical area into a sophisticated retreat. Imagine stepping into a room adorned with plush seating, full-length mirrors, and polished finishes that reflect your personal style.
Whether it’s for your shoe collection, designer handbags, or tailored outfits, a well-designed walk-in closet offers ample space to keep your belongings organized and accessible. For many, it’s a dream addition to their home, providing not only convenience but also a touch of opulence. A luxury walk in closets creates an experience—a place where everyday dressing feels extraordinary, and your personal space becomes an extension of your lifestyle.
 Ridgewood Home Construction
This Allendale family wanted a main level where everyone had a place truly their own. With two young kids and a dog on one side of the house and Mom and Dad on the other, the challenge was designing a layout that gave each part of the family their own space without the home feeling split in two.
Ridgewood Home Construction solved this by constructing the entire main level into two connected zones: a bedroom-and-bathroom wing where the kids could run around, spread out, and make noise, and a quiet corner of the house for Mom and Dad to call their own. The kitchen, primary suite, living room, bathrooms, laundry, and entry were all part of the project, so every space feels like it belongs to the family that lives there.

 Convenience Concepts
With its charming and modern design, the Gold Coast Round Mirrored Accent Table is the perfect addition to any décor. Available in multiple finishes, this piece is ready to be used straight out of the box as comes fully assembled. Perfectly welded together, the iron frame is extremely durable while offering incredible style from its sleek lines and bun feet. The X base offers extra support and adds to the simple yet fashionable design. The mirrored round top surface provides the perfect space to place your belongings. This Accent Table is perfectly sized to fit as a side or end table for any room in your home. Look for coordinating items available from the Gold Coast Collection by Convenience Concepts.
 TOC design & construction inc.
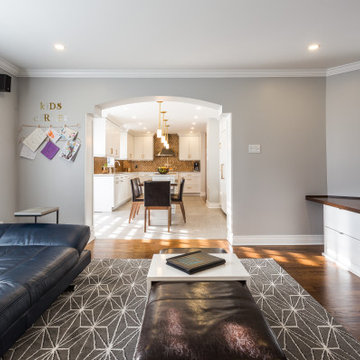
A great space for everyone. Maximizing the space with custom built ins, makes it easy for every one to gather there personal belonging in one space. Toys are hidden yet accessible. Everyone can lounge in the oversized couch that extends to a king size bed. A new fireplace insert adds warmth to the cold Canadian winters and is safe for everyone. Even the vintage record player collection has a home and is regularly. This once chaotic space, is now the family hub where new memories are shared.
Interior Design by: TOC design.
Project Manager: TOC design & Construction inc.
Photographer: Guillaume Gorini.

 Main Street Custom Homes & Remodeling
The existing home was deconstructed and salvageable material was reclaimed and donated for reuse. In its place, a custom 4-bedroom, 4.5-bath home was built. The new home incorporates many unique features including the “drive through” two-car garage that allows the homeowners access to the converging streets. The massive first-floor master bedroom suite encompasses a marble surround fireplace, 2 sizeable walk-in-closets as well as his and her luxurious master bathrooms. Two home offices provide the homeowners with ample room to take care of business. An elevator was installed to enable the homeowners and elderly guests to easily and safely access the second floor. Abundant storage areas throughout the home, including the cavernous full basement, offer plenty of space to stow extra belongings.
 Ridgewood Home Construction
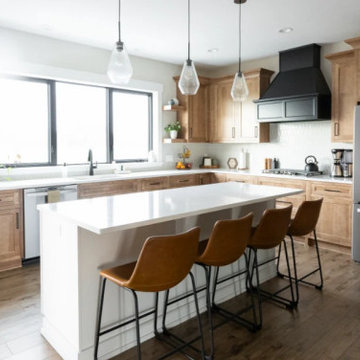
This Allendale family wanted a main level where everyone had a place truly their own. With two young kids and a dog on one side of the house and Mom and Dad on the other, the challenge was designing a layout that gave each part of the family their own space without the home feeling split in two.
Ridgewood Home Construction solved this by constructing the entire main level into two connected zones: a bedroom-and-bathroom wing where the kids could run around, spread out, and make noise, and a quiet corner of the house for Mom and Dad to call their own. The kitchen, primary suite, living room, bathrooms, laundry, and entry were all part of the project, so every space feels like it belongs to the family that lives there.
 Design Matters
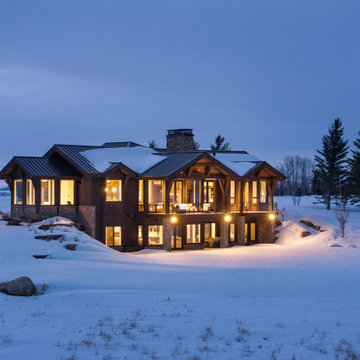
Perched in the rolling landscape of Alta, Wyoming, this legacy home was thoughtfully designed to belong to the land, not dominate it. Nestled into the hillside with sweeping views of the elk migration path and the Teton Range, every decision was made with future generations in mind. Led by Julie Cavanaugh, this project reflects her passion for designing legacy homes...places that honor family history, respect the land, and are built to be passed down for generations. With roots on this property dating back to the late 1800s, the homeowners envisioned a home that would tell their family’s story well into the future.
As featured in the latest edition of Mountain Living Magazine, this home is more than a retreat, it’s a promise to the past and a gift to generations to come.
With 70 acres of land, this timber framed home totals 5,752 sf. - 4 bed, 4.5 bath
 N Sabella Inc
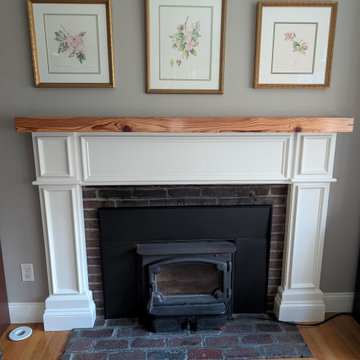
When this homeowner reached out, they were ready to say goodbye to a fussy, poorly built mantel that never suited the space. Using two Pinterest inspiration photos as a creative guide, NSabella designed and built a custom fireplace mantel that brings balance, warmth, and timeless character to the room.
Before installation, the team carefully repaired the damaged wall left behind by the old surround—and matched the existing paint color flawlessly—ensuring a perfectly seamless finish.
The completed mantel elevates the entire space: crisp paneling and classic trim frame the fireplace with beautiful symmetry, while the natural wood mantel shelf adds rich warmth. Paired with the original brick and hardwood floors, the new surround feels intentional and architectural, creating a focal point that looks like it’s always belonged there.
 Ridgewood Home Construction
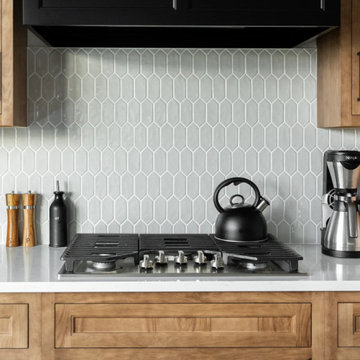
This Allendale family wanted a main level where everyone had a place truly their own. With two young kids and a dog on one side of the house and Mom and Dad on the other, the challenge was designing a layout that gave each part of the family their own space without the home feeling split in two.
Ridgewood Home Construction solved this by constructing the entire main level into two connected zones: a bedroom-and-bathroom wing where the kids could run around, spread out, and make noise, and a quiet corner of the house for Mom and Dad to call their own. The kitchen, primary suite, living room, bathrooms, laundry, and entry were all part of the project, so every space feels like it belongs to the family that lives there.
 Inspired Closets Southwest Florida
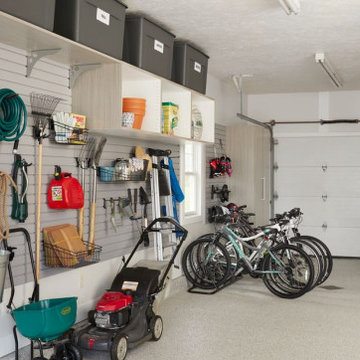
#TipTuesday: With spring right around the corner and mild SWFL winter temperatures just right, now is the perfect time to plan a day (or two) to organize and discard the clutter from your garage. Once you’re ready to get started, empty all contents of your garage and then start evaluating what is worth keeping. Toss, recycle, or donate all of the junk that has overstayed its welcome.
Once you’ve eliminated the unnecessary clutter, group the items you’re keeping together in order to stay organized and get a better understanding of how much storage space you actually require.
We can inventory your belongings and customize a space for everything! Consult with one of our designers for more helpful tips and schedule a FREE design consultation today.
Naples | Bonita Springs | Fort Myers

 Lumar Interiors
This in-fill custom home in the heart of Chaplin Crescent Estates belonged to a young couple whose family was growing. They enlisted the help of Lumar Interiors to help make their family room more functional and comfortable. We designed a custom sized table to fit by the window. New upholstered furniture was designed to fit the small space and allow maximum seating.
Project by Richmond Hill interior design firm Lumar Interiors. Also serving Aurora, Newmarket, King City, Markham, Thornhill, Vaughan, York Region, and the Greater Toronto Area.
For more about Lumar Interiors, click here: https://www.lumarinteriors.com/
To learn more about this project, click here: https://www.lumarinteriors.com/portfolio/chaplin-crescent-estates-toronto/
 komandor
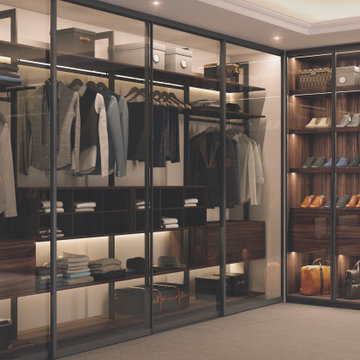
Stunning Walk In Closet by Komandor. This dream closet features 3 of our most prominent products. Komandor specializes in combining different materials and products to create a unique and harmonious design that is innovative and stylish. Sapphire Graphite Sliding Doors with clear inserts flank the sides providing a beautiful silhouette for the interior closet which is fitted with our ultra posh and sophisticated Orto System. Opal doors create interest with both clear glass to showcase items and opaque mat panels inserts to cover up other belongings. With Komandor anything is possible…


 Mogul Interior
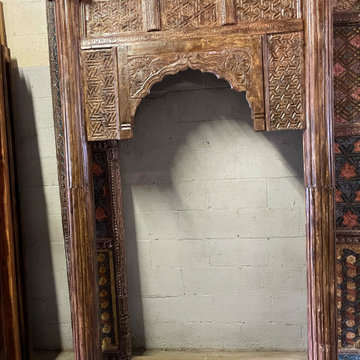
Add a touch of beauty and elegance to your decor with beautifully hand carved rustic furniture. Reproduction furniture in a variety of woods, with courtly designs from ancient forts, palaces and Havelis so intrinsic to Rajasthan. Each design faithful to the period it belongs, painstakingly brought to life in the old-fashioned way. Hand carved with the unique authenticity of self creation, hand crafted products are rich in culture and tradition

 HouseHome
Such an exciting transformation for this sweet family. A modern take on Southwest design has us swooning over these neutrals with bold and fun pops of color and accents that showcase the gorgeous footprint of this kitchen, dining, and drop zone to expertly tuck away the belonging of a busy family!
 komandor
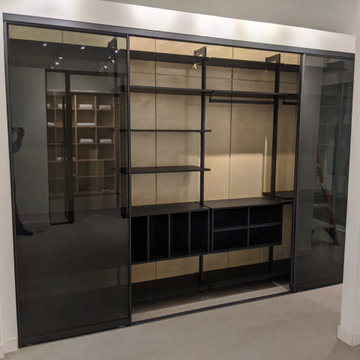
Newest addition to our Mississauga showroom. We welcome you to explore this luxury closet organizer featuring Komandor’s Black ORTO System with black super mat panel enclosed with Sapphire Graphite framed sliding doors with grey tinted glass. The tinted glass gives these doors a sophisticated look that silhouettes the internal structure and your most prized belongings. You deserve this!!!
 JayMarc Homes
The Madera's entry dropzone welcomes you with a stylish and organized space. The white countertop provides a clean and functional surface for storing keys, mail, and other essentials, complemented by medium wooden recessed cabinets that offer ample storage solutions. Potted plants add a refreshing touch of nature, infusing the area with life and vibrancy. A black circular mirror adds a modern and eye-catching element, while bronze cabinet hardware adds a subtle hint of elegance. The finishing touch is the beautifully patterned wallpaper, adding personality and charm to the entry dropzone. Overall, this space is thoughtfully designed to keep belongings organized and to create a warm and inviting first impression.
142