
Search results for "Belongs" in Home Design Ideas

 Turnstyle Design
A long overdue renovation was needed for this kitchen. Belonging to a chef, it was cramped, inefficient and difficult to work in. Turnstyle came in and opened up walls, bringing in much more natural light, improving flow and removing previous space constraints. With floor to ceiling glass tile in a gorgeous palette and herringbone pattern, we emphasized the extra-large pass-through we created, with now full view to the pool and what we turned into the now dining room. Custom cabinetry and countertops, feel easy for kids to find their place and wallpaper adds whimsy surrounding a wonderful open pantry area – perfect for any chef to feel fully inspired. | Twist Tours Photography
 Q and L Pest Management
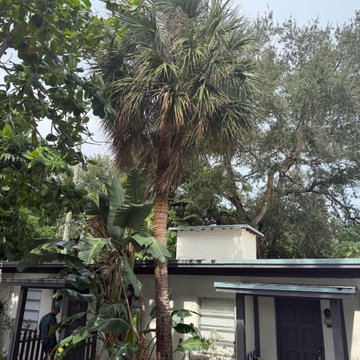
Untrimmed sabal palms—often called swamp cabbage in Florida—can become nesting spots for rats when they grow right next to a building. Dead fronds and branches that touch the roof give rodents an easy path inside.
Q and L Pest Management does not trim palms or remove trees (we do no landscaping or tree work). For Lake Worth area homeowners and property managers, the practical prevention tip is: keep sabal palms trimmed at minimum when they sit near the structure, and consider removal if the budget allows. That yard work belongs to you or your landscaper; our role is pest control.
If you want a closer look at rodent risk around your building, ask about our complimentary rodent inspection. Q and L Pest Management is a veteran-owned, family-owned, licensed and insured company serving Palm Beach County and Broward with general pest control plus lawn and ornamental pest control and fertilization (same for trees).

 Fab N' Frugal Designs
Bunk Room for Guests, I designed these built in bunks with limited space and wanted to make sure each guest had a private space. I included a cubby with a plug and light switch in each bunk space. Under the bottom full-size bunks are storage areas that lift up for extra blankets etc...The steps have cubby also for more storage and guests can use this for their belongings. There wasn't room for a dresser in this space.
Find the right local pro for your project

 Turbo Beds
Contemporary designed desk has a two-toned color palette. Blue and lime green add a splash of grown-up fun. Shelves and cabinets keep your belongings tidy.

 komandor
Stunning Walk In Closet by Komandor. This dream closet features 3 of our most prominent products. Komandor specializes in combining different materials and products to create a unique and harmonious design that is innovative and stylish. Sapphire Graphite Sliding Doors with clear inserts flank the sides providing a beautiful silhouette for the interior closet which is fitted with our ultra posh and sophisticated Orto System. Opal doors create interest with both clear glass to showcase items and opaque mat panels inserts to cover up other belongings. With Komandor anything is possible…

 Patio Lane
This sunroom oasis looks like the perfect place to relax and unwind at the end of a long day. The bright throw pillows in Sunbrella Spectrum Peacock and Echo Sangria, along with other accent pillows belonging to the homeowner, really pop against the cozy daybed cushion done in Sunbrella Dupione Celeste.
https://patiolane.com/blog/vacation-every-day-beachy-sunroom-sunbrella-cushions-pillows/
CUSTOMER TESTIMONIAL
"I am so thankful for how helpful Davis was during our phone call. He was personable, helpful, and walked me all the way through choices and colors to customize the cushions. I wish everyone who is in sales could be sooo attentive! Thank you Davis!!"

 Bella Vista Company
Shoot 2 Sell
Example of a large transitional galley dark wood floor utility room design in Dallas with a farmhouse sink, shaker cabinets, white cabinets, marble countertops and gray walls
Example of a large transitional galley dark wood floor utility room design in Dallas with a farmhouse sink, shaker cabinets, white cabinets, marble countertops and gray walls
 WPL Interior Design
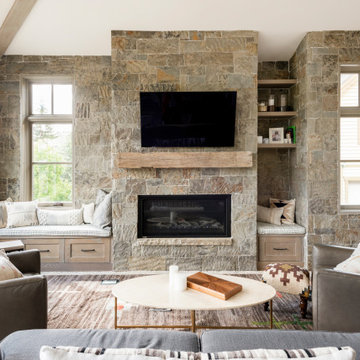
This vacation home in Park City, Utah was transformed from a dark rustic ski lodge to a contemporary light and airy home. Extensive space planning changes to the kitchen, great room, and master suite made for much better use of the space. The materials selected, such as wood, stone, and painted brick, make the home feel like it still belongs in Park City, but now in a much more sophisticated way.
Photography: Miranda Kimberlin
Construction: Blackdog Builders
Interior Design: WPL Interior Design


 Abbey Claire Professional Organizing
Lower left cabinet, after.
Bathroom - small contemporary bathroom idea in Los Angeles with raised-panel cabinets, white cabinets and solid surface countertops
Bathroom - small contemporary bathroom idea in Los Angeles with raised-panel cabinets, white cabinets and solid surface countertops

 Alexandra Crafton
Photo: Alexandra Crafton © 2016 Houzz
Inspiration for an eclectic home office remodel in Boston
Inspiration for an eclectic home office remodel in Boston

 TKS Design Group
Free ebook, Creating the Ideal Kitchen. DOWNLOAD NOW
This project started out as a kitchen remodel but ended up as so much more. As the original plan started to take shape, some water damage provided the impetus to remodel a small upstairs hall bath. Once this bath was complete, the homeowners enjoyed the result so much that they decided to set aside the kitchen and complete a large master bath remodel. Once that was completed, we started planning for the kitchen!
The original kitchen was just large enough to accommodate an island and a separate pantry but felt a little cramped, especially during the weekends when the couple likes to entertain. The primary goal was to maintain the functionality of the current space, but to add some breathing room as well as to provide a view to the homeowner’s side yard and substantial Hosta garden.
The solution was to bump out the space about 10 feet which provided ample room for large pro appliances, a large island for gathering and an upgraded pantry space. It was important to the homeowners to create a space that felt like it belonged in their historic 1866 home. Details such as matching new trim to the existing large custom profiles in the original home and re-purposing an existing door to be used for the new pantry, provided these touches. A large window at the main sink provides that view into the yard and a beautiful focal point for the room.
A mix of painted wood and stained cabinetry gives the new kitchen a sense of belonging in the older home, as do the Super White quartzite that has the look of marble, subway tile backsplash, polished nickel lanterns and glass and mirrored doors. The large pantry, filled with custom shelving built to the homeowner’s specifications, stainless steel appliances and the two Galley Workstations – sinks that do double duty as prep space – ensure that not only does the kitchen look great, but also functions in a personalized manner that works perfectly for the occupants.
Doing the bump out also allowed the opportunity for a small mudroom and powder room right off the kitchen as well as re-arranging some openings to allow for better traffic flow throughout the entire first floor. The result is a comfortable up-to-date home that feels both steeped in history yet allows for today’s style of living.
Designed by: Susan Klimala, CKD, CBD
Photography by: Michael Alan Kaskel
For more information on kitchen and bath design ideas go to: www.kitchenstudio-ge.com
 komandor
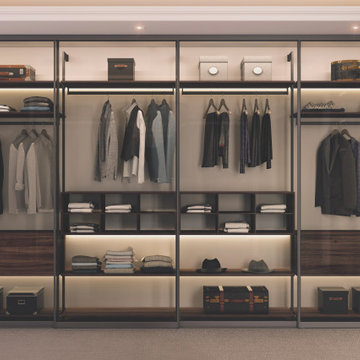
Stunning Walk In Closet by Komandor. This dream closet features 3 of our most prominent products. Komandor specializes in combining different materials and products to create a unique and harmonious design that is innovative and stylish. Sapphire Graphite Sliding Doors with clear inserts flank the sides providing a beautiful silhouette for the interior closet which is fitted with our ultra posh and sophisticated Orto System. Opal doors create interest with both clear glass to showcase items and opaque mat panels inserts to cover up other belongings. With Komandor anything is possible…

 Westlake Royal Building Products
Protect your home with siding that’s sure to look amazing for years to come with Market Square®. Its remarkably engineered features elevate your home’s beauty while guarding it from the elements – no matter what Mother Nature dishes out. Available in Double 4”, Double 4.5” Dutchlap and Double 5” profiles, Market Square will give your home a strikingly attractive, yet affordable, natural, lasting look.

 Michelle Berwick Design
Once upon a time Dad was actually a legit racecar driver. Cool right? There is actually a picture of him racing in this room which I’ll get to soon.
This room is big a bright and belongs to their oldest son. They already had most of the accessories and all the furniture we just simply painted, added a mural, added drapes and a rug, and re-arranged the art. Not a ton of work but it made a big difference.
DESIGNER: MICHELLE BERWICK OF MICHELLE BERWICK DESIGN
PHOTOGRAPHY: SAM STOCK
OTHER: TONIC LIVING DRAPES & PILLOWS, ANEWALL MURAL, RESTORATION HARDWARE, HOMESENSE CANADA

 Convenience Concepts
The simple yet charming look of the Ledgewood Console Table offers a practical solution for any home. Beautifully crafted from solid rubberwood this piece will stand up to any occasion. The tray like table top will keep your belongings safely and securely on the table without any worries of your favorite vases falling off the edge. Also featuring a bottom shelf where you can feature your favorite collectibles and keepsakes or add a family photo for a more personalized touch. This piece makes a great addition to nearly any room in your home including an entryway living room or bedroom. Clean lines paired with the tapered legs give this piece a timeless look. Available in multiple finishes this piece will easily complement any new or existing home decor. Look for other items from the Ledgewood Collection by Convenience Concepts for the complete look sold separately.

 Nicole Arnold Interiors
Transitional design with organic, Asian influence makes this home a comfortable and relaxing place to live. Soft blues, tans and creams flow through this space’s art, upholstery and window treatments. Couture fabrics and leathers as well as custom finished furniture pieces are peppered throughout the design for a unique look that only belongs to this home. Performance fabrics used on seating ensure sustainability and long-term enjoyment. This graceful design presents a beautifully inviting experience to all who enter.
 komandor
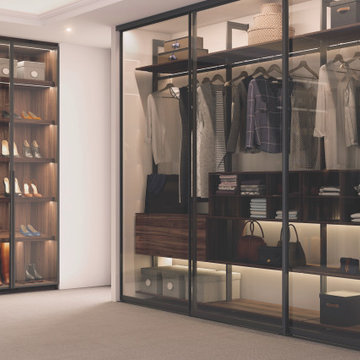
Stunning Walk In Closet by Komandor. This dream closet features 3 of our most prominent products. Komandor specializes in combining different materials and products to create a unique and harmonious design that is innovative and stylish. Sapphire Graphite Sliding Doors with clear inserts flank the sides providing a beautiful silhouette for the interior closet which is fitted with our ultra posh and sophisticated Orto System. Opal doors create interest with both clear glass to showcase items and opaque mat panels inserts to cover up other belongings. With Komandor anything is possible…

 Dura Supreme Cabinetry
This cheerful laundry room features a combination of frameless Bria Cabinetry and framed Crestwood Cabinetry, creating a modern captured inset look that adds a timeless yet fresh touch to the space. The two-toned cabinets showcase the Aiden – Vertical slab door style in the “Pesaro” Sculpted TFL finish, along with the Paris – Inset shallow shaker door style in the “Mushroom” paint finish.
This design showcases a multifunctional and efficient space intended for sorting and organizing laundry effortlessly. The mudroom lockers provide easy access to the family’s belongings, keeping everything organized for daily comings and goings. Additionally, a pet feeding station and a cozy kennel cabinet enhance comfort for the family dog.
Request a FREE Dura Supreme Brochure Packet:
https://www.durasupreme.com/request-brochures/
Find a Dura Supreme Showroom near you today:
https://www.durasupreme.com/find-a-showroom/
Want to become a Dura Supreme Dealer? Go to:
https://www.durasupreme.com/become-a-dealer/

 Valentini Kids Furniture Brooklyn NY
Modern Wall Unit Exential Y46 by Spar
Made in Italy
Exential by Spar is an italian modular wall unit line that could be an excellent design solution for any modern or contemporary styled living room. Consisting of individual pieces, it allows you to reveal the creativity and arrange the composition by yourself, organizing only those areas you want in the way you need it and prefer. The entertainment center provides an abundance of storage space, both hidden and exposed, to aid with organization of all your belongings. Large TV area allows to place a huge TV with all the media devices, turning the living room into a movie theater.
The Wall Unit Composition Exential Y46 is shown in the next colors/finishes:
Structure - Elm finish, White Matt lacquer;
Front - Elm finish, White Matt lacquer.
PLEASE NOTE: The Exential is a modular wall unit line offering a wide variety of units in different sizes. You can order this wall unit either as a complete composition, as shown in the main picture, or build your own composition according to your own dimensions and preferences. Please contact our office about details on the customization of this wall unit.
MATERIAL/CONSTRUCTION:
Structure: Made with particle board of wood, covered with E1 melamine finishes or high gloss lacquer
Drawers: Made with panels of wood particles in E1-coated finish PVC beech. Metal runners with fine race to fall
Glass: 4mm glass
The starting price is for the Exential Wall Unit Composition Y46 as shown in the main picture.
Dimensions:
Wall Unit Composition: W141.7" x D17.7" x H85"
Individual Components:
Horizontal Drawer Cabinet: W47.2" x D17.7" x H12.4"
Horizontal Door Cabinet: W59" x D17.7" x H12.4"
Vertical Door Cabinet (white): W17.7" x D15" x H47.2"
Vertical Door Cabinet (light elm): W11.8" x D15" x H47.2"
Medium Bookcase Unit: W11.8" x D13" x H60.6"
Small Bookcase Unit: W17.7" x D13" x H37"
Large Bookcase Unit: W17.7" x D13" x H72.5"
156