
Search results for "Belongs" in Home Design Ideas
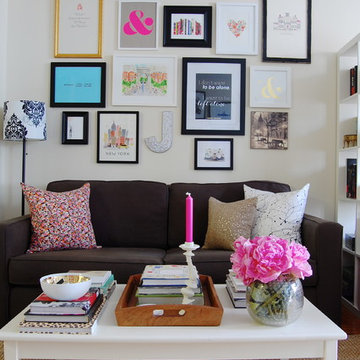
 Corynne Pless
Photo: Corynne Pless Photography © 2014 Houzz
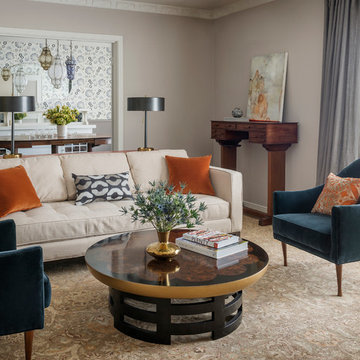
Family room - eclectic family room idea in New York
Family room - eclectic family room idea in New York

 D. Claire Designs
Mid-sized transitional white two-story house exterior idea in Houston with a hip roof and a shingle roof

 Patrice Munden Interior Design
This 1920's era home had seen better days and was in need of repairs, updates and so much more. Our goal in designing the space was to make it functional for today's families. We maximized the ample storage from the original use of the room and also added a ladie's writing desk, tea area, coffee bar, wrapping station and a sewing machine. Today's busy Mom could now easily relax as well as take care of various household chores all in one, elegant room.
Michael Jacob-- Photographer
Find the right local pro for your project

 Builders Door & Window
Example of a mid-sized classic gray two-story stone gable roof design in Phoenix

 PURE Design Inc.
Photo by Janis Nicolay
Example of a large danish light wood floor and beige floor dining room design in Vancouver with white walls and no fireplace
Example of a large danish light wood floor and beige floor dining room design in Vancouver with white walls and no fireplace
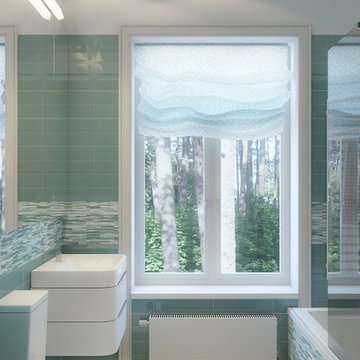
 DEKOERA
Inspiration for a contemporary multicolored tile and ceramic tile ceramic tile bathroom remodel with white cabinets, an undermount tub, a one-piece toilet, white walls and a console sink

 Belonging Decoration & Design
Inspiration for a mid-sized industrial dark wood floor and gray floor eat-in kitchen remodel in Vancouver with flat-panel cabinets, white cabinets, concrete countertops, wood backsplash, stainless steel appliances and a peninsula
 Belonging Decoration & Design

Freestanding bathtub - mid-sized modern 3/4 gray tile and ceramic tile single-sink freestanding bathtub idea in Vancouver with flat-panel cabinets, a freestanding vanity, a one-piece toilet and a vessel sink
 WSM Craft

 Perfectly settled in the shade of three majestic oak trees, this timeless homestead evokes a deep sense of belonging to the land. The Wilson Architects farmhouse design riffs on the agrarian history of the region while employing contemporary green technologies and methods. Honoring centuries-old artisan traditions and the rich local talent carrying those traditions today, the home is adorned with intricate handmade details including custom site-harvested millwork, forged iron hardware, and inventive stone masonry. Welcome family and guests comfortably in the detached garage apartment. Enjoy long range views of these ancient mountains with ample space, inside and out.


 Kelly Rogers Interiors
Eric Roth Photography
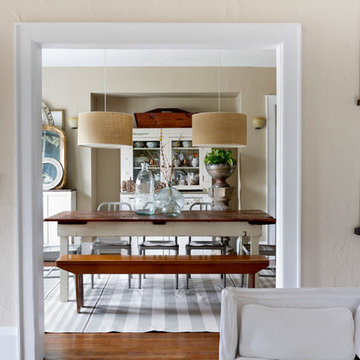
Elegant medium tone wood floor vestibule photo in Boston with green walls and a medium wood front door
Elegant medium tone wood floor vestibule photo in Boston with green walls and a medium wood front door
 Belonging Decoration & Design

Eat-in kitchen - mid-sized industrial dark wood floor and gray floor eat-in kitchen idea in Vancouver with flat-panel cabinets, white cabinets, concrete countertops, wood backsplash, stainless steel appliances, a peninsula and gray countertops

 Mitch Wise Design,Inc.
www.steinbergerphotos.com
Kitchen - mid-sized country l-shaped medium tone wood floor and brown floor kitchen idea in Milwaukee with a farmhouse sink, shaker cabinets, white cabinets, wood countertops, blue backsplash, subway tile backsplash, paneled appliances and an island
Kitchen - mid-sized country l-shaped medium tone wood floor and brown floor kitchen idea in Milwaukee with a farmhouse sink, shaker cabinets, white cabinets, wood countertops, blue backsplash, subway tile backsplash, paneled appliances and an island

 Rudloff Custom Builders
 A new mudroom through the barn door on the left took over space from the previous kitchen and now allows the homeowners to easily bring in groceries from their car. Coat hooks and shoe storage were added to create a convenient place to drop belongings as they walk in the door.
Photography by Alicia's Art, LLC
RUDLOFF Custom Builders, is a residential construction company that connects with clients early in the design phase to ensure every detail of your project is captured just as you imagined. RUDLOFF Custom Builders will create the project of your dreams that is executed by on-site project managers and skilled craftsman, while creating lifetime client relationships that are build on trust and integrity.
We are a full service, certified remodeling company that covers all of the Philadelphia suburban area including West Chester, Gladwynne, Malvern, Wayne, Haverford and more.
As a 6 time Best of Houzz winner, we look forward to working with you on your next project.
 Belonging Decoration & Design

Funky mid-way point between retro and mid-century modern. Fun geometric shape patterns and red accents.
Living room - mid-sized 1950s open concept light wood floor living room idea in Vancouver with a ribbon fireplace and a wall-mounted tv
Living room - mid-sized 1950s open concept light wood floor living room idea in Vancouver with a ribbon fireplace and a wall-mounted tv
 Simplicity In The South LLC

A small, 97 square foot bedroom is made into a cozy, rustic, industrial bedroom that looked like it belonged in the attic of a farmhouse. The built in bed was custom made with trundle drawers underneath for extra storage.

 User
UserWindsor Products Used: Pinnacle clad windows and sliding patio doors. www.windsorwindows.com
With Windsor’s manufacturing plant located in the same metropolitan area as Ironwood Homes, it was convenient for the builders to tour the plant to learn about us and our manufacturing process. Bill Knapp, co-founder of Ironwood Homes stated. “This firsthand experience confirmed our decision and made us certain that we are using a great product in our homes."
Builder: Ironwood Homes, Urbandale, IA, www.ironwoodiowa.com
Architect: Plum Building Systems, LLC, West Des Moines, IA
Distributor: Gilcrest Jewett Lumber Company, Waukee, IA, www.gilcrestjewett.com
Windsor Products Used: Pinnacle clad windows and sliding patio doors, www.windsorwindows.com
Home Builders Association of Iowa – HomeShowExpo Website: www.dmhomeshow.com
 Belonging Decoration & Design
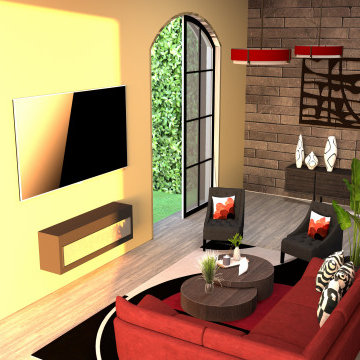
Funky mid-way point between retro and mid-century modern. Fun geometric shape patterns and red accents.
Example of a mid-sized 1950s open concept light wood floor living room design in Vancouver with a ribbon fireplace and a wall-mounted tv
Example of a mid-sized 1950s open concept light wood floor living room design in Vancouver with a ribbon fireplace and a wall-mounted tv
 Belonging Decoration & Design
Funky mid-way point between retro and mid-century modern. Fun geometric shape patterns and red accents.
Mid-sized 1960s open concept light wood floor living room photo in Vancouver with a ribbon fireplace and a wall-mounted tv
Mid-sized 1960s open concept light wood floor living room photo in Vancouver with a ribbon fireplace and a wall-mounted tv
19