
Search results for "Belongs" in Home Design Ideas

 Alan Berwari
all marbles used in the design belongs to Stoneline Company in istanbul which is a regional partner of Antolini in turkey, you can check the some of the marble collection by visiting this link:
http://stone-line.com.tr/tr/anasayfa
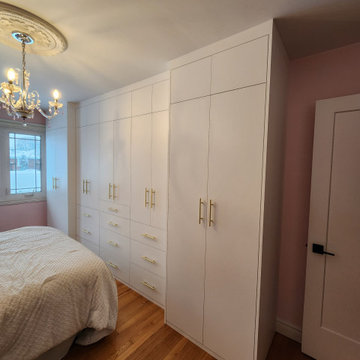
 Mackenzie Lewis - STIL Design
Princess treatment for this lucky daughter - a nice new wardrobe to organize all of her clothes & personal belongings.
Large trendy women's built-in closet photo in Montreal with flat-panel cabinets and white cabinets
Large trendy women's built-in closet photo in Montreal with flat-panel cabinets and white cabinets
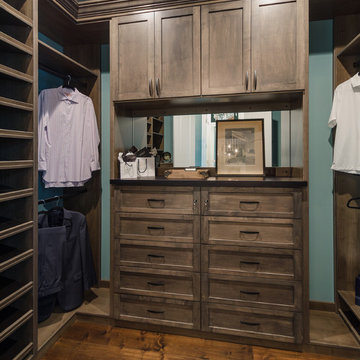
 Closet Factory (Richmond, VA)
Locked drawers keep valuable collections, wardrobe accessories & other personal belongings from falling into the wrong hands.
Walk-in closet photo in Richmond with shaker cabinets and medium tone wood cabinets
Walk-in closet photo in Richmond with shaker cabinets and medium tone wood cabinets
Find the right local pro for your project

 Jay Reinert Architect, LLC
We relocated the kitchen of this Haddonfield Victorian home into the space the dinning room used to inhabit. The old kitchen space became a laundry/mudroom space. This put the kitchen right where it belongs for a modern lifestyle; in the center of the house.

 Studio A Architecture
Bedroom - transitional dark wood floor and brown floor bedroom idea in Miami with gray walls

 Builder Boy
This kitchen now belongs to the owners of a Costa Mesa home. Complete kitchen remodel by the design team at Builder Boy. Cabinets produced by Cabinet Boy, a division of Builder Boy, Inc.

 User
Mike Schwartz Photography
Trendy galley gray floor kitchen photo in Chicago with flat-panel cabinets, gray cabinets, gray backsplash, an island and white countertops
Trendy galley gray floor kitchen photo in Chicago with flat-panel cabinets, gray cabinets, gray backsplash, an island and white countertops

 GM Construction, Inc.
Example of an island style gray tile pebble tile floor and gray floor powder room design with flat-panel cabinets, gray cabinets, black walls, a vessel sink and black countertops

 Woodways
This Woodways built in storage for outdoor clothing keeps you and your belongings organized. Added doors allow for some belongings to be hidden in order to keep your space looking less cluttered. Contrasting the dark and white tones again ties into the rest of the house and the materials seen in the kitchen and bathroom.

 Robin Blackbourn
In this occupied staging project we rearranged the clients belongings to create a clean appealing ambiance. The new look is uncluttered and creates a sense of space and warmth. The kitchen is clean, bright and appealing. The gardens and entrance are attractive and inviting. From curb to kitchen this home is ready to sell!
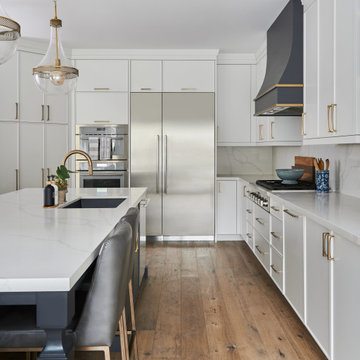
 Sarah Hassaan Interiors
Welcome to Project Summerhill a space we hold especially close to our hearts.
This project embodies everything we love about thoughtful, intentional design. From the very beginning, our vision was to curate pieces that not only elevate each room visually, but also bring a true sense of warmth, comfort, and belonging.

 MWA, Inc.
Photo: Vance Fox
Other bathrooms on the third level are more modern in design, each reflecting the adult child it belongs to.
Mid-sized transitional 3/4 alcove bathtub photo with white cabinets, white walls, an undermount sink, a hinged shower door and white countertops
Mid-sized transitional 3/4 alcove bathtub photo with white cabinets, white walls, an undermount sink, a hinged shower door and white countertops

 Grimm's Gardens
The kids found these acorns and collected them! If you look beyond this wall, you may notice the perfectly matching concrete edging that separates the rock from the turf. This makes it easy to mow and keeps the rocks where they belong.
Grimm's Gardens

 WSM Craft
Perfectly settled in the shade of three majestic oak trees, this timeless homestead evokes a deep sense of belonging to the land. The Wilson Architects farmhouse design riffs on the agrarian history of the region while employing contemporary green technologies and methods. Honoring centuries-old artisan traditions and the rich local talent carrying those traditions today, the home is adorned with intricate handmade details including custom site-harvested millwork, forged iron hardware, and inventive stone masonry. Welcome family and guests comfortably in the detached garage apartment. Enjoy long range views of these ancient mountains with ample space, inside and out.

 Saltwater Kitchen & Bath Studio
This room belongs to a little girl who loves horses and surfing. It was a 10 x 10 x 10 blank canvas that the parents wanted to keep simple but maximize storage so that it could grow with their little ones tastes and needs. To accomplish this we did white built-ins to the ceiling and added a trundle bed for sleep overs. The colors were pulled from the Ikat quilt the little girl picked out.

 Sarah Kahn Turner
Large transitional l-shaped kitchen pantry photo in DC Metro with shaker cabinets, blue cabinets, wood countertops, blue backsplash, ceramic backsplash, paneled appliances and an island
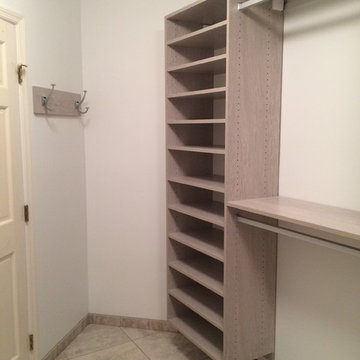
 LauraLee Kavanagh • California Closets
Having designated spaces for their belongings such as shoes and robes makes this closet highly functional.
Home design - mid-sized transitional home design idea in Cincinnati
Home design - mid-sized transitional home design idea in Cincinnati

 Giz Design Studio LLC
Brand new kitchen in this 1930's home looks like it belongs.
Using a counter depth refrigerator opens up the space and makes it appear larger than it is.
Amy Sussek

 TKS Design Group
Free ebook, Creating the Ideal Kitchen. DOWNLOAD NOW
This project started out as a kitchen remodel but ended up as so much more. As the original plan started to take shape, some water damage provided the impetus to remodel a small upstairs hall bath. Once this bath was complete, the homeowners enjoyed the result so much that they decided to set aside the kitchen and complete a large master bath remodel. Once that was completed, we started planning for the kitchen!
The original kitchen was just large enough to accommodate an island and a separate pantry but felt a little cramped, especially during the weekends when the couple likes to entertain. The primary goal was to maintain the functionality of the current space, but to add some breathing room as well as to provide a view to the homeowner’s side yard and substantial Hosta garden.
The solution was to bump out the space about 10 feet which provided ample room for large pro appliances, a large island for gathering and an upgraded pantry space. It was important to the homeowners to create a space that felt like it belonged in their historic 1866 home. Details such as matching new trim to the existing large custom profiles in the original home and re-purposing an existing door to be used for the new pantry, provided these touches. A large window at the main sink provides that view into the yard and a beautiful focal point for the room.
A mix of painted wood and stained cabinetry gives the new kitchen a sense of belonging in the older home, as do the Super White quartzite that has the look of marble, subway tile backsplash, polished nickel lanterns and glass and mirrored doors. The large pantry, filled with custom shelving built to the homeowner’s specifications, stainless steel appliances and the two Galley Workstations – sinks that do double duty as prep space – ensure that not only does the kitchen look great, but also functions in a personalized manner that works perfectly for the occupants.
Doing the bump out also allowed the opportunity for a small mudroom and powder room right off the kitchen as well as re-arranging some openings to allow for better traffic flow throughout the entire first floor. The result is a comfortable up-to-date home that feels both steeped in history yet allows for today’s style of living.
Designed by: Susan Klimala, CKD, CBD
Photography by: Michael Alan Kaskel
For more information on kitchen and bath design ideas go to: www.kitchenstudio-ge.com

 SAMTAK Design
All photos belong to SAMTAK Design, Inc.
Inspiration for a modern bedroom remodel in Los Angeles
Inspiration for a modern bedroom remodel in Los Angeles
57