
Search results for "Belongs" in Home Design Ideas
 Ethan Allen
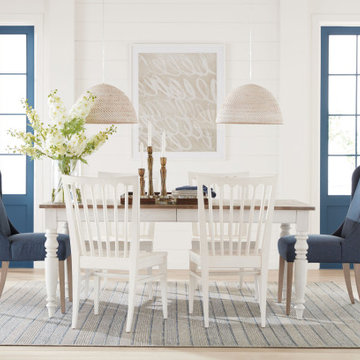
A custom table with turned legs plus updated wing chairs add a cottage vibe to this coastal dining room. With a light nautical palette, this space belongs in your home away from home.
 Theresa Edison
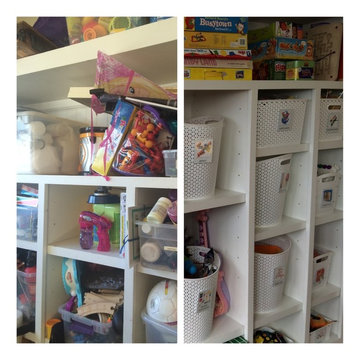
Before and After of clients garage/ playroom.
We grouped like items together and made picture name labels for the front of each basket. This made it easier for everyone to put things back where they belong.

 Builder Boy
This kitchen now belongs to the owners of a Costa Mesa home. Complete kitchen remodel by the design team at Builder Boy. Cabinets produced by Cabinet Boy, a division of Builder Boy, Inc.
Find the right local pro for your project
 Builder Boy
Paver walkway leading up to the entrance of the home. This beautiful paver walkway now belongs to the owners of a single family home in Pasadena, CA.

 THE UP STUDIO
The home's garage window and roofline twin's with the other gable roofline. The second matching window belongs to the home's primary bedroom.
Minimalist garage photo in New York
Minimalist garage photo in New York


 Tangerine Designs Kitchens and Baths
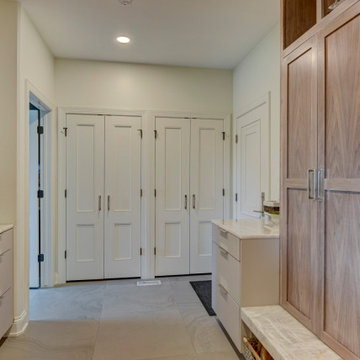
Transform your daily entry routine with our mudroom lockers – the unsung heroes of organization and elegance!
Each locker is a personalized haven for your belongings, keeping everything from coats to backpacks in its designated space. Say goodbye to morning chaos!
 Rayna Vogel
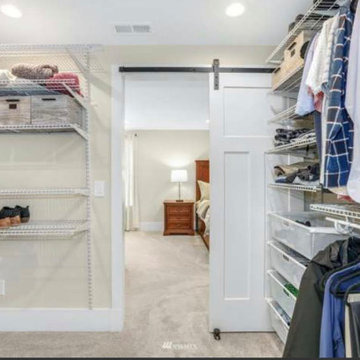
"This master bedroom features a spacious closet area with ample storage, providing plenty of room to organize and store your belongings."
Closet - craftsman closet idea in Seattle
Closet - craftsman closet idea in Seattle


 Robin Blackbourn
In this occupied staging project we rearranged the clients belongings to create a clean appealing ambiance. The new look is uncluttered and creates a sense of space and warmth. The kitchen is clean, bright and appealing. The gardens and entrance are attractive and inviting. From curb to kitchen this home is ready to sell!

 Falken Reynolds Interiors
Photo by: Martin Tessler
A bachelor pad Bruce Wayne would approve of, this 1,000 square-foot Yaletown property belonging to a successful inventor-entrepreneur was to be soiree central for the 2010 Vancouver Olympics. A concept juxtaposing rawness with sophistication was agreed on, morphing what was an average two bedroom in its previous life to a loft with concrete floors and brick walls revealed and complemented with gloss, walnut, chrome and Corian. All the manly bells and whistle are built-in too, including Control4 smart home automation, custom beer trough and acoustical features to prevent party noise from reaching the neighbours.
 Builder Boy
This kitchen now belongs to the owners of a Costa Mesa home. Complete kitchen remodel by the design team at Builder Boy. Cabinets produced by Cabinet Boy, a division of Builder Boy, Inc.


 purehome
A fresh take on classic design. Light-hearted yet sophisticated, the Hall Chest from the American Cottage collection is a beautifully designed storage piece. The four-drawer chest offers ample room for all your belongings, while the creamy finish and intricate details will enhance any room.American Cottage collectionSelect hardwoods with cathedral mahogany veneersGardenia finishManufactured by Universal Furniture

 ML Interior Designs
Example of a mountain style carpeted and multicolored floor family room design in New York with multicolored walls and no fireplace
 JayMarc Homes
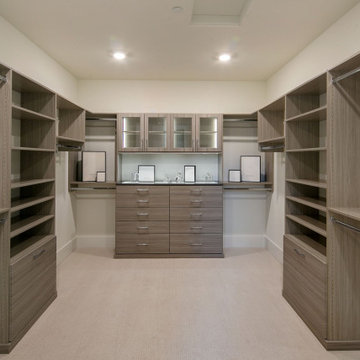
The Kelso's Primary Closet is a well-designed and functional space that offers convenience and style. The closet features cabinet lighting, illuminating the interior and making it easier to find and organize belongings. White can lights provide overall ambient lighting, ensuring a well-lit environment. Gray wooden cabinets offer ample storage space for clothing, accessories, and other items. The closet also includes a jewelry display area, allowing for easy organization and showcasing of favorite pieces. With its large walk-in design, there is plenty of room to navigate and access belongings comfortably. The closet is adorned with nickel and silver hardware, adding a touch of elegance and cohesion to the overall aesthetic. The Kelso's Primary Closet is a combination of practicality and aesthetics, providing a stylish and organized space for their wardrobe and personal items.
 Board & Vellum
Photography by Miranda Estes.
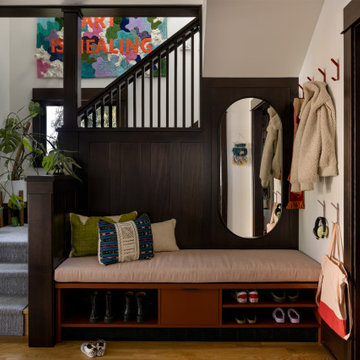
Foyer - mid-sized eclectic medium tone wood floor, brown floor and wood wall foyer idea in Seattle with a dark wood front door and white walls
Foyer - mid-sized eclectic medium tone wood floor, brown floor and wood wall foyer idea in Seattle with a dark wood front door and white walls

 Airy Kitchens
Inspiration for a mid-sized eclectic u-shaped ceramic tile and gray floor enclosed kitchen remodel in Philadelphia with an undermount sink, recessed-panel cabinets, medium tone wood cabinets, white backsplash, stainless steel appliances, an island, soapstone countertops and subway tile backsplash

 WSM Craft
Perfectly settled in the shade of three majestic oak trees, this timeless homestead evokes a deep sense of belonging to the land. The Wilson Architects farmhouse design riffs on the agrarian history of the region while employing contemporary green technologies and methods. Honoring centuries-old artisan traditions and the rich local talent carrying those traditions today, the home is adorned with intricate handmade details including custom site-harvested millwork, forged iron hardware, and inventive stone masonry. Welcome family and guests comfortably in the detached garage apartment. Enjoy long range views of these ancient mountains with ample space, inside and out.

 Kelsey Wetherington of Ethan Allen Elkridge
Who says drapery can't belong in a foyer? Soft sheers give an elegance to a under valued part of your home, while a grand chandelier and custom cornice and rug complete the space.
59