
Search results for "Belongs" in Home Design Ideas
 Roberts Residential Remodeling
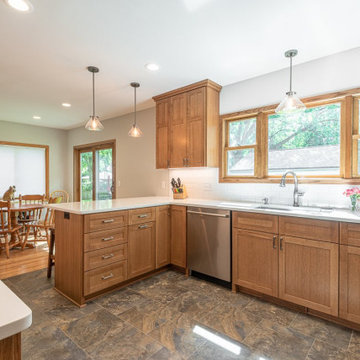
Speaking of the cost, it’s simply cheaper to remodel
While a home addition requires you to live in some version of a construction zone until it’s complete, it’s much less stressful and less expensive than going through the process of looking for a home, packing your belongings, selling your house and moving to a new neighborhood.
 Kudos Interior Design
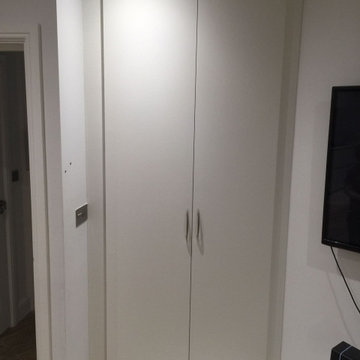
To help maximise the full use of a wardrobe, adding a selection of clever internal wardrobe storage can create a functional area that works for individual needs, for example to allocate wardrobe for a favourite pair of shoes or to store children’s toys. Options include additional rail sections to hang coats, or open-shelving and drawer options to store smaller belongings – all of which keep a shared space organised and tidy.
 My Closet Guys
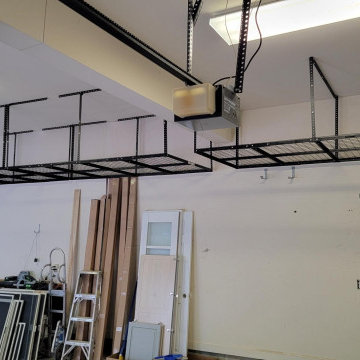
Looking for a reliable and customizable overhead garage storage unit in Accokeek, MD? Look no further than our top-of-the-line storage solutions! Our expertly crafted units are built with the highest-quality materials and designed to fit your unique storage needs. Whether you need additional space for your tools, seasonal items, or other belongings, we can customize our units to meet your exact requirements.
Find the right local pro for your project

 BSA Construction
The inside of the hidden closet. This secret door keeps your belongings hidden and your art on display.

 Cypress Homes, Inc.
The garage entrance will lead you to this space where you can hang up your belongings and head into the rest of the home.
Mid-sized minimalist vinyl floor and brown floor foyer photo with beige walls and a brown front door
Mid-sized minimalist vinyl floor and brown floor foyer photo with beige walls and a brown front door
 JMR Designs, Inc.
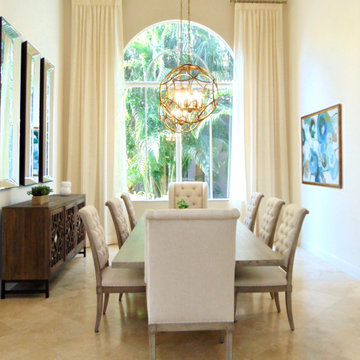
This family home belongs to an active family with children who visit Florida as their second home. They requested a neutral, timeless design that would be family friendly and update the traditional space to a transitional style with modern farmhouse and coastal touches.

 BASSO HOMES Inc
Photo: Mike Lowry
Inspiration for a large transitional master carpeted and beige floor bedroom remodel in Orlando with beige walls
Inspiration for a large transitional master carpeted and beige floor bedroom remodel in Orlando with beige walls
 transFORM Home
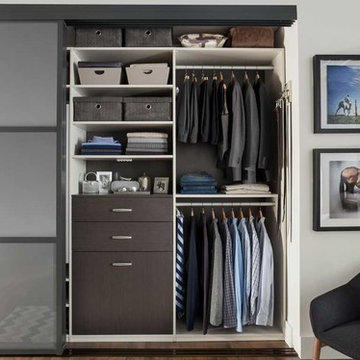
This floor based reach-in-closet featured in white veneer and brushed aluminum hardware, provides plenty of storage space. Our sectional aluminum sliding doors in charcoal with smoked frosted glass are a sleek and functional way to access your belongings. Even compact spaces can have a modern and stylish look. Attractive lighting brightens up your closet helping you see and match the color of clothes better. Top shelves are great for storing rarely used or seasonal items while matching storage boxes are useful for keeping more delicate items neat. With tons of hanging space you can easily hang a long skirt and still have room to store your handbags underneath. Adjustable hanging rods make it simple to sort by color and fit more hanging space into your closet. Fixed belt hooks and shoe cubbies allow you to conveniently and quickly match the perfect accessory to any outfit. Removable hampers are a stress-free way to carry and sort laundry. This design also includes plenty of drawer space. At transFORM we specialize in custom designed closets that allow you to showcase your wardrobe while staying beautifully organized.
 Kudos Interior Design
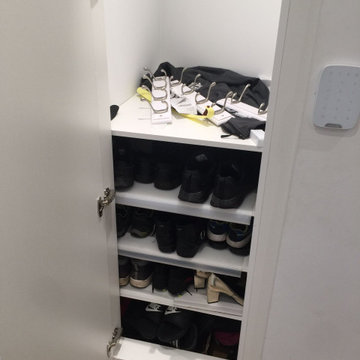
To help maximise the full use of a wardrobe, adding a selection of clever internal wardrobe storage can create a functional area that works for individual needs, for example to allocate wardrobe for a favourite pair of shoes or to store children’s toys. Options include additional rail sections to hang coats, or open-shelving and drawer options to store smaller belongings – all of which keep a shared space organised and tidy.
 CLOSET FURNISHINGS & CABINETRY
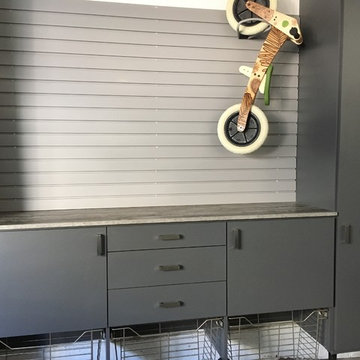
Two and one half car city garage with the challenge of a 21" floor slope front to back. Provided complete turnkey services including design, installation, stowing of customer's belongings, hanging bikes on ceiling pulley systems, cleanup and power washing floor. Moonlight color with Intrgue counter top, and brushed chrome baskets for balls and yard toys.

 Teamson Kids
Keep your dolls room tiddy with the princess doll dresser! Gorgeous grey storage system with white polka dots is similar to that of a chest which includes baby pink hangers on one side, and a shelving unit on the opposite side. Girlie pink shelf adds an additional function to store makeup, perfume, and hair brush. An oval mirror hangs above baby pink shelf. Additional hooks for hanging belts and other personal belongings are also included on one side of the unit.
 JMR Designs, Inc.
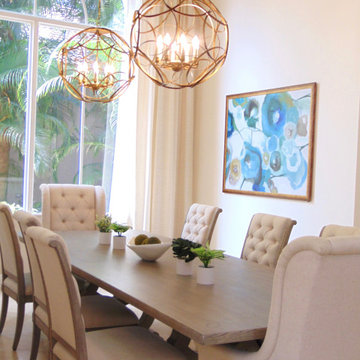
This family home belongs to an active family with children who visit Florida as their second home. They requested a neutral, timeless design that would be family friendly and update the traditional space to a transitional style with modern farmhouse and coastal touches.
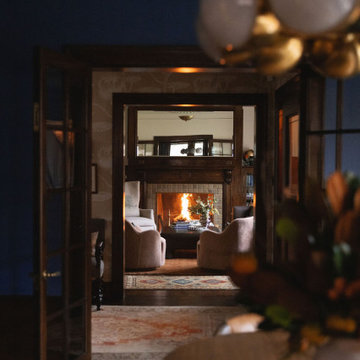
 Ester Interiors + Design
Originally belonging to her great great grandfather, the home was given new life when she purchased it and moved in with her young family. The design honors the character of the house while thoughtfully adapting it for modern family life. We layered unexpected details and use meaningful pieces to create spaces that feel storied and fresh.
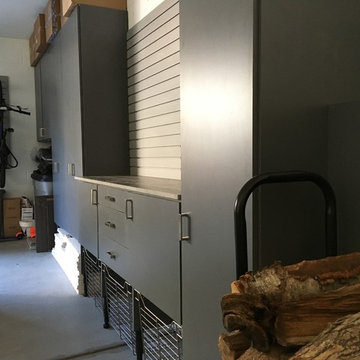 CLOSET FURNISHINGS & CABINETRY
Two and one half car city garage with the challenge of a 21" floor slope front to back. Provided complete turnkey services including design, installation, stowing of customer's belongings, hanging bikes on ceiling pulley systems, cleanup and power washing floor. Moonlight color with Intrgue counter top, and brushed chrome baskets for balls and yard toys.
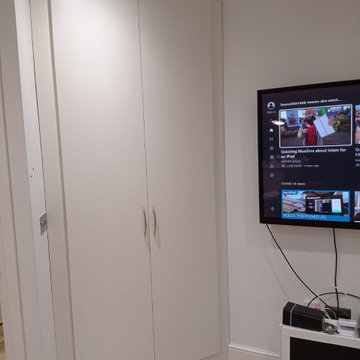 Kudos Interior Design
To help maximise the full use of a wardrobe, adding a selection of clever internal wardrobe storage can create a functional area that works for individual needs, for example to allocate wardrobe for a favourite pair of shoes or to store children’s toys. Options include additional rail sections to hang coats, or open-shelving and drawer options to store smaller belongings – all of which keep a shared space organised and tidy.

 designstiles
California Coastal Play Room
In this beach house playroom, the wall jutted out awkwardly on one side of the room. It made this weird unnecessary ledge. To make it into usable space, we added reclaimed wood shelves above for toys and books. Behind the shelves, a Schumacher wall covering adds interest.
Styling existing belongings in a different way give each piece a whole new feel!
Color and Pattern are the theme of the space.
One of the reasons I love doing kid spaces is that you can go a little wild with color!
We had floor cushions made according to the dimensions of twin beds. Kids love to be on the floor, and this is a way to create a fun, cozy reading and playing area. The kids also sometimes put sleeping bags on top of the mini mattresses for sleepovers!
For dimension, walls are painted a beachy-aqua hue on the lower half and white above. Some of the throw pillows pick up the same aqua tone, as does the rug, which grounds the space and exudes a bit of a bohemian flair.
Photo Credit: Amy Bartlam

 JayMarc Homes
When entering the home from the garage, step into the mudroom area with built-in bench and coat racks. Great space for leaving belongings you constantly need when on the go.
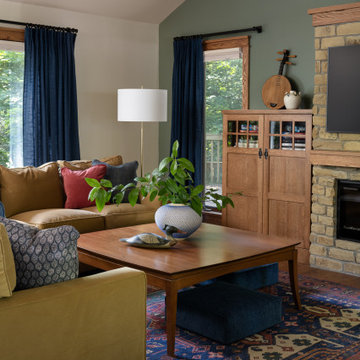
 Susan Yeley Homes
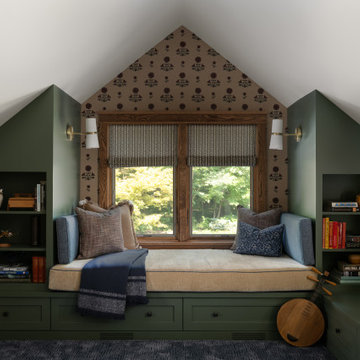
This home belonged to the controversial championship-winning IU basketball coach, but our client, who is trained as a landscape architect, has lived there over two decades now, undertaking several renovations over the years and beautifying the wooded grounds into a fairy tale setting. She came to us ready to make the coach’s former office into a gathering space and overnight accommodation, asking us to lean into the Craftsman shell rather than the Candy Stripe history of the space.

 Jay Reinert Architect, LLC
We relocated the kitchen of this Haddonfield Victorian home into the space the dinning room used to inhabit. The old kitchen space became a laundry/mudroom space. This put the kitchen right where it belongs for a modern lifestyle; in the center of the house.
 Susan Yeley Homes
This home belonged to the controversial championship-winning IU basketball coach, but our client, who is trained as a landscape architect, has lived there over two decades now, undertaking several renovations over the years and beautifying the wooded grounds into a fairy tale setting. She came to us ready to make the coach’s former office into a gathering space and overnight accommodation, asking us to lean into the Craftsman shell rather than the Candy Stripe history of the space.
78