
Search results for "Below average credit" in Home Design Ideas

 CarsonSpeer Builders
This mid-century modern was a full restoration back to this home's former glory. The vertical grain fir ceilings were reclaimed, refinished, and reinstalled. The floors were a special epoxy blend to imitate terrazzo floors that were so popular during this period. Reclaimed light fixtures, hardware, and appliances put the finishing touches on this remodel.
Photo credit - Inspiro 8 Studios
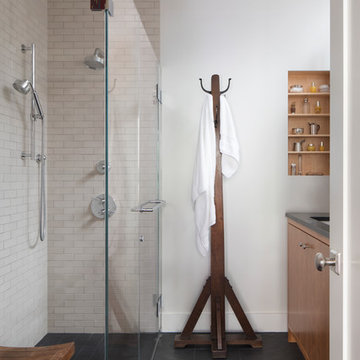
 Andrew Mann Architecture
photo credit: Paul Dyer
Home design - transitional home design idea in San Francisco
Home design - transitional home design idea in San Francisco

 Hakwood
House on the Hill in Redwood City, United States contains Hakwood Flourish flooring.
Photo credits: R. Bradley Knipstein
Example of a large transitional galley beige floor kitchen design in Chicago with a farmhouse sink, shaker cabinets, white cabinets, white backsplash, subway tile backsplash, paneled appliances, an island and black countertops
Example of a large transitional galley beige floor kitchen design in Chicago with a farmhouse sink, shaker cabinets, white cabinets, white backsplash, subway tile backsplash, paneled appliances, an island and black countertops
Find the right local pro for your project
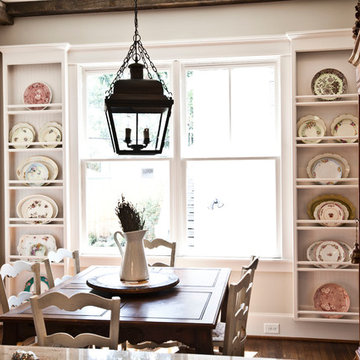
 Cedar Hill Interiors, LLC
I have way too many dishes, so I needed storage everywhere I could get it. I thought using place racks as window treatments was a perfect solution. I layered the plates for a added effect.
Photo credit: Anita Joyce
 John Lum Architecture, Inc. AIA
Photo Credit: Paul Dyer
Interior Designers: MANSFIELD + O’NEIL

Example of a transitional living room design in San Francisco with white walls, a ribbon fireplace and a wall-mounted tv
Example of a transitional living room design in San Francisco with white walls, a ribbon fireplace and a wall-mounted tv
 User
UserWith two elementary school age kids and a dog, this clients' kitchen was understandably full of commotion at all times. In the old kitchen configuration, the standard table and chairs didn't allow enough seating to include guests during casual get-togethers with other families (where the dining room was too formal of a choice).

This built-in banquette was the perfect answer. The bench cabinetry itself is Shaker in style, but we used contemporary fabric with a big print to make it more hip. Under each seat there are deep, full-extension drawers which provide much needed storage for the kids toys and other bulky items.
The custom made dining table sits upon hidden casters for ease of moving.
Photo Credit:
Jeff Freeman Photography
(See his full gallery on Houzz.com)

Sponsored
Columbus, OH

Hope Restoration & General Contracting
Columbus Design-Build, Kitchen & Bath Remodeling, Historic Renovations

Inspiration for a mid-sized eclectic ceramic tile kitchen/dining room combo remodel in Richmond with gray walls

 Jenni Leasia Interior Design
The dark wood floors of the kitchen are balanced with white inset shaker cabinets with a light brown polished countertop. The wall cabinets feature glass doors and are topped with tall crown molding. Brass hardware has been used for all the cabinets. For the backsplash, we have used a soft beige. The countertop features a double bowl undermount sink with a gooseneck faucet. The windows feature roman shades in a floral print. A white BlueStar range is topped with a custom hood.
Project by Portland interior design studio Jenni Leasia Interior Design. Also serving Lake Oswego, West Linn, Vancouver, Sherwood, Camas, Oregon City, Beaverton, and the whole of Greater Portland.
For more about Jenni Leasia Interior Design, click here: https://www.jennileasiadesign.com/
To learn more about this project, click here:
https://www.jennileasiadesign.com/montgomery

Transitional white tile and subway tile white floor powder room photo in Sacramento with a wall-mount sink
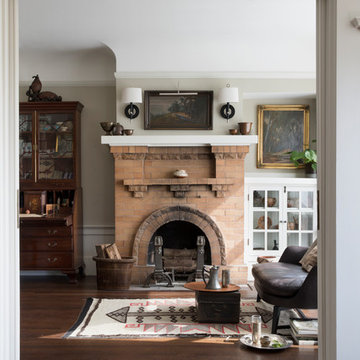
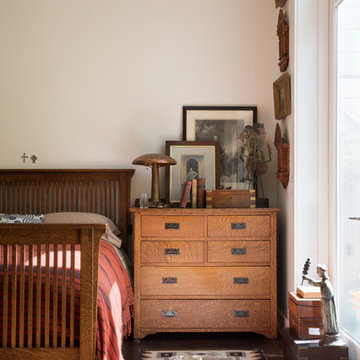 Andrew Mann Architecture
photo credit: Paul Dyer
Home design - transitional home design idea in San Francisco
Home design - transitional home design idea in San Francisco
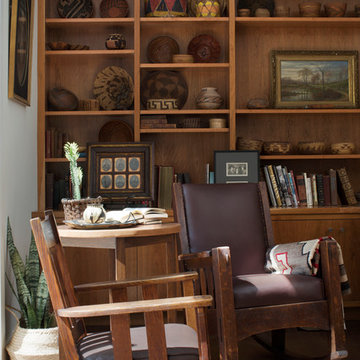 Andrew Mann Architecture
photo credit: Paul Dyer
Home design - transitional home design idea in San Francisco
Home design - transitional home design idea in San Francisco

Sponsored
Sunbury, OH

J.Holderby - Renovations
Franklin County's Leading General Contractors - 2X Best of Houzz!
 Pamela Pennington Studios
Photo Credit: Eric Zepeda
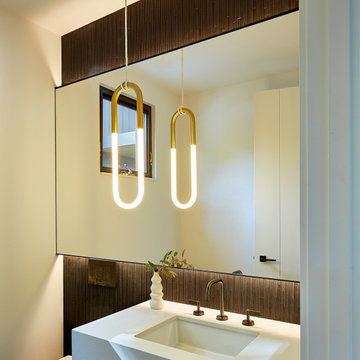
Powder room - modern powder room idea in San Francisco
Powder room - modern powder room idea in San Francisco

 Drafting Cafe Architects
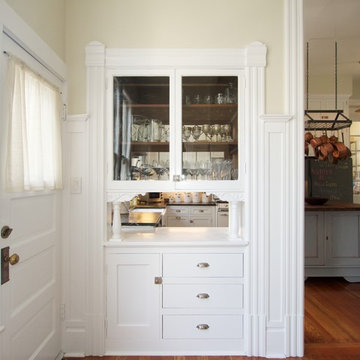
Here, the original pass-though hutch was modified with modern drawer boxes and slides, as well as additional storage above.
Photo Credit: Drafting Cafe
 Andrew Mann Architecture
photo credit: Paul Dyer
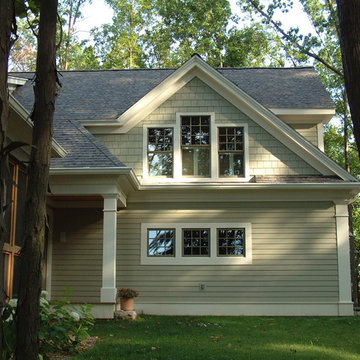
Home design - transitional home design idea in San Francisco
Home design - transitional home design idea in San Francisco

Sponsored
Columbus, OH
Hope Restoration & General Contracting
Columbus Design-Build, Kitchen & Bath Remodeling, Historic Renovations
 Fox Design Group Architects

The sunny breakfast nook has storage below the bench, new custom made casement windows overlooking the back yard.
Photo Credit: Margo Hartford
Mid-sized arts and crafts light wood floor kitchen/dining room combo photo in San Francisco with green walls
Mid-sized arts and crafts light wood floor kitchen/dining room combo photo in San Francisco with green walls
 User
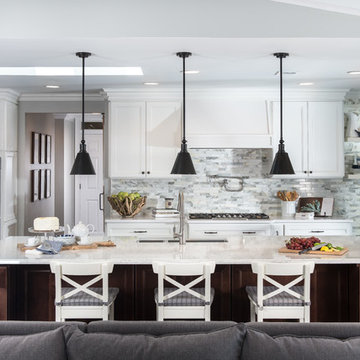
UserThe homeowners wanted to have the kitchen as open to the main living area as possible.
(Photography credited to SLR Pro Shots)
Example of a transitional dark wood floor open concept kitchen design in Orlando with recessed-panel cabinets, white cabinets, an island, a farmhouse sink, quartzite countertops, gray backsplash, stone tile backsplash and stainless steel appliances
Example of a transitional dark wood floor open concept kitchen design in Orlando with recessed-panel cabinets, white cabinets, an island, a farmhouse sink, quartzite countertops, gray backsplash, stone tile backsplash and stainless steel appliances
 David Cannon Photography

Laundry room renovated by New River Home Builders. Photo credit: David Cannon Photography (www.davidcannonphotography.com)
Huge farmhouse l-shaped gray floor utility room photo in Atlanta with a farmhouse sink, recessed-panel cabinets, white cabinets, quartzite countertops, white walls, a side-by-side washer/dryer and white countertops
Huge farmhouse l-shaped gray floor utility room photo in Atlanta with a farmhouse sink, recessed-panel cabinets, white cabinets, quartzite countertops, white walls, a side-by-side washer/dryer and white countertops
18