
Search results for "Below average credit" in Home Design Ideas
 Havlicek Builders Inc.

This 2 story home with a first floor Master Bedroom features a tumbled stone exterior with iron ore windows and modern tudor style accents. The Great Room features a wall of built-ins with antique glass cabinet doors that flank the fireplace and a coffered beamed ceiling. The adjacent Kitchen features a large walnut topped island which sets the tone for the gourmet kitchen. Opening off of the Kitchen, the large Screened Porch entertains year round with a radiant heated floor, stone fireplace and stained cedar ceiling. Photo credit: Picture Perfect Homes
 Dettaglio Interior Design
Photo Credit: Inckx

Inspiration for a large southwestern open concept family room remodel in Phoenix with a standard fireplace, a wall-mounted tv, beige walls and a plaster fireplace
Inspiration for a large southwestern open concept family room remodel in Phoenix with a standard fireplace, a wall-mounted tv, beige walls and a plaster fireplace
 Cabinet Solutions USA
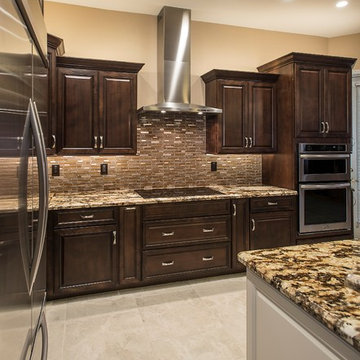
Drawers below the cooktop allow ample storage for pots and pans.
Photo Credit: Custom Creative Marble & Granite
Inspiration for a mid-sized transitional l-shaped ceramic tile open concept kitchen remodel in Phoenix with an undermount sink, raised-panel cabinets, dark wood cabinets, granite countertops, brown backsplash, glass tile backsplash, stainless steel appliances and an island
Inspiration for a mid-sized transitional l-shaped ceramic tile open concept kitchen remodel in Phoenix with an undermount sink, raised-panel cabinets, dark wood cabinets, granite countertops, brown backsplash, glass tile backsplash, stainless steel appliances and an island
Find the right local pro for your project
 Cahill Design Build

Contrasting Island and cabinetry with coordinating granite throughout. Veincut Limestone on backsplash custom cut and laid in herringbone pattern on backsplash.
Photo Credit: Stacy Goldberg
 Andrew Mann Architecture
photo credit: Paul Dyer
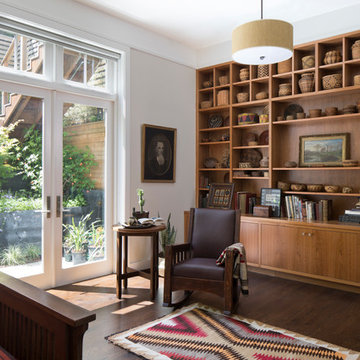
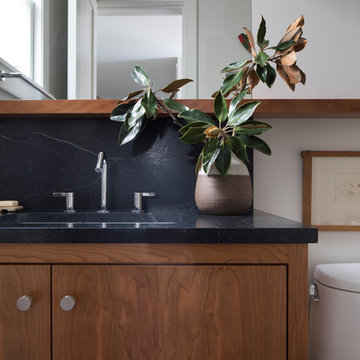
Inspiration for a transitional home design remodel in San Francisco
Inspiration for a transitional home design remodel in San Francisco
 Brittney Nielsen Interior Design
Organic Modern
Photo Credit: Molly Mahar http://caprinacreative.com/

Sponsored
Columbus, OH

Hope Restoration & General Contracting
Columbus Design-Build, Kitchen & Bath Remodeling, Historic Renovations
 Designer Kitchens and Baths
Photo Credit: Augie Salbosa
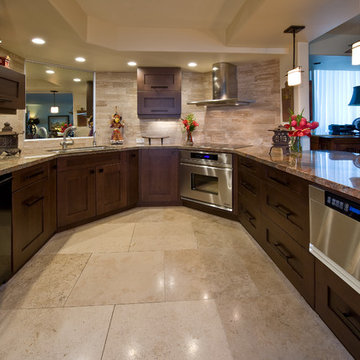
Inspiration for a small zen u-shaped marble floor eat-in kitchen remodel in Hawaii with shaker cabinets, dark wood cabinets, granite countertops, beige backsplash, stone tile backsplash, paneled appliances, beige walls and a peninsula
Inspiration for a small zen u-shaped marble floor eat-in kitchen remodel in Hawaii with shaker cabinets, dark wood cabinets, granite countertops, beige backsplash, stone tile backsplash, paneled appliances, beige walls and a peninsula
 Monarch Homes, LLC

Large walk-in master closet. Photo Credit: The Home Aesthetic
Elegant gender-neutral dark wood floor and brown floor walk-in closet photo in Indianapolis with white cabinets
Elegant gender-neutral dark wood floor and brown floor walk-in closet photo in Indianapolis with white cabinets
 Welch Design Studio

Open and airy Gallery Hallway overlooking a double story space below. The passageway is activated with custom lighting and colorful art pieces. Skylights add rhythm and balance to the space as well as natural indirect daylight.
Architecture: Welch Design Studio
Photo Credits: Erhard Pfeiffer
 Red Rock Design-Build and Red Rock Pools and Spas

One of many custom concrete planters constructed on this property. We used raw corrugated steel panels left over from the man cave construction to create a unique texture to the planters and then levitated steel framed concrete benches with glass goblets cast into the benches that glow when lit up from below (Think Launter's Goldstein/Sheets cast concrete roof)
Photo credit Michael Woodall
 Andrea Swan - Swan Architecture
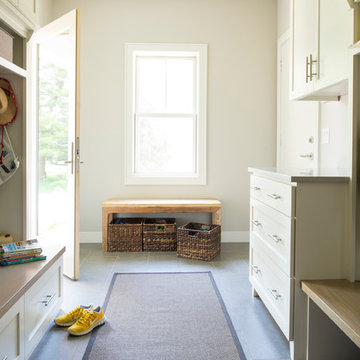
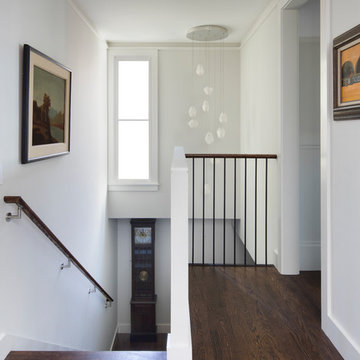
A beautifully boarded stair hall welcomes you into this inspirational modern Cape Cod home. The spacious floor plan includes an expansive kitchen, dining, and living area, complete with a charming butler's pantry and home office.
Photo Credit: Scott Amundson
 Heartwood Kitchens

Boxford, MA kitchen renovation designed by north of Boston kitchen design showroom Heartwood Kitchens.
This kitchen includes white painted cabinetry with a glaze and dark wood island. Heartwood included a large, deep boxed out window on the window wall to brighten up the kitchen. This kitchen includes a large island with seating for 4, Wolf range, Sub-Zero refrigerator/freezer, large pantry cabinets and glass front china cabinet. Island/Tabletop items provided by Savoir Faire Home Andover, MA Oriental rugs from First Rugs in Acton, MA Photo credit: Eric Roth Photography.

Sponsored
Columbus, OH
Hope Restoration & General Contracting
Columbus Design-Build, Kitchen & Bath Remodeling, Historic Renovations
 Janice Parker Landscape Architects
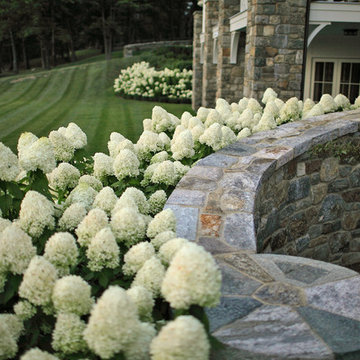
Hydrangea softens the curved wall leading out to the field below.
Photo Credit: Neil Landino
Design ideas for a large traditional full sun front yard stone formal garden in New York for summer.
Design ideas for a large traditional full sun front yard stone formal garden in New York for summer.
 Aggie dba Aggie Designs
Photo Credit: Katie Suellentrop

Small transitional black tile and glass tile mosaic tile floor drop-in bathtub photo in New York with a wall-mount toilet, black walls and a vessel sink
Small transitional black tile and glass tile mosaic tile floor drop-in bathtub photo in New York with a wall-mount toilet, black walls and a vessel sink
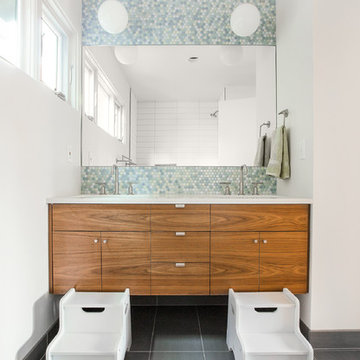
 M.O.Daby Design
Midcentury Ranch Reno
Portland, OR
type: remodel & addition
status: built
credits
design: Matthew O. Daby - m.o.daby design
interior design: Angela Mechaley - m.o.daby design
construction: Hayes Brothers Construction
photography: Erin Riddle - KLIK Concepts & Parallel Photography
Sponsored
Columbus, OH
Hope Restoration & General Contracting
Columbus Design-Build, Kitchen & Bath Remodeling, Historic Renovations

 OVERARCH
 shared outdoor seating area for bungalow complex.
photo credit: Brandon Shigeta
Mid-sized trendy backyard decomposed granite patio photo in Los Angeles with a fire pit and no cover
Mid-sized trendy backyard decomposed granite patio photo in Los Angeles with a fire pit and no cover
 Peter Q Brown Innovative Design
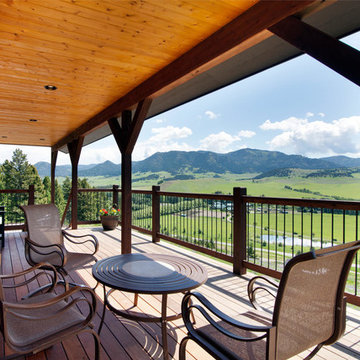
The decision to go small is about her personal values, committing to a lifestyle, and living within her means. The move to design small is a subjective decision that weighs in on a number of factors that can’t possibly be summed up in one statement, but the obvious benefits jump to the front...easier to maintain, less cleaning, less expensive, less debt, less environmental impact, less temptation to accumulate. Her design requirements were simple, small footprint less than 1000 sq. ft., garage below the living area, and take advantage of the amazing view. It’s smaller than the average house, but designed in a way that it won’t feel like a shoebox. My client thought long and hard about downsizing her home and her lifestyle, and she couldn’t be happier
19