
Search results for "Below average credit" in Home Design Ideas
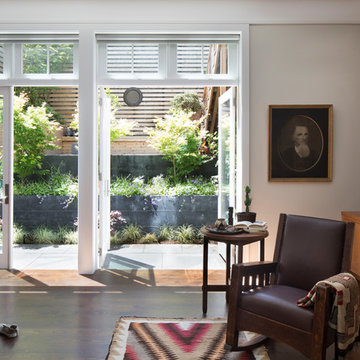


 M.O.Daby Design
New Generation MCM
Location: Lake Oswego, OR
Type: Remodel
Credits
Design: Matthew O. Daby - M.O.Daby Design
Interior design: Angela Mechaley - M.O.Daby Design
Construction: Oregon Homeworks
Photography: KLIK Concepts
Find the right local pro for your project
 River City Woodworks
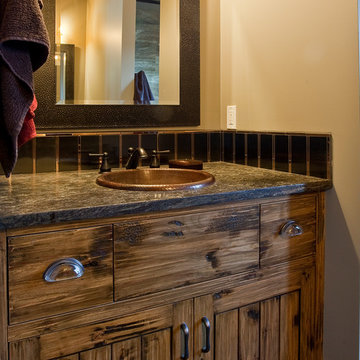
Vanity built with Knotty Alder and hand hewn surfaces. Faux finishing techniques used to give it a rustic elegance. Cabinet has two functioning drawers and cupboard below.
Stain: RCW custom color
Photo credit: www.henrygeorgi.com

 KONST SieMatic - Kitchen Interior Design
The hard-working island houses a high-performance cooktop and matching downdraft that pops up to efficiently pull away steam, smoke, and food smells. Below, deep drawer storage keeps pots and pans, spices, and cooking tools within easy reach. Photo credit: Anice Hoachlander
Photo credit: Anice Hoachlander

 Hammond Lumber Company
Photo credit: Torrey Pearson
Eat-in kitchen - large coastal u-shaped medium tone wood floor eat-in kitchen idea in Portland Maine with a farmhouse sink, louvered cabinets, white cabinets, marble countertops, blue backsplash, subway tile backsplash, stainless steel appliances and an island
Eat-in kitchen - large coastal u-shaped medium tone wood floor eat-in kitchen idea in Portland Maine with a farmhouse sink, louvered cabinets, white cabinets, marble countertops, blue backsplash, subway tile backsplash, stainless steel appliances and an island
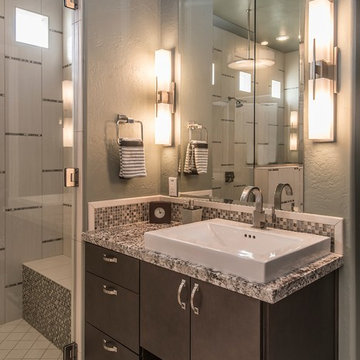
 Cabinet Solutions USA
A floating vanity features a sleek wood slab door with open storage below the sink for towels. Photo Credit: Custom Creative Remodeling
Example of a large trendy master gray tile and ceramic tile ceramic tile double shower design in Phoenix with a vessel sink, flat-panel cabinets, dark wood cabinets, granite countertops and gray walls
Example of a large trendy master gray tile and ceramic tile ceramic tile double shower design in Phoenix with a vessel sink, flat-panel cabinets, dark wood cabinets, granite countertops and gray walls

Sponsored
Columbus, OH

Hope Restoration & General Contracting
Columbus Design-Build, Kitchen & Bath Remodeling, Historic Renovations
 KONST SieMatic - Kitchen Interior Design
The hard-working island houses a high-performance cooktop and matching downdraft that pops up to efficiently pull away steam, smoke, and food smells. Below, deep drawer storage keeps pots and pans, spices, and cooking tools within easy reach. Photo credit: Anice Hoachlander
Photo credit: Anice Hoachlander

 Caldwell & Johnson Custom Builders & Remodelers
Green Hill Project
Photo Credit: Nat Rea
Patio fountain - mid-sized coastal backyard stone patio fountain idea in Providence with a roof extension
Patio fountain - mid-sized coastal backyard stone patio fountain idea in Providence with a roof extension

 MXMA Architecture & Design
The kitchen has shades of dark grey, charcoal for its countertops, kithchen island, and cabinets. The charcoal glass backsplash completes the dark look. Equipments, devices and food products are ingeniously hidden behind the charcoal lacquered panels. All the appliances are integrated and the fridge is panel-ready.
Image credits: Francis Raymond

 Meadowlark Design+Build

This mudroom/laundry room was designed to accommodate all who reside within - cats included! This custom cabinet was designed to house the litter box. This remodel and addition was designed and built by Meadowlark Design+Build in Ann Arbor, Michigan. Photo credits Sean Carter

 McCabe By Design LLC
A 55" wide laundry closet packs it in. The closet's former configuration was side by side machines on pedestals with a barely accessible shelf above. By stacking the machines, there was enough room for a small counter for folding, a drying bar and a few more accessible shelves. The best part is there is now also room for the kitty litter box. Unseen in the photo is the concealed cat door.
Note that the support panel for the countertop has been notched out in the back to provide easy access to the water shut off to the clothes washer.
Photo Credit: A Kitchen That Works LLC
Sponsored
Columbus, OH
Hope Restoration & General Contracting
Columbus Design-Build, Kitchen & Bath Remodeling, Historic Renovations
 Peter Q Brown Innovative Design
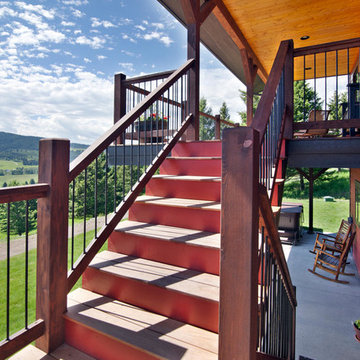
The decision to go small is about her personal values, committing to a lifestyle, and living within her means. The move to design small is a subjective decision that weighs in on a number of factors that can’t possibly be summed up in one statement, but the obvious benefits jump to the front...easier to maintain, less cleaning, less expensive, less debt, less environmental impact, less temptation to accumulate. Her design requirements were simple, small footprint less than 1000 sq. ft., garage below the living area, and take advantage of the amazing view. It’s smaller than the average house, but designed in a way that it won’t feel like a shoebox. My client thought long and hard about downsizing her home and her lifestyle, and she couldn’t be happier
 ORG Home
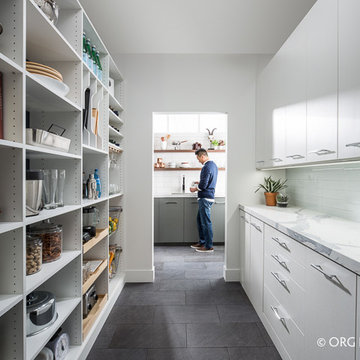
Custom cabinets are built in to fit your space to a tee. Using deeper cabinets below creates an expansive counter surface that’s just right for prepping meals.
PHOTO CREDIT: ORG Home
 Le jardinet
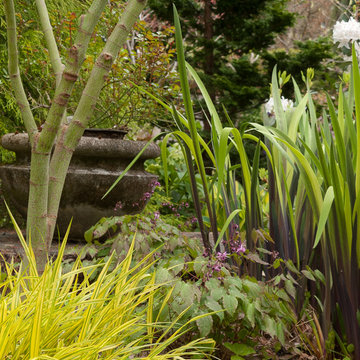
Spring combination of purple and gold. Gerald Darby iris, Japanese forest grass and Lilafee Bishop's hat
Design credit; Mitch Evans
Photo credit; Le jardinet
 Lee Kimball
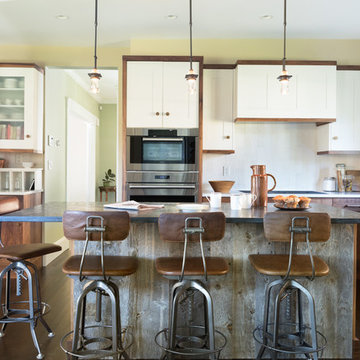
General Contractor: Lee Kimball
Designers: Lee Kimball
Photo Credit: Emily O'Brien
Example of a farmhouse kitchen design in Boston
Example of a farmhouse kitchen design in Boston

Sponsored
Columbus, OH
Hope Restoration & General Contracting
Columbus Design-Build, Kitchen & Bath Remodeling, Historic Renovations
 Wettling Architects
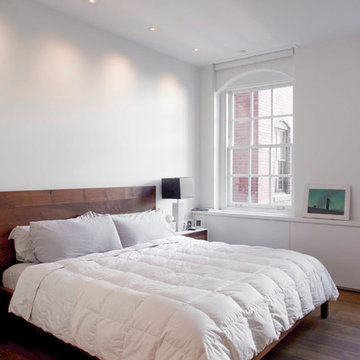
photo credit: Theo Morrison Photography
Example of a trendy bedroom design in New York with white walls
Example of a trendy bedroom design in New York with white walls
 Home Style Austin
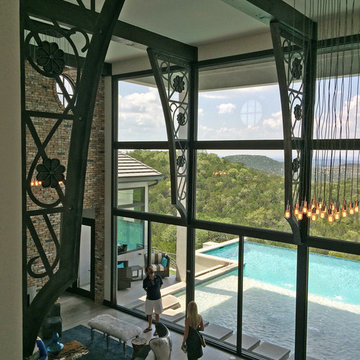
An up-top view of the living room and pool below.
Design + Build: Masters Touch Custom Homes
Photo Credit: Home Style Austin
Inspiration for a modern living room remodel in Austin
Inspiration for a modern living room remodel in Austin

 Swim Things
16' x 32' vinyl-lined pool with Roman ends. Photo Credit - Anne Cannon Photography
Mid-sized elegant backyard stone and rectangular pool fountain photo in Kansas City
Mid-sized elegant backyard stone and rectangular pool fountain photo in Kansas City
21