
Search results for "Below average credit" in Home Design Ideas
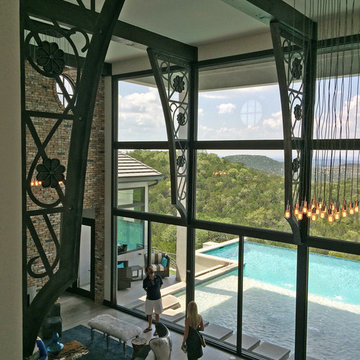
 Home Style Austin
An up-top view of the living room and pool below.
Design + Build: Masters Touch Custom Homes
Photo Credit: Home Style Austin
Inspiration for a modern living room remodel in Austin
Inspiration for a modern living room remodel in Austin

 Swim Things
16' x 32' vinyl-lined pool with Roman ends. Photo Credit - Anne Cannon Photography
Mid-sized elegant backyard stone and rectangular pool fountain photo in Kansas City
Mid-sized elegant backyard stone and rectangular pool fountain photo in Kansas City

 mackmiller design+build
The sink base features two full extension rollouts that handle trash and recyclables in the front and have divided storage for cleaning supplies in the back. No more getting on your hands and knees to access this cabinet. Idea found in Fine Homebuilding magazine. Small tilt drawer holds sponges.
The raised panel, French blue cabinets are finished with a dark brown glazing. These are full overlay doors and drawers, constructed with high precision to maintain a 1/8” gap between every side of a door and drawer.
PHOTO CREDIT: John Ray
Find the right local pro for your project

 Blank and Cables
As part of a collaboration project, Blank and Cables worked with archetects, designers and the Bardessono Hotel and Spa to create this large stone wheels that act as a centerpiece for the courtyard. Constructed from steel, the pieces were designed to withstand the harsh California sun as well as inclement weather. Photo Credit: Jason Liske
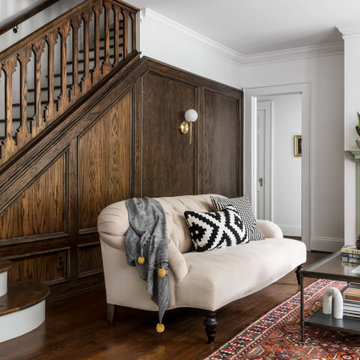
 Copper Sky Design + Remodel
Photo credit to Anastasia Alkema
Family room - brown floor family room idea in Atlanta with a standard fireplace
Family room - brown floor family room idea in Atlanta with a standard fireplace

 ZeroEnergy Design
Lincoln Farmhouse
LEED-H Platinum, Net-Positive Energy
OVERVIEW. This LEED Platinum certified modern farmhouse ties into the cultural landscape of Lincoln, Massachusetts - a town known for its rich history, farming traditions, conservation efforts, and visionary architecture. The goal was to design and build a new single family home on 1.8 acres that respects the neighborhood’s agrarian roots, produces more energy than it consumes, and provides the family with flexible spaces to live-play-work-entertain. The resulting 2,800 SF home is proof that families do not need to compromise on style, space or comfort in a highly energy-efficient and healthy home.
CONNECTION TO NATURE. The attached garage is ubiquitous in new construction in New England’s cold climate. This home’s barn-inspired garage is intentionally detached from the main dwelling. A covered walkway connects the two structures, creating an intentional connection with the outdoors between auto and home.
FUNCTIONAL FLEXIBILITY. With a modest footprint, each space must serve a specific use, but also be flexible for atypical scenarios. The Mudroom serves everyday use for the couple and their children, but is also easy to tidy up to receive guests, eliminating the need for two entries found in most homes. A workspace is conveniently located off the mudroom; it looks out on to the back yard to supervise the children and can be closed off with a sliding door when not in use. The Away Room opens up to the Living Room for everyday use; it can be closed off with its oversized pocket door for secondary use as a guest bedroom with en suite bath.
NET POSITIVE ENERGY. The all-electric home consumes 70% less energy than a code-built house, and with measured energy data produces 48% more energy annually than it consumes, making it a 'net positive' home. Thick walls and roofs lack thermal bridging, windows are high performance, triple-glazed, and a continuous air barrier yields minimal leakage (0.27ACH50) making the home among the tightest in the US. Systems include an air source heat pump, an energy recovery ventilator, and a 13.1kW photovoltaic system to offset consumption and support future electric cars.
ACTUAL PERFORMANCE. -6.3 kBtu/sf/yr Energy Use Intensity (Actual monitored project data reported for the firm’s 2016 AIA 2030 Commitment. Average single family home is 52.0 kBtu/sf/yr.)
o 10,900 kwh total consumption (8.5 kbtu/ft2 EUI)
o 16,200 kwh total production
o 5,300 kwh net surplus, equivalent to 15,000-25,000 electric car miles per year. 48% net positive.
WATER EFFICIENCY. Plumbing fixtures and water closets consume a mere 60% of the federal standard, while high efficiency appliances such as the dishwasher and clothes washer also reduce consumption rates.
FOOD PRODUCTION. After clearing all invasive species, apple, pear, peach and cherry trees were planted. Future plans include blueberry, raspberry and strawberry bushes, along with raised beds for vegetable gardening. The house also offers a below ground root cellar, built outside the home's thermal envelope, to gain the passive benefit of long term energy-free food storage.
RESILIENCY. The home's ability to weather unforeseen challenges is predictable - it will fare well. The super-insulated envelope means during a winter storm with power outage, heat loss will be slow - taking days to drop to 60 degrees even with no heat source. During normal conditions, reduced energy consumption plus energy production means shelter from the burden of utility costs. Surplus production can power electric cars & appliances. The home exceeds snow & wind structural requirements, plus far surpasses standard construction for long term durability planning.
ARCHITECT: ZeroEnergy Design http://zeroenergy.com/lincoln-farmhouse
CONTRACTOR: Thoughtforms http://thoughtforms-corp.com/
PHOTOGRAPHER: Chuck Choi http://www.chuckchoi.com/

 Henry Architects
Dining area and staircase with built-in refrigerator on the left, and storage. Upholstered seating with storage below. Recycled wood flooring.
photo credit: Jeff Caven

Sponsored
Columbus, OH

Hope Restoration & General Contracting
Columbus Design-Build, Kitchen & Bath Remodeling, Historic Renovations
 designstiles

Master Bathroom Addition with custom double vanity.
White herringbone tile with white wall subway tile. white pebble shower floor tile. Walnut rounded vanity mirrors. Brizo Fixtures. Cabinet hardware by School House Electric. Photo Credit: Amy Bartlam

 Graphically Speaking - Custom Home Design

Shabby-chic shelf coat hooks work well for pool towels. make attractive sink supports. Off-white, paneled wainscot below.
Photo credit: Rob Roerick
Example of a small eclectic 3/4 multicolored tile and ceramic tile vinyl floor bathroom design in Calgary with a two-piece toilet, blue walls and a wall-mount sink
Example of a small eclectic 3/4 multicolored tile and ceramic tile vinyl floor bathroom design in Calgary with a two-piece toilet, blue walls and a wall-mount sink
 TEW Design Studio

This beach inspired girls bedroom is a great space to relax and has the style and functionality to grow into.
Photo Credit: Allie mullin
Bedroom and large beach style girl carpeted and beige floor kids' bedroom photo in Raleigh with blue walls
Bedroom and large beach style girl carpeted and beige floor kids' bedroom photo in Raleigh with blue walls
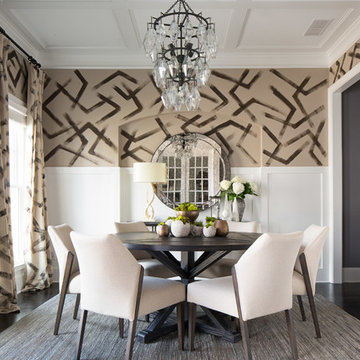
 FORBES MASTERS
Kimberly Murray Photography
Enclosed dining room - transitional dark wood floor enclosed dining room idea in Atlanta with brown walls
Enclosed dining room - transitional dark wood floor enclosed dining room idea in Atlanta with brown walls

 Lacey Construction Ltd.
An exposed beam is a great opportunity for drama and change - the island looks welcoming and anchors the kitchen!
Photo credit Brice Ferre Photography

Sponsored
Columbus, OH
Hope Restoration & General Contracting
Columbus Design-Build, Kitchen & Bath Remodeling, Historic Renovations
 TEW Design Studio
A colorful and bold bar addition to a neutral space. The clean contemporary under cabinet lighting inlayed in the floating distressed wood shelves adds a beautiful detail.
Photo Credit: Bob Fortner
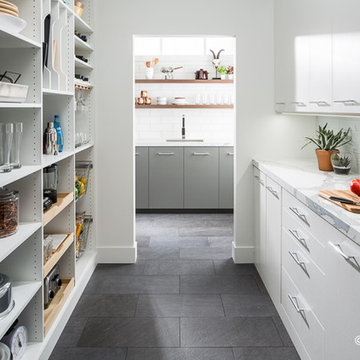
 ORG Home
Custom cabinets are built in to fit your space to a tee. Using deeper cabinets below creates an expansive counter surface that’s just right for prepping meals.
PHOTO CREDIT: ORG Home
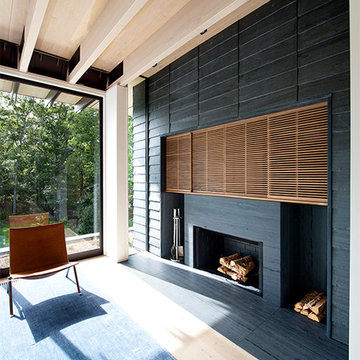
 Bates Masi Architects LLC
Photo Credit: Bates Masi Architects
Example of a minimalist light wood floor living room design in New York with a standard fireplace and a stone fireplace
Example of a minimalist light wood floor living room design in New York with a standard fireplace and a stone fireplace

 Worthington Design & Remodeling
Cabinetry in a Mink finish was used for the bar cabinets and media built-ins. Ledge stone was used for the bar backsplash, bar wall and fireplace surround to create consistency throughout the basement.
Photo Credit: Chris Whonsetler

Sponsored
Columbus, OH
Hope Restoration & General Contracting
Columbus Design-Build, Kitchen & Bath Remodeling, Historic Renovations
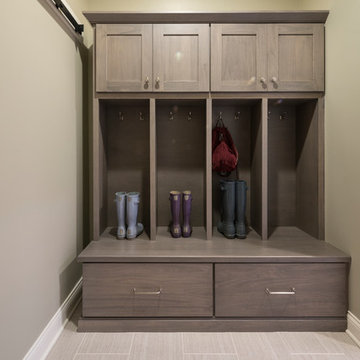 Worthington Design & Remodeling
The mudroom area was redesigned to specifically suit the family’s needs. Cabinet drawers were installed below, doubling as a bench. In the center, the family needed open cubbies with hooks for coats and bags. The closed cabinets above add a versatile storage option.
Photo Credit: Whonsetler Photography
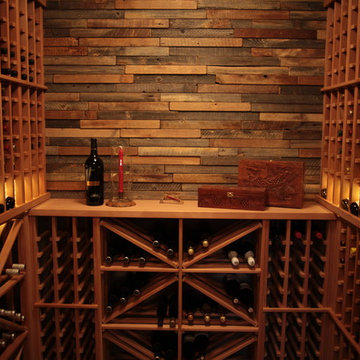
 Blue Grouse Wine Cellars
Half height wine racks allow for a useful countertop area and display of this beautiful reclaimed wood feature wall. Wine racks below the counter are a combination of diamond bins for bulk wine storage and slots for individual bottle storage.
Photo Credit: Jared Horst
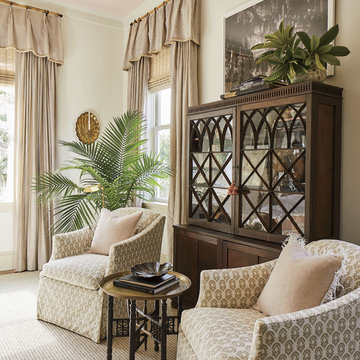
 Riverside Custom Homes
Photo credit: Laurey W. Glenn/Southern Living
Example of a beach style bedroom design in Jacksonville
Example of a beach style bedroom design in Jacksonville
22