
Search results for "Below average credit" in Home Design Ideas
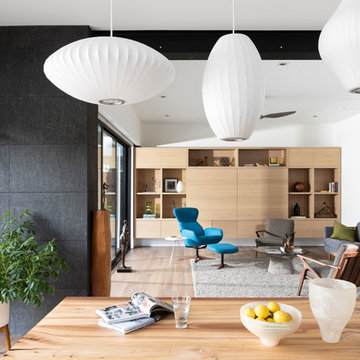
 Naikoon Contracting Ltd
-Energy Star certified
-Built Green Platinum
-EnerGuide 78GJ/year
-Green roof
-Tramway from the top of the lot to the waterfront
-48″ Drain water heat recovery
-95% AFUE Gas Boiler
-Venmar X24 HRV 75% Efficiency
-Low flow plumbing fixtures
-Integrated home automation system
-Average 80% recycled construction waste
Photo Credits: Ema Peter Photography
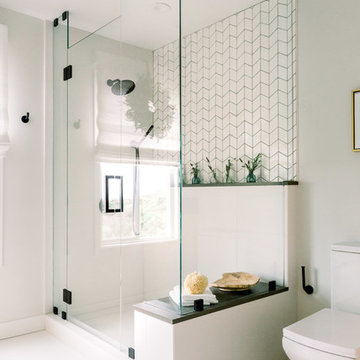
 Surfside Home Co.
Photo Credit: Pura Soul Photography
Bathroom - mid-sized scandinavian bathroom idea in San Diego
Bathroom - mid-sized scandinavian bathroom idea in San Diego
 Harth Builders
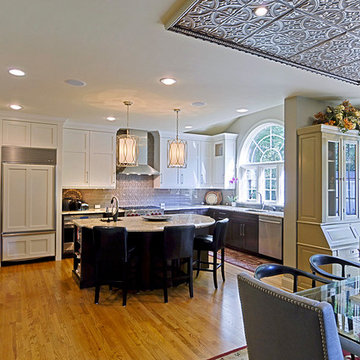
The ceilings here are higher than average. With the addition of the tin accent on the ceiling, it helped to bring more dimension to the open kitchen plan.
Photo Credit: Mike Irby
Find the right local pro for your project
 Andrew Mann Architecture
photo credit: Paul Dyer
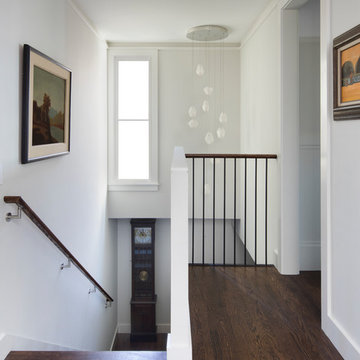
Inspiration for a transitional home design remodel in San Francisco
Inspiration for a transitional home design remodel in San Francisco

 Peter Q Brown Innovative Design
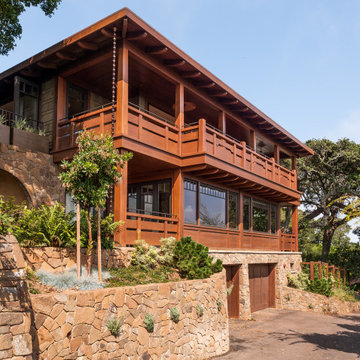
The decision to go small is about her personal values, committing to a lifestyle, and living within her means. The move to design small is a subjective decision that weighs in on a number of factors that can’t possibly be summed up in one statement, but the obvious benefits jump to the front...easier to maintain, less cleaning, less expensive, less debt, less environmental impact, less temptation to accumulate. Her design requirements were simple, small footprint less than 1000 sq. ft., garage below the living area, and take advantage of the amazing view. It’s smaller than the average house, but designed in a way that it won’t feel like a shoebox. My client thought long and hard about downsizing her home and her lifestyle, and she couldn’t be happier
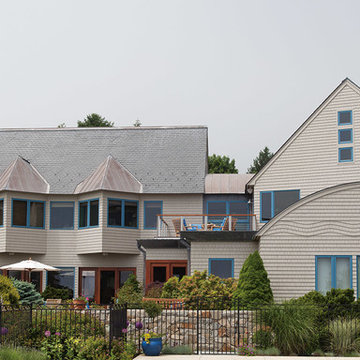
 Premier Builders, Inc.
Seaside home from the back with roof deck above and patio area below.
photo credit: Al Mallette
Example of a huge classic beige three-story wood exterior home design in Boston
Example of a huge classic beige three-story wood exterior home design in Boston
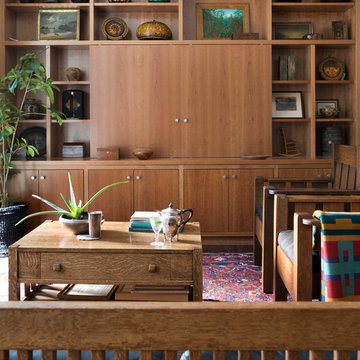 Andrew Mann Architecture
photo credit: Paul Dyer
Home design - transitional home design idea in San Francisco
Home design - transitional home design idea in San Francisco

Sponsored
Columbus, OH

Hope Restoration & General Contracting
Columbus Design-Build, Kitchen & Bath Remodeling, Historic Renovations

 MCYIA Interior Architecture and Design
{Photo Credit: Augie Salbosa}
Inspiration for a contemporary blue tile and mosaic tile limestone floor doorless shower remodel in Hawaii with an undermount sink, flat-panel cabinets, quartz countertops and a one-piece toilet
Inspiration for a contemporary blue tile and mosaic tile limestone floor doorless shower remodel in Hawaii with an undermount sink, flat-panel cabinets, quartz countertops and a one-piece toilet
 Daun Curry Design Studio
Photo Credit: Matthew Sandager

Example of a trendy galley marble floor and white floor wet bar design in Las Vegas with an undermount sink, flat-panel cabinets, white cabinets, white backsplash and white countertops
Example of a trendy galley marble floor and white floor wet bar design in Las Vegas with an undermount sink, flat-panel cabinets, white cabinets, white backsplash and white countertops
 Maclay Architects
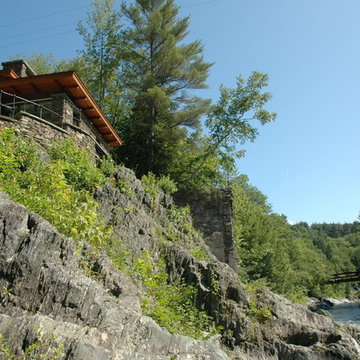
View up river from below house.
Photo Credit: Maclay Architects
Minimalist flat roof photo in Burlington
Minimalist flat roof photo in Burlington
 Maclay Architects
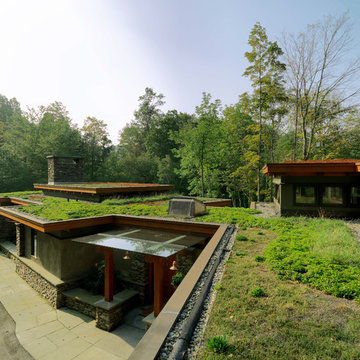
Green roof / entry below.
Photo Credit: Susan Teare
Inspiration for a modern flat roof remodel in Burlington
Inspiration for a modern flat roof remodel in Burlington
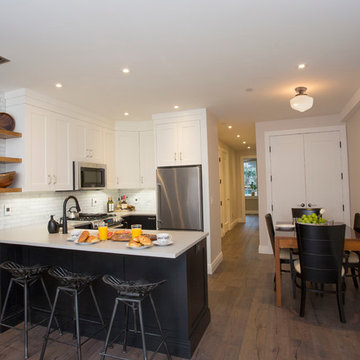
 Aggie dba Aggie Designs
Photo Credit: Katie Suellentrop
Open concept kitchen - mid-sized transitional u-shaped dark wood floor open concept kitchen idea in New York with a farmhouse sink, shaker cabinets, white cabinets, quartz countertops, white backsplash, stone tile backsplash, stainless steel appliances and a peninsula
Open concept kitchen - mid-sized transitional u-shaped dark wood floor open concept kitchen idea in New York with a farmhouse sink, shaker cabinets, white cabinets, quartz countertops, white backsplash, stone tile backsplash, stainless steel appliances and a peninsula

Sponsored
Columbus, OH

Snider & Metcalf Interior Design, LTD
Leading Interior Designers in Columbus, Ohio & Ponte Vedra, Florida

 Mayflower Construction Group
When planning for a kitchen or bathroom renovation, your countertop color and material are one of the most important decisions you’ll have to make. As the average person only experiences a major remodel once or twice in their lifetime, it can be difficult to figure out which stone works best for you.
In this four-part blog series, we’ll discuss the differences between natural stone and manmade stone and the most popular categories within each group. Focusing first on natural stones, there are four common reasons this might be the choice for you!
Use the QR code or link below to see which stone works best for your next project.
Link: https://mayflowerva.com/why-we-decline-business-pt-2/
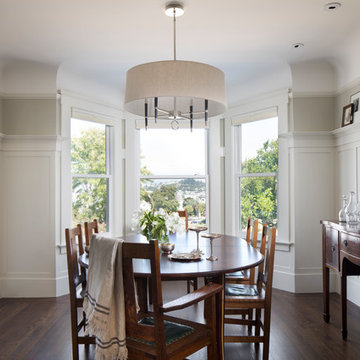 Andrew Mann Architecture
photo credit: Paul Dyer
Inspiration for a timeless dining room remodel in San Francisco
Inspiration for a timeless dining room remodel in San Francisco
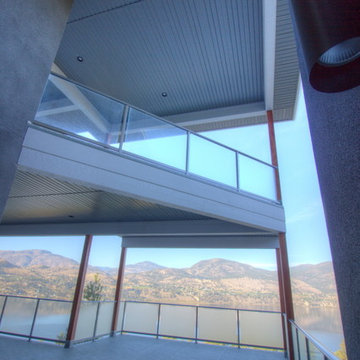
 Ironwood Residential Design
The upper deck typically would have been completely covering the one below but I chopped it off at 45 degrees and this was the result.
Photo Credit: Dave Sutton
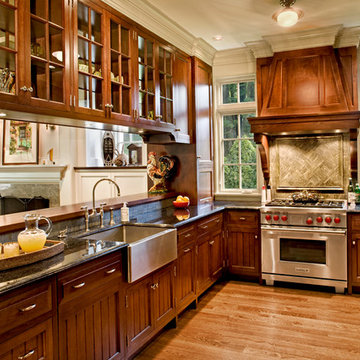
 Mockler Taylor Architects
4,000 square foot shingle style home in Greenwich, CT.
Photo Credit: Robert Benson
Kitchen - victorian u-shaped medium tone wood floor kitchen idea in Bridgeport with a farmhouse sink, recessed-panel cabinets, medium tone wood cabinets, stainless steel appliances and no island
Kitchen - victorian u-shaped medium tone wood floor kitchen idea in Bridgeport with a farmhouse sink, recessed-panel cabinets, medium tone wood cabinets, stainless steel appliances and no island

Sponsored
Columbus, OH
Hope Restoration & General Contracting
Columbus Design-Build, Kitchen & Bath Remodeling, Historic Renovations

 Chelsea Building Group

This two-story stunner has a painted brick exterior with dark accents and a pop of copper. The small details add up to create a quintessential french country silhouette, while the interior floor plan meets all of the requirements of a modern family in the city.
Ideally situated in Southpark, the Bridge is a scenic gated community consisting of seven custom homesites, each with its own distinctive character. Build a completely custom home or purchase an existing home designed by our award-winning team. In either case, every Chelsea home is constructed to the highest standards and will meet the exacting Diamond level of Environments for Living.
Credit: Julie Legge
 Architectural Designs
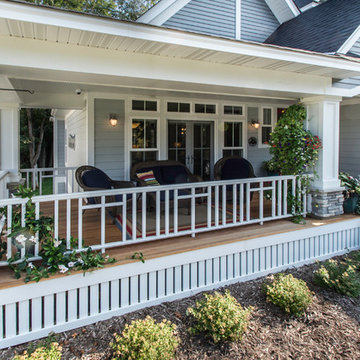
Exclusive House Plan 73345HS is a 3 bedroom 3.5 bath beauty with the master on main and a 4 season sun room that will be a favorite hangout.
The front porch is 12' deep making it a great spot for use as outdoor living space which adds to the 3,300+ sq. ft. inside.
Ready when you are. Where do YOU want to build?
Plans: http://bit.ly/73345hs
Photo Credit: Garrison Groustra
17