
Search results for "Below average credit" in Home Design Ideas

 Duradek
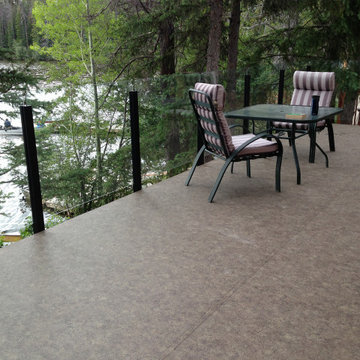
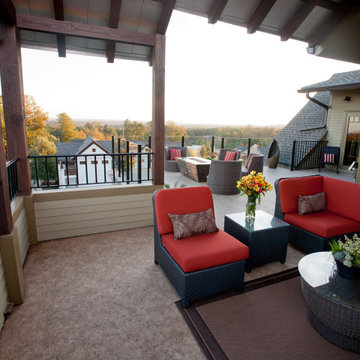
The owners of this cabin wanted a deck they could enjoy, but they really needed a dry place where they could store their outdoor items. They also wanted their deck to be as low-maintenance as possible so their precious time at the cabin could be spent on leisure activities, not maintenance chores. Duradek provided the ideal solution.
Photo Credit: Dekcetera
 Katherine Elkins Designs Ltd.

Mudroom entry with custom reclaimed wood and metal mesh equipment lockers. A sliding barn door leads to the powder bath, featuring a custom cast concrete sink.
Photo Credit: Vance Fox
Find the right local pro for your project
 Ward Jewell Architect AIA
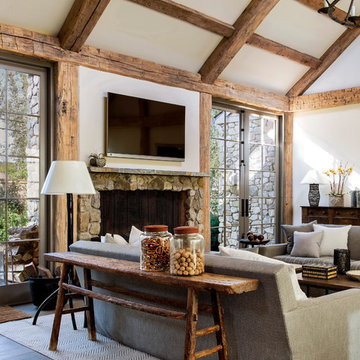
Ward Jewell, AIA was asked to design a comfortable one-story stone and wood pool house that was "barn-like" in keeping with the owner’s gentleman farmer concept. Thus, Mr. Jewell was inspired to create an elegant New England Stone Farm House designed to provide an exceptional environment for them to live, entertain, cook and swim in the large reflection lap pool.
Mr. Jewell envisioned a dramatic vaulted great room with hand selected 200 year old reclaimed wood beams and 10 foot tall pocketing French doors that would connect the house to a pool, deck areas, loggia and lush garden spaces, thus bringing the outdoors in. A large cupola “lantern clerestory” in the main vaulted ceiling casts a natural warm light over the graceful room below. The rustic walk-in stone fireplace provides a central focal point for the inviting living room lounge. Important to the functionality of the pool house are a chef’s working farm kitchen with open cabinetry, free-standing stove and a soapstone topped central island with bar height seating. Grey washed barn doors glide open to reveal a vaulted and beamed quilting room with full bath and a vaulted and beamed library/guest room with full bath that bookend the main space.
The private garden expanded and evolved over time. After purchasing two adjacent lots, the owners decided to redesign the garden and unify it by eliminating the tennis court, relocating the pool and building an inspired "barn". The concept behind the garden’s new design came from Thomas Jefferson’s home at Monticello with its wandering paths, orchards, and experimental vegetable garden. As a result this small organic farm, was born. Today the farm produces more than fifty varieties of vegetables, herbs, and edible flowers; many of which are rare and hard to find locally. The farm also grows a wide variety of fruits including plums, pluots, nectarines, apricots, apples, figs, peaches, guavas, avocados (Haas, Fuerte and Reed), olives, pomegranates, persimmons, strawberries, blueberries, blackberries, and ten different types of citrus. The remaining areas consist of drought-tolerant sweeps of rosemary, lavender, rockrose, and sage all of which attract butterflies and dueling hummingbirds.
Photo Credit: Laura Hull Photography. Interior Design: Jeffrey Hitchcock. Landscape Design: Laurie Lewis Design. General Contractor: Martin Perry Premier General Contractors
 Granit Architects + Interiors
Photo Credit: Andy Beasley
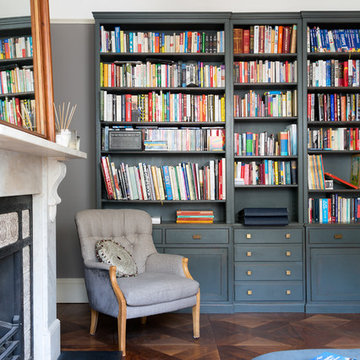
Inspiration for a contemporary home office remodel in London
Inspiration for a contemporary home office remodel in London
 Duradek
Duradek installers take every detail of deck waterproofing into consideration. They were able to ensure proper water routing was in place and that the substrate was correctly prepared. Duradek Ultra Cork Macchiato waterproof vinyl membrane was installed, providing attractive and reliable waterproof protection for the living space below.
Photo Credit: Duradek of Georgia
 designstiles
Transitional Powder Room
Photo Credit: Amy Bartlam

Small transitional beige tile powder room photo in Los Angeles with furniture-like cabinets, dark wood cabinets, beige walls, an undermount sink and marble countertops
Small transitional beige tile powder room photo in Los Angeles with furniture-like cabinets, dark wood cabinets, beige walls, an undermount sink and marble countertops

Sponsored
Columbus, OH

Hope Restoration & General Contracting
Columbus Design-Build, Kitchen & Bath Remodeling, Historic Renovations
 Meyer Design
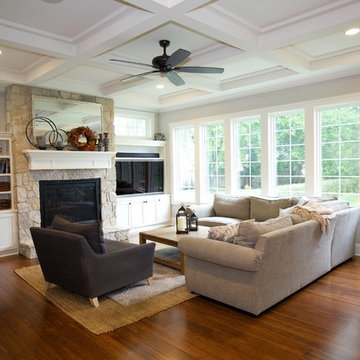
This farmhouse family room is open to the kitchen and foyer. It has coffered ceilings and wood floors throughout. The stone fireplace surrounded by built ins is an added bonus.
Photo Credit: Meyer Design
 Doylestown Builders
Photography Credit: Jody Robinson, Photo Designs by Jody
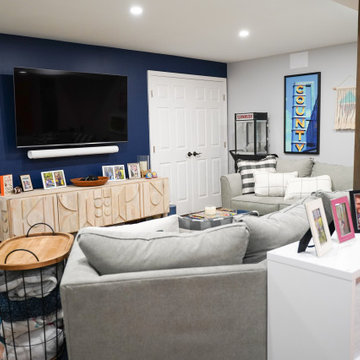
Basement - basement idea in Philadelphia
Basement - basement idea in Philadelphia

 Boyer Building Corporation
Photo Credit: Red Pine Photography

Inspiration for a large coastal laminate floor, brown floor and wallpaper utility room remodel in Minneapolis with quartz countertops, a side-by-side washer/dryer, a single-bowl sink, shaker cabinets, brown cabinets, multicolored walls and white countertops
Inspiration for a large coastal laminate floor, brown floor and wallpaper utility room remodel in Minneapolis with quartz countertops, a side-by-side washer/dryer, a single-bowl sink, shaker cabinets, brown cabinets, multicolored walls and white countertops
 Ecostruct LLC
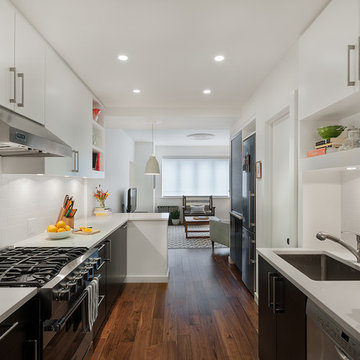
During demolition we were able to reclaim approximately 15 square feet of floor space from empty wall cavities. This allowed us to replace the existing 18" sink and base cabinet, with a full size 36" cabinet and extra deep Franke stainless steel sink.
Photo Credit: Shera Nuss
 O’Hara Interiors
Martha O'Hara Interiors, Interior Design & Photo Styling | Roberts Wygal, Builder | Troy Thies, Photography | Please Note: All “related,” “similar,” and “sponsored” products tagged or listed by Houzz are not actual products pictured. They have not been approved by Martha O’Hara Interiors nor any of the professionals credited. For info about our work: design@oharainteriors.com

Sponsored
Columbus, OH
Hope Restoration & General Contracting
Columbus Design-Build, Kitchen & Bath Remodeling, Historic Renovations

 Minatoishi Architects, Inc.
This quiet cottage-like entry has a nook for flowers or artwork creating a feeling of welcome before one even enters the house. below the nook is a "geta-bako" or shoe storage area. In Hawaii, it is local style to remove your shoes before entering the house. Photo credit: Hal Lum
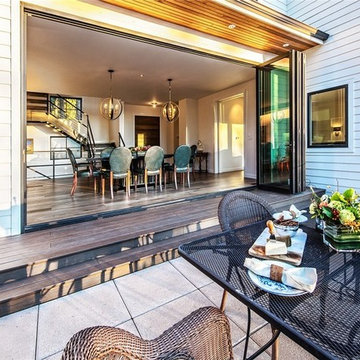
 Atelier Drome Architecture
Photo credit: Michael Walmsley
Inspiration for a large contemporary backyard concrete patio remodel in Seattle with a fire pit and no cover
Inspiration for a large contemporary backyard concrete patio remodel in Seattle with a fire pit and no cover
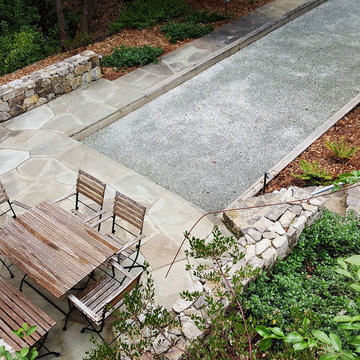
 Roy's Landscaping
Nestled below the main residence is this intimate gathering area. The bocce ball court’s unique design, constructed to play fast, have minimal bounce and be easy to maintain, is framed by native oaks.
Photo Credit: Laura M. Bassett

 Sroka Design, Inc.
Powder Room
Photo Credit: J Allen Smith
Inspiration for a timeless powder room remodel in DC Metro
Inspiration for a timeless powder room remodel in DC Metro

Sponsored
Columbus, OH
Hope Restoration & General Contracting
Columbus Design-Build, Kitchen & Bath Remodeling, Historic Renovations

 Kaplan Thompson Architects
A young family with a wooded, triangular lot in Ipswich, Massachusetts wanted to take on a highly creative, organic, and unrushed process in designing their new home. The parents of three boys had contemporary ideas for living, including phasing the construction of different structures over time as the kids grew so they could maximize the options for use on their land.
They hoped to build a net zero energy home that would be cozy on the very coldest days of winter, using cost-efficient methods of home building. The house needed to be sited to minimize impact on the land and trees, and it was critical to respect a conservation easement on the south border of the lot.
Finally, the design would be contemporary in form and feel, but it would also need to fit into a classic New England context, both in terms of materials used and durability. We were asked to honor the notions of “surprise and delight,” and that inspired everything we designed for the family.
The highly unique home consists of a three-story form, composed mostly of bedrooms and baths on the top two floors and a cross axis of shared living spaces on the first level. This axis extends out to an oversized covered porch, open to the south and west. The porch connects to a two-story garage with flex space above, used as a guest house, play room, and yoga studio depending on the day.
A floor-to-ceiling ribbon of glass wraps the south and west walls of the lower level, bringing in an abundance of natural light and linking the entire open plan to the yard beyond. The master suite takes up the entire top floor, and includes an outdoor deck with a shower. The middle floor has extra height to accommodate a variety of multi-level play scenarios in the kids’ rooms.
Many of the materials used in this house are made from recycled or environmentally friendly content, or they come from local sources. The high performance home has triple glazed windows and all materials, adhesives, and sealants are low toxicity and safe for growing kids.
Photographer credit: Irvin Serrano
 Deck & Drive Solutions
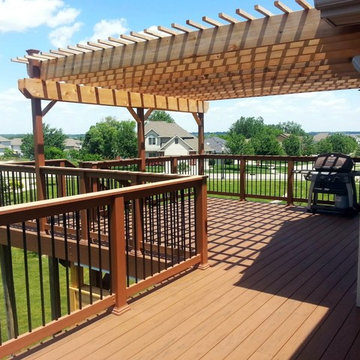
We added a 16x12 deck to the right side of the existing deck. We then added new decking to everything and railing. We also added a cedar pergola above the main deck and a custom cedar privacy wall on the new stamped concrete patio below.
Photo Credit: Deck & Drive Solutions, LLC
 Risa Boyer Architecture
Photo Credits: Aaron Leitz

Inspiration for a mid-sized contemporary master orange tile and glass tile dark wood floor and black floor alcove bathtub remodel in Portland with medium tone wood cabinets, a wall-mount toilet, white walls, an integrated sink, stainless steel countertops, a hinged shower door and flat-panel cabinets
Inspiration for a mid-sized contemporary master orange tile and glass tile dark wood floor and black floor alcove bathtub remodel in Portland with medium tone wood cabinets, a wall-mount toilet, white walls, an integrated sink, stainless steel countertops, a hinged shower door and flat-panel cabinets
28