
Search results for "Below average credit" in Home Design Ideas
 Worthington Design & Remodeling

This area was once a large, undefined space where kid’s toys collected. Now, the new furniture is set up for conversations and entertaining. Notice how the fire reflects the optional lighting color under the bar. Our designers know how to create flow in a room.
Photo Credit: Chris Whonsetler
 Custom Home Group
Photo Credit: www.angleeyephotography.com
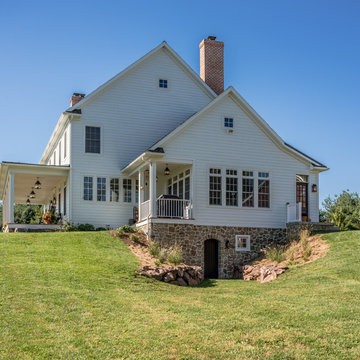
Cottage exterior home idea in Philadelphia
Cottage exterior home idea in Philadelphia
 Alloy Homes Incorporated
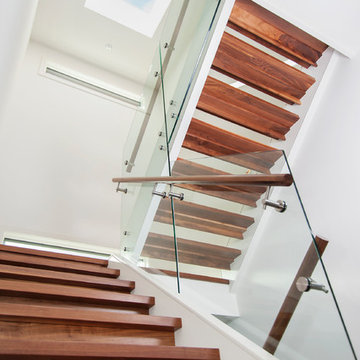
Open riser stair with 4' square skylight above admit natural light deep into the central spaces of the home. Extra nosing below treads make the stair safe for small children or pets.
Photo Credit: 2013 MHB PHOTO-GRAF | Marie-Hélène Bilodeau
Find the right local pro for your project
 Studio Azule Home Improvement
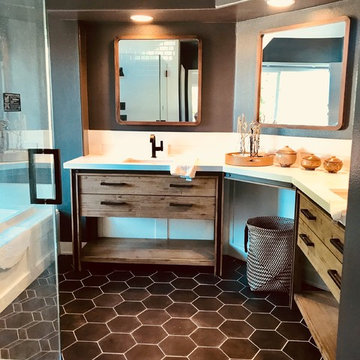
Master Bathroom
Photo Credit T.Carter
Bathroom - coastal bathroom idea in Orange County
Bathroom - coastal bathroom idea in Orange County
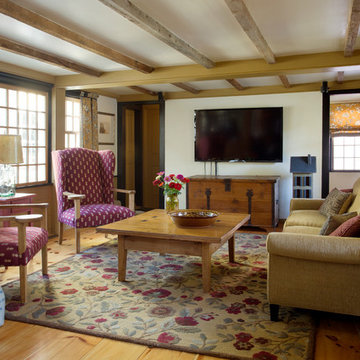
 Cummings Architecture + Interiors
The historic restoration of this First Period Ipswich, Massachusetts home (c. 1686) was an eighteen-month project that combined exterior and interior architectural work to preserve and revitalize this beautiful home. Structurally, work included restoring the summer beam, straightening the timber frame, and adding a lean-to section. The living space was expanded with the addition of a spacious gourmet kitchen featuring countertops made of reclaimed barn wood. As is always the case with our historic renovations, we took special care to maintain the beauty and integrity of the historic elements while bringing in the comfort and convenience of modern amenities. We were even able to uncover and restore much of the original fabric of the house (the chimney, fireplaces, paneling, trim, doors, hinges, etc.), which had been hidden for years under a renovation dating back to 1746.
Winner, 2012 Mary P. Conley Award for historic home restoration and preservation
You can read more about this restoration in the Boston Globe article by Regina Cole, “A First Period home gets a second life.” http://www.bostonglobe.com/magazine/2013/10/26/couple-rebuild-their-century-home-ipswich/r2yXE5yiKWYcamoFGmKVyL/story.html
Photo Credit: Eric Roth

 Paul Schatz Furniture
Photo Credit: www.blackstoneedge.com
Example of a transitional bathroom design in Portland with a trough sink, flat-panel cabinets, dark wood cabinets, wood countertops and beige walls
Example of a transitional bathroom design in Portland with a trough sink, flat-panel cabinets, dark wood cabinets, wood countertops and beige walls
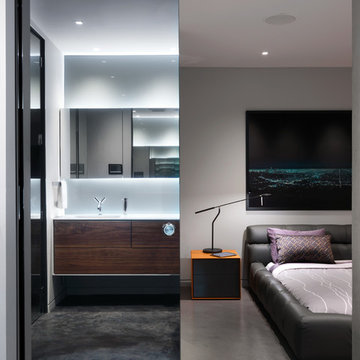
 Falken Reynolds Interiors
Photo by: Martin Tessler
A bachelor pad Bruce Wayne would approve of, this 1,000 square-foot Yaletown property belonging to a successful inventor-entrepreneur was to be soiree central for the 2010 Vancouver Olympics. A concept juxtaposing rawness with sophistication was agreed on, morphing what was an average two bedroom in its previous life to a loft with concrete floors and brick walls revealed and complemented with gloss, walnut, chrome and Corian. All the manly bells and whistle are built-in too, including Control4 smart home automation, custom beer trough and acoustical features to prevent party noise from reaching the neighbours.

Sponsored
Columbus, OH

Hope Restoration & General Contracting
Columbus Design-Build, Kitchen & Bath Remodeling, Historic Renovations
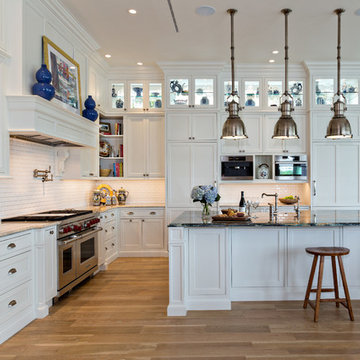
 Beres Design Group
Photo Credit: Ron Rosenzweig
Kitchen - traditional l-shaped medium tone wood floor kitchen idea in Miami with shaker cabinets, white cabinets, white backsplash, subway tile backsplash and an island
Kitchen - traditional l-shaped medium tone wood floor kitchen idea in Miami with shaker cabinets, white cabinets, white backsplash, subway tile backsplash and an island
 Deck & Drive Solutions
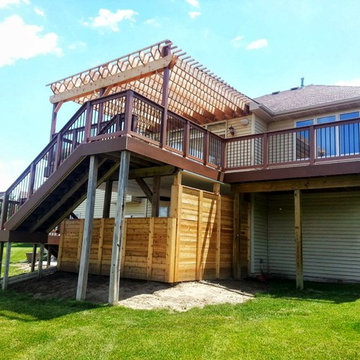
We added a 16x12 deck to the right side of the existing deck. We then added new decking to everything and railing. We also added a cedar pergola above the main deck and a custom cedar privacy wall on the new stamped concrete patio below. Also an under deck dry system is added below the main deck.
Photo Credit: Deck & Drive Solutions, LLC
 Graphically Speaking - Custom Home Design
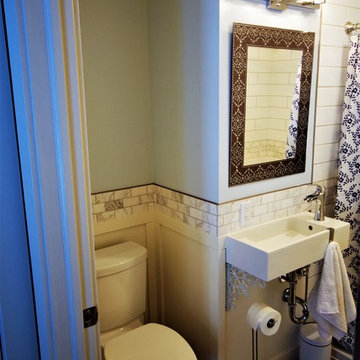
Ideal IKEA sink is nice and narrow and allows great access to the shower. Shabby-chic shelf brackets make attractive sink supports. Accent tile wraps around 3/4 of the bathroom with panelled off-white wainscot below.
Photo credit: Rob Roerick
 Linden L.A.N.D. Group

Living simply in smaller spaces means having storage that is customized for the habits and lifestyle of the inhabitants. Cubbies helps encourage accountability and the development of systems and organizational skills. Photo Credit: Rebecca Lindenmeyr
 M.O.Daby Design
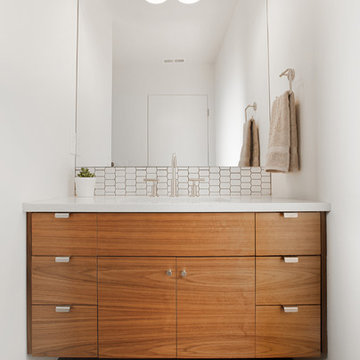
Midcentury Ranch Reno
Portland, OR
type: remodel & addition
status: built
credits
design: Matthew O. Daby - m.o.daby design
interior design: Angela Mechaley - m.o.daby design
construction: Hayes Brothers Construction
photography: Erin Riddle - KLIK Concepts & Parallel Photography
 Amrami Design + Build
Photo Credit:
Aimée Mazzenga

Mid-sized transitional white floor powder room photo in Chicago with green cabinets, green walls, an undermount sink, marble countertops and white countertops
Mid-sized transitional white floor powder room photo in Chicago with green cabinets, green walls, an undermount sink, marble countertops and white countertops

Sponsored
Columbus, OH
Hope Restoration & General Contracting
Columbus Design-Build, Kitchen & Bath Remodeling, Historic Renovations
 SHED Architecture & Design

The size of the island was carefully mapped out and practical details were added such as a built-in microwave and informal seating for four to subtly flush out the amount of storage required for a functional kitchen; while installing a playful curly cord to connect power to the new island.
Photo Credit: Mark Woods
 Graphically Speaking - Custom Home Design

Touchless toilet added a nice feature, as did the slim profile IKEA sink. Accent tile wraps around 3/4 of the bathroom with panelled off-white wainscot below.
Photo credit: Rob Roerick

 Duradek
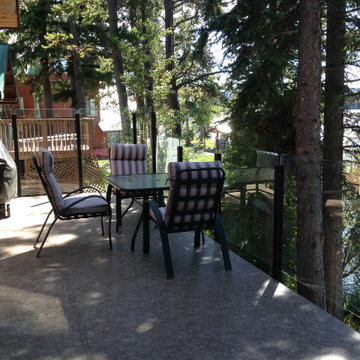
With a single-product solution, the cabin now had an attractive deck surface with plenty of dry storage below!
Often, high maintenance decks on vacation properties are neglected because valuable vacation time is better spent on leisure, not on the high maintenance, time-consuming task of sanding, staining and sealing. If waterproofing is not addressed regularly and water damage weakens the structure, cabin owners can lose a whole season and a lot of money if a complete rebuild of the deck is required.
Photo Credit: Dekcetera

Sponsored
Columbus, OH
Hope Restoration & General Contracting
Columbus Design-Build, Kitchen & Bath Remodeling, Historic Renovations
 Christopher Wallace Architect
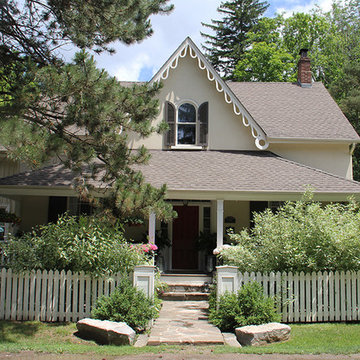
This house was originally a modest country inn, and hosted, among others, members of the Group of Seven on their summer sketching trips to the Credit River Valley. We extensively restored the badly deteriorating main house and added a visually compatible side addition to provide a larger kitchen below and a new master suite above.
Photo: Michael Andrews
 O’Hara Interiors

Martha O'Hara Interiors, Interior Design & Photo Styling | John Kraemer & Sons, Remodel | Troy Thies,
Please Note: All “related,” “similar,” and “sponsored” products tagged or listed by Houzz are not actual products pictured. They have not been approved by Martha O’Hara Interiors nor any of the professionals credited. For information about our work, please contact design@oharainteriors.com.
 Wildwood Designs, Inc.
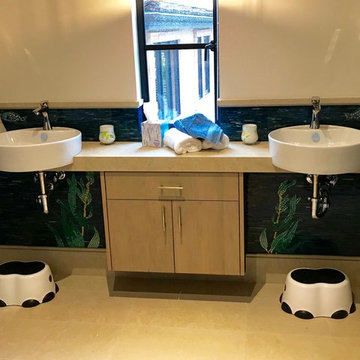
A Jack n' Jill bathroom cabinet in white oak was suspended below a stone top using steel straps. The tile mosaic behind adds color and whimsical movement for the kids. Photo Credit - Vincent Montero
26