
Search results for "Benches" in Home Design Ideas

 Londonbury Homes
Example of a large classic gender-neutral carpeted and beige floor walk-in closet design in Other with raised-panel cabinets and white cabinets

 Meritage Homes
Bedroom - transitional carpeted bedroom idea in Phoenix with gray walls and no fireplace

Find the right local pro for your project


 Lauren Nicole Designs
Bedroom - transitional master carpeted and beige floor bedroom idea in Charlotte with gray walls


 Schrock's Woodworking, LLC
Mudroom entrance with built-in closet storage.
Example of a large mountain style beige floor entryway design in Other with beige walls and a dark wood front door
Example of a large mountain style beige floor entryway design in Other with beige walls and a dark wood front door

Sponsored
Columbus, OH

Hope Restoration & General Contracting
Columbus Design-Build, Kitchen & Bath Remodeling, Historic Renovations

 Aurora Builders
Mid-sized transitional carpeted and blue floor bedroom photo in Jacksonville with blue walls and no fireplace

 Maxine Schnitzer Photography
Interior Design by Sandra Meyers Interiors, Photo by Maxine Schnitzer
Bedroom - large transitional master bedroom idea in DC Metro with white walls
Bedroom - large transitional master bedroom idea in DC Metro with white walls

 Stump's Decks and Porches
A lower level patio allows a lot of flexibility because railing is not required. When an HOA limits a deck size, it can be challenging to come up with a creative design. We fabricated custom benches and flowerboxes to add function and beauty while staying within the confines of the space allowed.
Our thanks to D & L Photography for the wonderful pictures.

 Granite State Cabinetry
Inspiration for a mid-sized transitional porcelain tile and gray floor living room remodel in Boston with gray walls and no fireplace
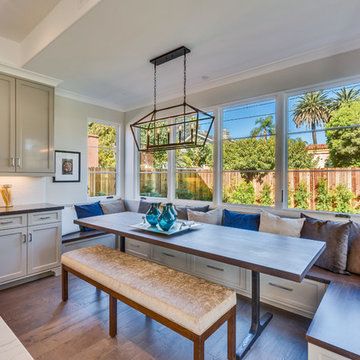
 CJS Woodworking & Design
Transitional medium tone wood floor and brown floor eat-in kitchen photo in Los Angeles with recessed-panel cabinets and beige cabinets
 Aurora Builders
Inspiration for a large transitional carpeted and beige floor bedroom remodel in Jacksonville with green walls and no fireplace

Sponsored
Sunbury, OH

J.Holderby - Renovations
Franklin County's Leading General Contractors - 2X Best of Houzz!


 BE Landscape Design
Inspiration for a mid-sized 1960s backyard deck remodel in Los Angeles with a fire pit and no cover

 Rachel Reider Interiors
Michael Partenio
Beach style light wood floor foyer photo in Boston with white walls
Beach style light wood floor foyer photo in Boston with white walls

 Gretchen Murdock
Mid-sized transitional open concept medium tone wood floor and brown floor living room photo in San Francisco with gray walls, a standard fireplace, a tile fireplace and no tv
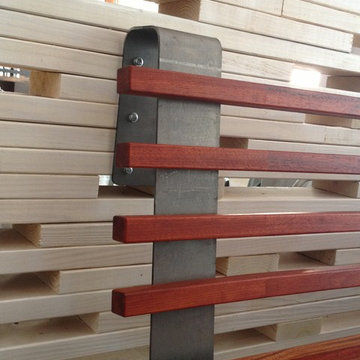
 User
Usercustom designed and fabricated
Home bar - mid-sized rustic single-wall dark wood floor home bar idea in Houston with white backsplash
Home bar - mid-sized rustic single-wall dark wood floor home bar idea in Houston with white backsplash

Sponsored
Columbus, OH

Snider & Metcalf Interior Design, LTD
Leading Interior Designers in Columbus, Ohio & Ponte Vedra, Florida
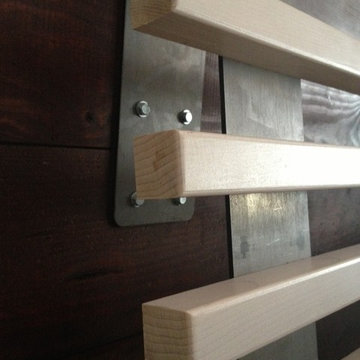 User
Usercustom designed and fabricated
Inspiration for a mid-sized rustic single-wall dark wood floor home bar remodel in Houston with white backsplash
Inspiration for a mid-sized rustic single-wall dark wood floor home bar remodel in Houston with white backsplash
 Ben Herzog

The floating walnut bench is custom-made, with a simple but stunning pendant light above that recalls intricate origami folds.
Paint: Ben Moore Cloud Cover 855.
Custom bench: walnut.
Light: Ameico Foldability Petra Pendant by 2Modern
 Hage Homes
Corey Gaffer

Entryway - mid-sized transitional vinyl floor entryway idea in Minneapolis with gray walls and a white front door
Entryway - mid-sized transitional vinyl floor entryway idea in Minneapolis with gray walls and a white front door
25