
Search results for "Benches" in Home Design Ideas
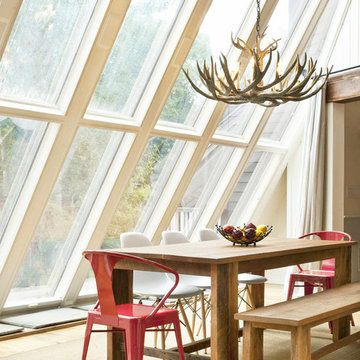
Kitchen/dining room combo - large farmhouse medium tone wood floor kitchen/dining room combo idea in New York


Find the right local pro for your project

 SRJ Development
Leland Gebhardt ( http://lelandphotos.com)
Mid-sized transitional light wood floor mudroom photo in Phoenix with beige walls
Mid-sized transitional light wood floor mudroom photo in Phoenix with beige walls
 RAINIER PACIFIC

Inspiration for a small timeless medium tone wood floor and brown floor kitchen/dining room combo remodel in Portland with yellow walls and no fireplace
 Crosby Creations Home Designs


Inspiration for a small transitional ceramic tile and beige floor mudroom remodel in Charleston with blue walls
 Dependable Renovations Ltd
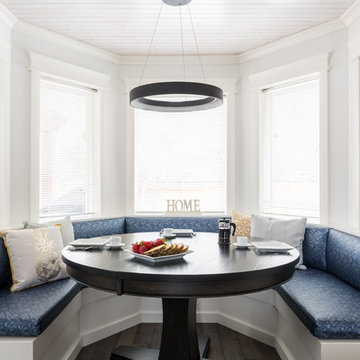
Mid-sized transitional dark wood floor and brown floor kitchen/dining room combo photo in Calgary with white walls and no fireplace

Sponsored
Sunbury, OH

J.Holderby - Renovations
Franklin County's Leading General Contractors - 2X Best of Houzz!

 Charisma Design
Example of a transitional 3/4 white tile bathroom design in San Francisco with black cabinets, gray walls, a vessel sink, recessed-panel cabinets, a one-piece toilet, marble countertops and white countertops
 Built Green Custom Homes

Great room - mid-sized craftsman medium tone wood floor and multicolored floor great room idea in Houston with beige walls and no fireplace
 Alison Giese Interiors

A small banquette area with a custom leather bench and marble table. Bistro chairs and complete the eclectic look.
Photo by Robert Radifera
Kitchen/dining room combo - small eclectic light wood floor kitchen/dining room combo idea in Austin with white walls and no fireplace
Kitchen/dining room combo - small eclectic light wood floor kitchen/dining room combo idea in Austin with white walls and no fireplace

 Decorating Den Interiors - Bromberek Design Team
We replaced the brick with a Tuscan-colored stacked stone and added a wood mantel; the television was built-in to the stacked stone and framed out for a custom look. This created an updated design scheme for the room and a focal point. We also removed an entry wall on the east side of the home, and a wet bar near the back of the living area. This had an immediate impact on the brightness of the room and allowed for more natural light and a more open, airy feel, as well as increased square footage of the space. We followed up by updating the paint color to lighten the room, while also creating a natural flow into the remaining rooms of this first-floor, open floor plan.
After removing the brick underneath the shelving units, we added a bench storage unit and closed cabinetry for storage. The back walls were finalized with a white shiplap wall treatment to brighten the space and wood shelving for accessories. On the left side of the fireplace, we added a single floating wood shelf to highlight and display the sword.
The popcorn ceiling was scraped and replaced with a cleaner look, and the wood beams were stained to match the new mantle and floating shelves. The updated ceiling and beams created another dramatic focal point in the room, drawing the eye upward, and creating an open, spacious feel to the room. The room was finalized by removing the existing ceiling fan and replacing it with a rustic, two-toned, four-light chandelier in a distressed weathered oak finish on an iron metal frame.
Photo Credit: Nina Leone Photography
 Heller Construction, Inc.

The gear room, a mountain version of a mudroom, has a creative use of reclaimed metal roofing and storage in the custom benches.
Photography: VanceFox.com

 Daniel Conlon Architects
Tim Lee Photography
Fairfield County Award Winning Architect
Entryway - large traditional slate floor entryway idea in New York with gray walls and a white front door
Entryway - large traditional slate floor entryway idea in New York with gray walls and a white front door

Sponsored
Sunbury, OH
J.Holderby - Renovations
Franklin County's Leading General Contractors - 2X Best of Houzz!

Inspiration for a transitional master dark wood floor bedroom remodel in DC Metro with beige walls and no fireplace
 Regan Baker Design Inc.

Dining room - small rustic light wood floor dining room idea in San Francisco with white walls



Large transitional master medium tone wood floor and brown floor bedroom photo in Atlanta with black walls and no fireplace
Sponsored
Sunbury, OH
J.Holderby - Renovations
Franklin County's Leading General Contractors - 2X Best of Houzz!

 Precision Cabinetry and Design
Stephanie Russo
Inspiration for a transitional l-shaped medium tone wood floor and brown floor eat-in kitchen remodel in Sacramento with recessed-panel cabinets, white cabinets, white backsplash, stainless steel appliances, an island and white countertops
Inspiration for a transitional l-shaped medium tone wood floor and brown floor eat-in kitchen remodel in Sacramento with recessed-panel cabinets, white cabinets, white backsplash, stainless steel appliances, an island and white countertops
 Eva Quateman Interiors
Werner Straube Photography

Open concept kitchen - large transitional u-shaped marble floor, multicolored floor and tray ceiling open concept kitchen idea in Chicago with recessed-panel cabinets, white backsplash, a double-bowl sink, limestone backsplash, stainless steel appliances, a peninsula and black countertops
Open concept kitchen - large transitional u-shaped marble floor, multicolored floor and tray ceiling open concept kitchen idea in Chicago with recessed-panel cabinets, white backsplash, a double-bowl sink, limestone backsplash, stainless steel appliances, a peninsula and black countertops

 Kate Lester Interiors
Front door of Avenue A Modern Farmhouse taken by Amy Bartlam Photography
Entryway - large farmhouse entryway idea in Los Angeles with a blue front door
Entryway - large farmhouse entryway idea in Los Angeles with a blue front door
45