
Search results for "Benches" in Home Design Ideas
 Action Installations Inc.

Hallway - mid-sized transitional light wood floor hallway idea in New York with white walls
 Southland Building & Remodel
SHELBY WOOD DESIGN - MEGHAN BOB PHOTOGRAPHY

Inspiration for a contemporary backyard gravel patio remodel in Los Angeles with a fire pit and no cover
Inspiration for a contemporary backyard gravel patio remodel in Los Angeles with a fire pit and no cover

 Alair Homes Arlington
Garage to mudroom conversion of this 1940's home creates a great new space in NWDC. Includes custom built-ins with lots of storage.
Entryway - contemporary entryway idea in DC Metro with a glass front door and gray walls
Entryway - contemporary entryway idea in DC Metro with a glass front door and gray walls
Find the right local pro for your project

 Kyle Hunt & Partners, Incorporated
Builder & Interior Selections: Kyle Hunt & Partners, Architect: Sharratt Design Company, Landscape Design: Yardscapes, Photography by James Kruger, LandMark Photography

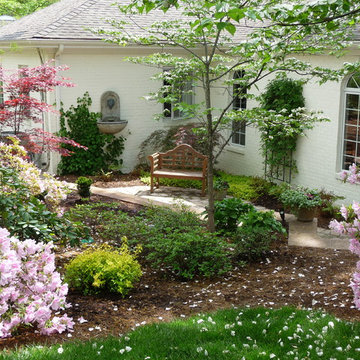
Inspiration for a small traditional partial sun courtyard formal garden in Raleigh with decking for spring.
 kellydesigns
Diane Wagner

This client not only needed a new kitchen but they had no storage, no mudroom, and useless closet in the garage. We took over the closet made it part of the laundry room to recess the washer and dryer , add an indoor closet and allow space for a mudroom and extra storage. The kitchen was gutted and we added a large center island, custom cabinets, and eat in area . We added a slider with a transom so the table could be round. The Family room we added a sectional and added a ship lap wall. We lowered the mantle and added left over granite from kitchen for the surround. Both Island the wood mantle are painted the same gray tone.
 Bruce Nagel + Partners Architects
Davis Gaffga

Example of a mid-sized transitional dining room design in New York with beige walls
Example of a mid-sized transitional dining room design in New York with beige walls

Sponsored
Sunbury, OH

J.Holderby - Renovations
Franklin County's Leading General Contractors - 2X Best of Houzz!
 Agsia Design Group
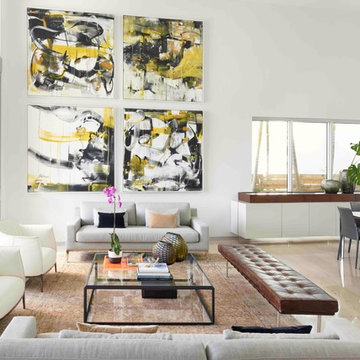
Trendy formal and open concept living room photo in Miami with white walls, no fireplace and no tv
 Inside Out

Patio - mid-sized modern backyard tile patio idea in San Francisco with a fire pit and no cover

 Tara Benet Design
This property was completely gutted and redesigned into a single family townhouse. After completing the construction of the house I staged the furniture, lighting and decor. Staging is a new service that my design studio is now offering.
 Julie Olsen Park City Utah Realtor

Inspiration for a rustic backyard deck remodel in Salt Lake City with no cover
 Deep River Partners
Ryan Hainey

Example of a classic master carpeted and gray floor bedroom design in Milwaukee with multicolored walls and no fireplace
Example of a classic master carpeted and gray floor bedroom design in Milwaukee with multicolored walls and no fireplace

Family room - traditional light wood floor family room idea in New York with a standard fireplace and gray walls

Sponsored
Columbus, OH

Hope Restoration & General Contracting
Columbus Design-Build, Kitchen & Bath Remodeling, Historic Renovations

 Rodriguez Studio Architecture PC
David Joseph
Mid-sized trendy backyard deck photo in New York with no cover
Mid-sized trendy backyard deck photo in New York with no cover

 Woodmaster Kitchens
This contemporary kitchen design is a dream come true, full of stylish, practical, and one-of-a-kind features. The large kitchen is part of a great room that includes a living area with built in display shelves for artwork. The kitchen features two separate islands, one for entertaining and one for casual dining and food preparation. A 5' Galley Workstation, pop up knife block, and specialized storage accessories complete one island, along with the fabric wrapped banquette and personalized stainless steel corner wrap designed by Woodmaster Kitchens. The second island includes seating and an undercounter refrigerator allowing guests easy access to beverages. Every detail of this kitchen including the waterfall countertop ends, lighting design, tile features, and hardware work together to create a kitchen design that is a masterpiece at the center of this home.
Steven Paul Whitsitt
 Andrea Swan - Swan Architecture
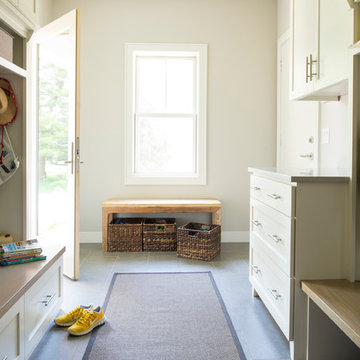
A beautifully boarded stair hall welcomes you into this inspirational modern Cape Cod home. The spacious floor plan includes an expansive kitchen, dining, and living area, complete with a charming butler's pantry and home office.
Photo Credit: Scott Amundson
 David Butler Photography
David Butler

Entryway - country entryway idea in London with a light wood front door
Entryway - country entryway idea in London with a light wood front door
Sponsored
Columbus, OH
Hope Restoration & General Contracting
Columbus Design-Build, Kitchen & Bath Remodeling, Historic Renovations

 Malcolm Davis Architecture
Sea Ranch Images
Inspiration for a contemporary formal and open concept medium tone wood floor living room remodel in San Francisco with white walls, a standard fireplace, a tile fireplace and no tv
Inspiration for a contemporary formal and open concept medium tone wood floor living room remodel in San Francisco with white walls, a standard fireplace, a tile fireplace and no tv

 Monetti Custom Homes
Mud Room – slate floor , Marvin doors, custom built-in cabinetry, coffer ceiling.
Example of a mid-sized beach style slate floor entryway design in New York with a white front door and white walls
Example of a mid-sized beach style slate floor entryway design in New York with a white front door and white walls

52