
Search results for "Bending" in Home Design Ideas
 Lifestyle Homes, Home Builders
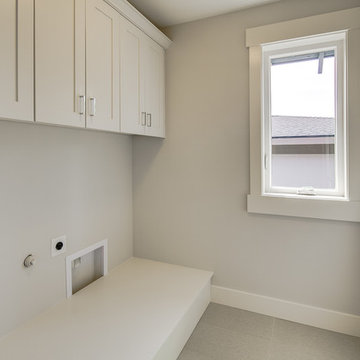
One of six new homes in the heart of Bend's Neighborhood West. A custom designed, Prairie style home, built within a classic westside neighborhood featuring 2,200 square feet, 3 bedrooms, 2.5 baths, den, loft, family room open to kitchen and dining. There's a detached, heated/insulated two-car garage, and you could walk to downtown Bend in less than 15 minutes.
 Lifestyle Homes, Home Builders
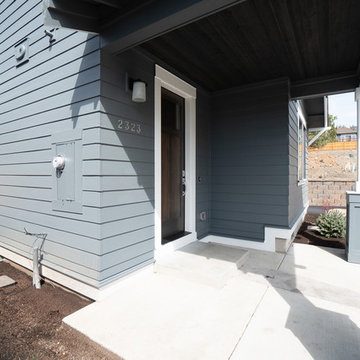
One of six new homes in the heart of Bend's Neighborhood West. A custom designed, Prairie style home, built within a classic westside neighborhood featuring 2,200 square feet, 3 bedrooms, 2.5 baths, den, loft, family room open to kitchen and dining. There's a detached, heated/insulated two-car garage, and you could walk to downtown Bend in less than 15 minutes.
Find the right local pro for your project
 Lifestyle Homes, Home Builders
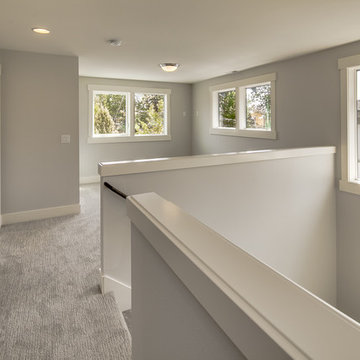
One of six new homes in the heart of Bend's Neighborhood West. A custom designed, Prairie style home, built within a classic westside neighborhood featuring 2,200 square feet, 3 bedrooms, 2.5 baths, den, loft, family room open to kitchen and dining. There's a detached, heated/insulated two-car garage, and you could walk to downtown Bend in less than 15 minutes.
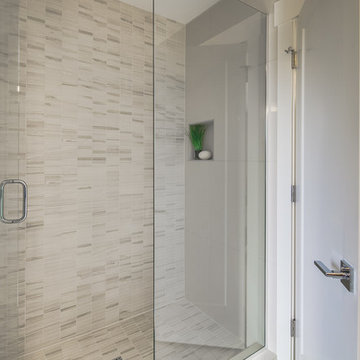 Lifestyle Homes, Home Builders
One of six new homes in the heart of Bend's Neighborhood West. A custom designed, Prairie style home, built within a classic westside neighborhood featuring 2,200 square feet, 3 bedrooms, 2.5 baths, den, loft, family room open to kitchen and dining. There's a detached, heated/insulated two-car garage, and you could walk to downtown Bend in less than 15 minutes.
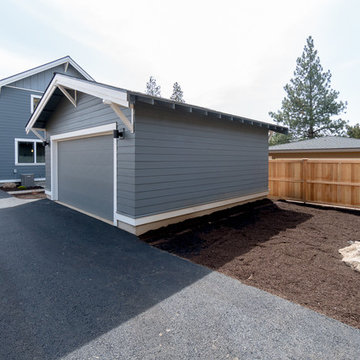 Lifestyle Homes, Home Builders
One of six new homes in the heart of Bend's Neighborhood West. A custom designed, Prairie style home, built within a classic westside neighborhood featuring 2,200 square feet, 3 bedrooms, 2.5 baths, den, loft, family room open to kitchen and dining. There's a detached, heated/insulated two-car garage, and you could walk to downtown Bend in less than 15 minutes.
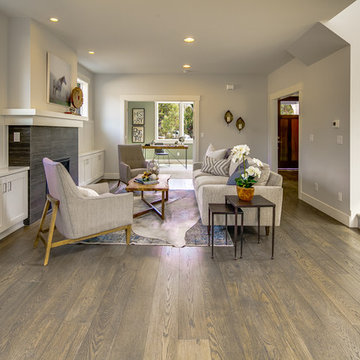 Lifestyle Homes, Home Builders
One of six new homes in the heart of Bend's Neighborhood West. A custom designed, Prairie style home, built within a classic westside neighborhood featuring 2,200 square feet, 3 bedrooms, 2.5 baths, den, loft, family room open to kitchen and dining. There's a detached, heated/insulated two-car garage, and you could walk to downtown Bend in less than 15 minutes.
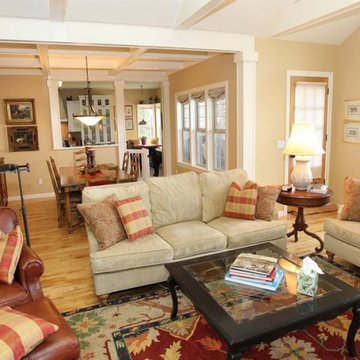

 Axon Homes Inc.
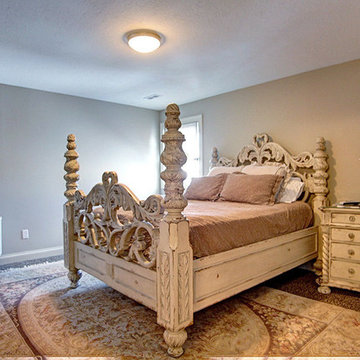
Bedroom - mid-sized traditional guest carpeted bedroom idea in Charleston with brown walls
 Lifestyle Homes, Home Builders
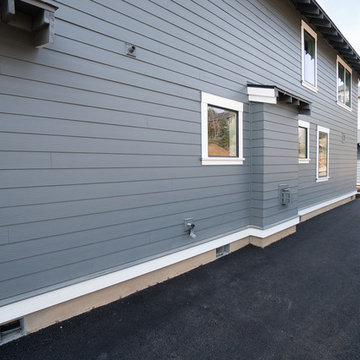
One of six new homes in the heart of Bend's Neighborhood West. A custom designed, Prairie style home, built within a classic westside neighborhood featuring 2,200 square feet, 3 bedrooms, 2.5 baths, den, loft, family room open to kitchen and dining. There's a detached, heated/insulated two-car garage, and you could walk to downtown Bend in less than 15 minutes.
 Lifestyle Homes, Home Builders
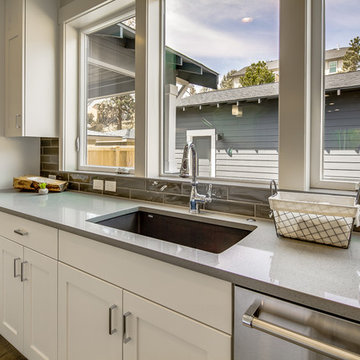
One of six new homes in the heart of Bend's Neighborhood West. A custom designed, Prairie style home, built within a classic westside neighborhood featuring 2,200 square feet, 3 bedrooms, 2.5 baths, den, loft, family room open to kitchen and dining. There's a detached, heated/insulated two-car garage, and you could walk to downtown Bend in less than 15 minutes.
 Lifestyle Homes, Home Builders
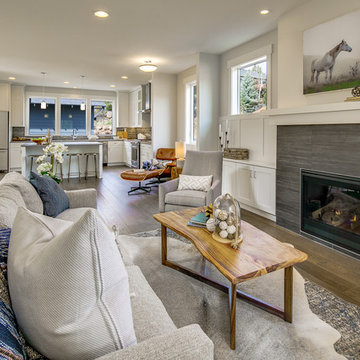
One of six new homes in the heart of Bend's Neighborhood West. A custom designed, Prairie style home, built within a classic westside neighborhood featuring 2,200 square feet, 3 bedrooms, 2.5 baths, den, loft, family room open to kitchen and dining. There's a detached, heated/insulated two-car garage, and you could walk to downtown Bend in less than 15 minutes.

 Curtis Homes
Large craftsman green one-story mixed siding gable roof idea in Portland with a shingle roof
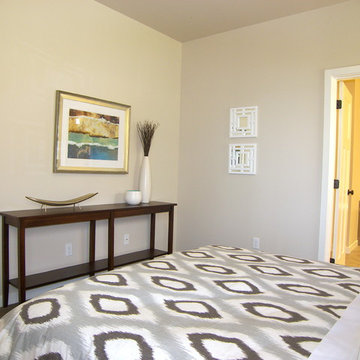

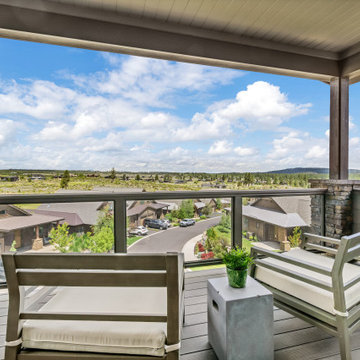
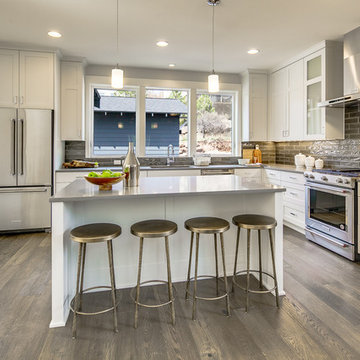 Lifestyle Homes, Home Builders
One of six new homes in the heart of Bend's Neighborhood West. A custom designed, Prairie style home, built within a classic westside neighborhood featuring 2,200 square feet, 3 bedrooms, 2.5 baths, den, loft, family room open to kitchen and dining. There's a detached, heated/insulated two-car garage, and you could walk to downtown Bend in less than 15 minutes.
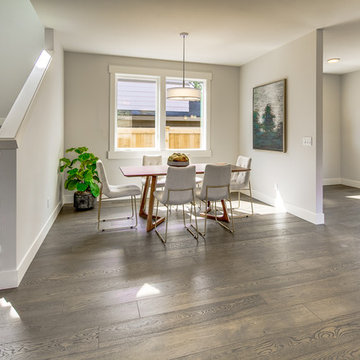 Lifestyle Homes, Home Builders
One of six new homes in the heart of Bend's Neighborhood West. A custom designed, Prairie style home, built within a classic westside neighborhood featuring 2,200 square feet, 3 bedrooms, 2.5 baths, den, loft, family room open to kitchen and dining. There's a detached, heated/insulated two-car garage, and you could walk to downtown Bend in less than 15 minutes.
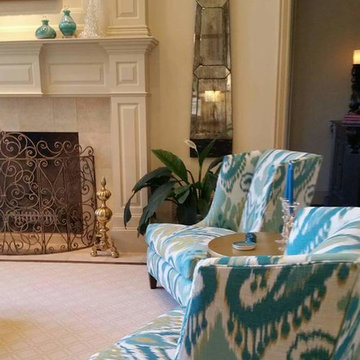


 Keystone Millworks Inc
Addison Hill Photography
Utility room - farmhouse l-shaped dark wood floor utility room idea in Atlanta with white walls and a side-by-side washer/dryer
Utility room - farmhouse l-shaped dark wood floor utility room idea in Atlanta with white walls and a side-by-side washer/dryer
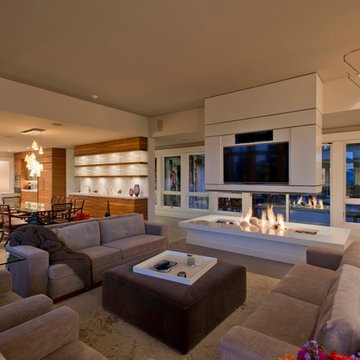
 Indivar Sivanathan
Living room, fireplace, dining room and kitchen.
DESIGNER: Rozewski & Co.
PHOTO: Indivar Sivanathan Photo & Design
Living room - contemporary open concept living room idea with beige walls and a wall-mounted tv
Living room - contemporary open concept living room idea with beige walls and a wall-mounted tv
10