
Search results for "Bending" in Home Design Ideas
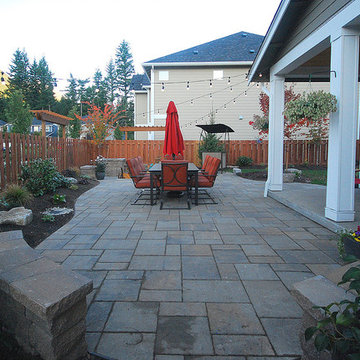
 Elite Horticulture Services
Example of a large trendy backyard concrete paver patio design in Seattle with a fire pit and no cover
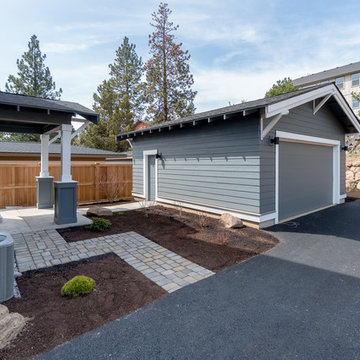
 Lifestyle Homes, Home Builders
One of six new homes in the heart of Bend's Neighborhood West. A custom designed, Prairie style home, built within a classic westside neighborhood featuring 2,200 square feet, 3 bedrooms, 2.5 baths, den, loft, family room open to kitchen and dining. There's a detached, heated/insulated two-car garage, and you could walk to downtown Bend in less than 15 minutes.
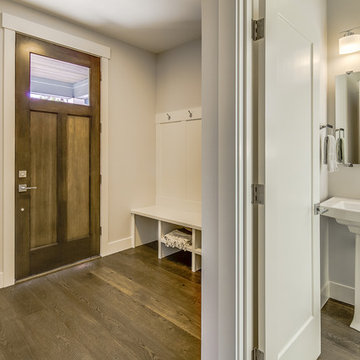 Lifestyle Homes, Home Builders
One of six new homes in the heart of Bend's Neighborhood West. A custom designed, Prairie style home, built within a classic westside neighborhood featuring 2,200 square feet, 3 bedrooms, 2.5 baths, den, loft, family room open to kitchen and dining. There's a detached, heated/insulated two-car garage, and you could walk to downtown Bend in less than 15 minutes.
Find the right local pro for your project
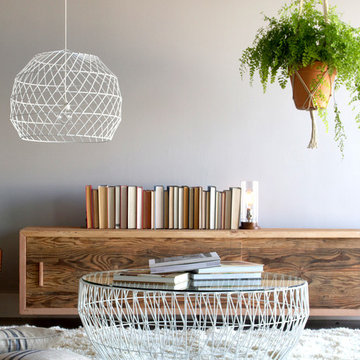

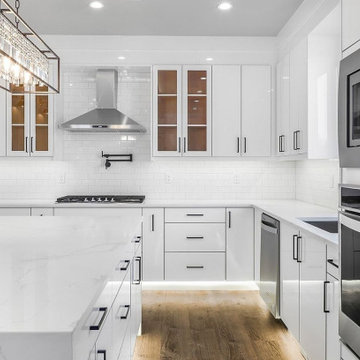
 Victory Home Remodeling
When general contractors like Victory Home Remodeling work on your kitchen remodel in North Bend project, you can be rest assured that it's going to be completed as per the design & style specifications.
Kitchen Remodeling Contractors in North Bend WA - https://www.vhrseattle.com/
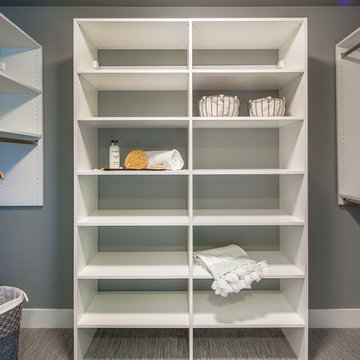 Lifestyle Homes, Home Builders
One of six new homes in the heart of Bend's Neighborhood West. A custom designed, Prairie style home, built within a classic westside neighborhood featuring 2,200 square feet, 3 bedrooms, 2.5 baths, den, loft, family room open to kitchen and dining. There's a detached, heated/insulated two-car garage, and you could walk to downtown Bend in less than 15 minutes.
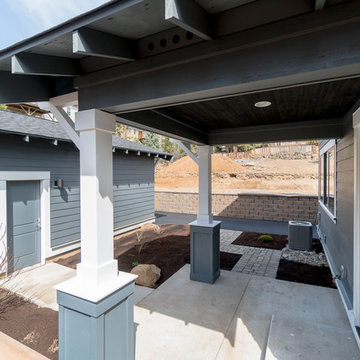 Lifestyle Homes, Home Builders
One of six new homes in the heart of Bend's Neighborhood West. A custom designed, Prairie style home, built within a classic westside neighborhood featuring 2,200 square feet, 3 bedrooms, 2.5 baths, den, loft, family room open to kitchen and dining. There's a detached, heated/insulated two-car garage, and you could walk to downtown Bend in less than 15 minutes.
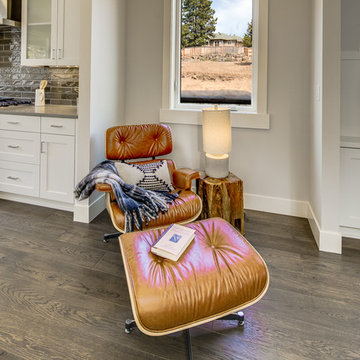 Lifestyle Homes, Home Builders
One of six new homes in the heart of Bend's Neighborhood West. A custom designed, Prairie style home, built within a classic westside neighborhood featuring 2,200 square feet, 3 bedrooms, 2.5 baths, den, loft, family room open to kitchen and dining. There's a detached, heated/insulated two-car garage, and you could walk to downtown Bend in less than 15 minutes.
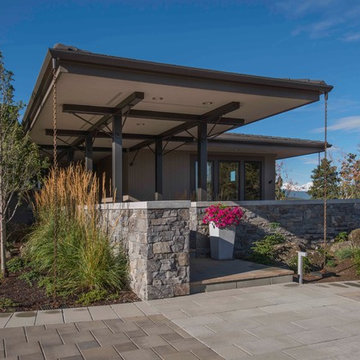
 Indivar Sivanathan
Exterior Entry with Three Sisters in background.
DESIGNER: Rozewski & Co.
PHOTO: Indivar Sivanathan Photo & Design
Entryway - contemporary entryway idea
Entryway - contemporary entryway idea
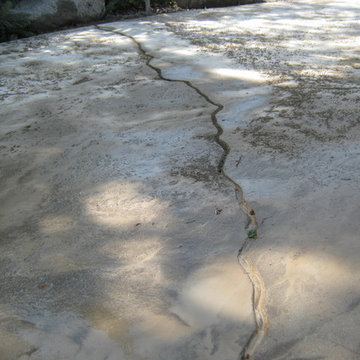
 Cool Concrete LLC
Horseshoe Bend patio "Before" picture of one of the cracks.
Patio - contemporary patio idea in Boise
Patio - contemporary patio idea in Boise
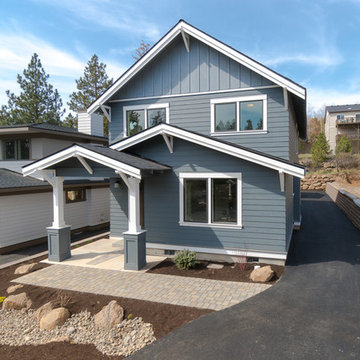 Lifestyle Homes, Home Builders
One of six new homes in the heart of Bend's Neighborhood West. A custom designed, Prairie style home, built within a classic westside neighborhood featuring 2,200 square feet, 3 bedrooms, 2.5 baths, den, loft, family room open to kitchen and dining. There's a detached, heated/insulated two-car garage, and you could walk to downtown Bend in less than 15 minutes.
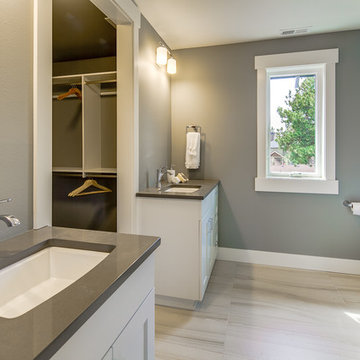 Lifestyle Homes, Home Builders
One of six new homes in the heart of Bend's Neighborhood West. A custom designed, Prairie style home, built within a classic westside neighborhood featuring 2,200 square feet, 3 bedrooms, 2.5 baths, den, loft, family room open to kitchen and dining. There's a detached, heated/insulated two-car garage, and you could walk to downtown Bend in less than 15 minutes.
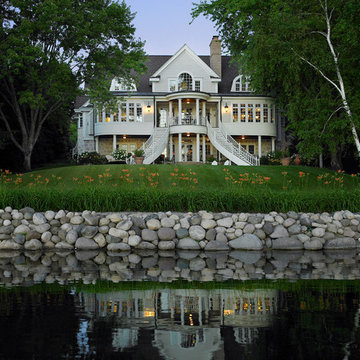
 Moore Designs Inc
This beautiful house was designed and built to emulate lake homes of a bygone era. The two sweeping stair cases flank a 16’x32’ concrete, in-ground pool with automatic, retractable pool cover.
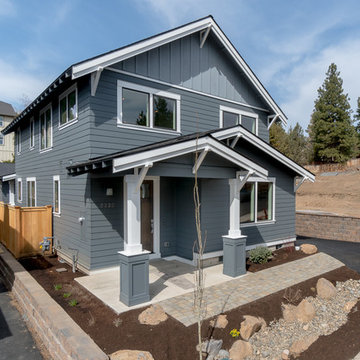 Lifestyle Homes, Home Builders
One of six new homes in the heart of Bend's Neighborhood West. A custom designed, Prairie style home, built within a classic westside neighborhood featuring 2,200 square feet, 3 bedrooms, 2.5 baths, den, loft, family room open to kitchen and dining. There's a detached, heated/insulated two-car garage, and you could walk to downtown Bend in less than 15 minutes.
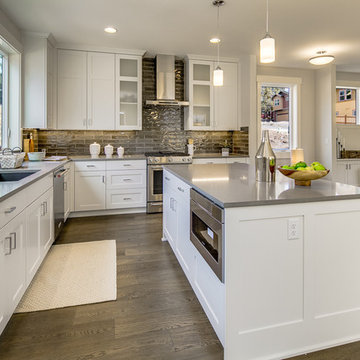 Lifestyle Homes, Home Builders
One of six new homes in the heart of Bend's Neighborhood West. A custom designed, Prairie style home, built within a classic westside neighborhood featuring 2,200 square feet, 3 bedrooms, 2.5 baths, den, loft, family room open to kitchen and dining. There's a detached, heated/insulated two-car garage, and you could walk to downtown Bend in less than 15 minutes.
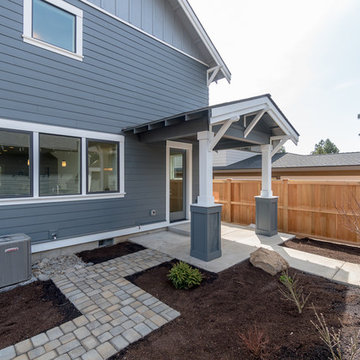 Lifestyle Homes, Home Builders
One of six new homes in the heart of Bend's Neighborhood West. A custom designed, Prairie style home, built within a classic westside neighborhood featuring 2,200 square feet, 3 bedrooms, 2.5 baths, den, loft, family room open to kitchen and dining. There's a detached, heated/insulated two-car garage, and you could walk to downtown Bend in less than 15 minutes.
 Lifestyle Homes, Home Builders
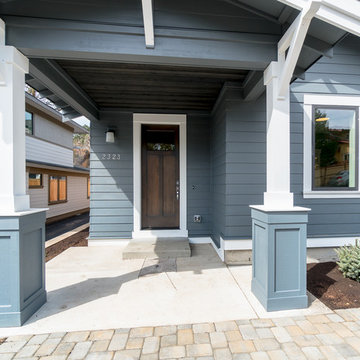
One of six new homes in the heart of Bend's Neighborhood West. A custom designed, Prairie style home, built within a classic westside neighborhood featuring 2,200 square feet, 3 bedrooms, 2.5 baths, den, loft, family room open to kitchen and dining. There's a detached, heated/insulated two-car garage, and you could walk to downtown Bend in less than 15 minutes.
 Lifestyle Homes, Home Builders
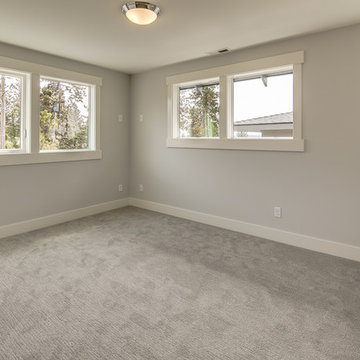
One of six new homes in the heart of Bend's Neighborhood West. A custom designed, Prairie style home, built within a classic westside neighborhood featuring 2,200 square feet, 3 bedrooms, 2.5 baths, den, loft, family room open to kitchen and dining. There's a detached, heated/insulated two-car garage, and you could walk to downtown Bend in less than 15 minutes.
 Lifestyle Homes, Home Builders
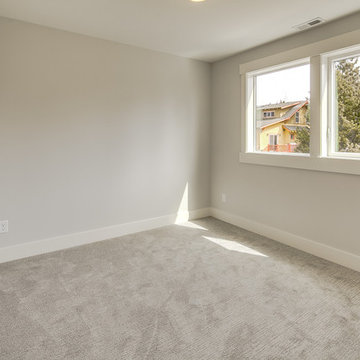
One of six new homes in the heart of Bend's Neighborhood West. A custom designed, Prairie style home, built within a classic westside neighborhood featuring 2,200 square feet, 3 bedrooms, 2.5 baths, den, loft, family room open to kitchen and dining. There's a detached, heated/insulated two-car garage, and you could walk to downtown Bend in less than 15 minutes.

9