
Search results for "Bending" in Home Design Ideas
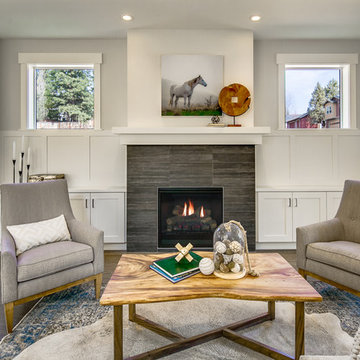
 Lifestyle Homes, Home Builders
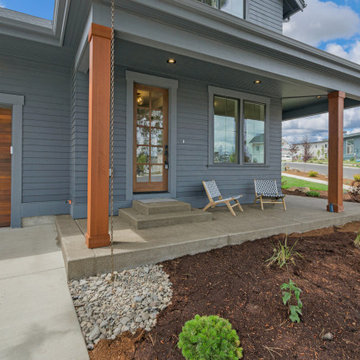
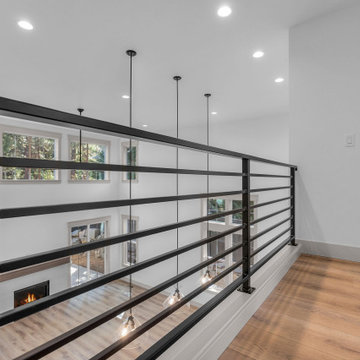
One of six new homes in the heart of Bend's Neighborhood West. A custom designed, Prairie style home, built within a classic westside neighborhood featuring 2,200 square feet, 3 bedrooms, 2.5 baths, den, loft, family room open to kitchen and dining. There's a detached, heated/insulated two-car garage, and you could walk to downtown Bend in less than 15 minutes.
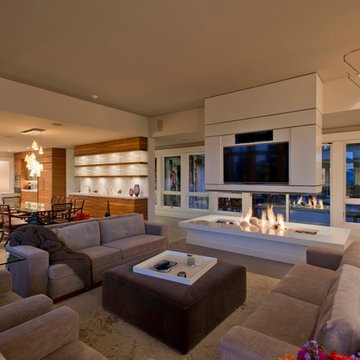
 Indivar Sivanathan
Living room, fireplace, dining room and kitchen.
DESIGNER: Rozewski & Co.
PHOTO: Indivar Sivanathan Photo & Design
Living room - contemporary open concept living room idea with beige walls and a wall-mounted tv
Living room - contemporary open concept living room idea with beige walls and a wall-mounted tv

Find the right local pro for your project
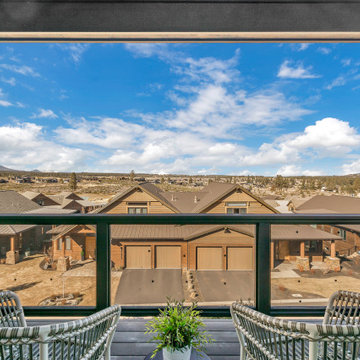

 Curtis Homes
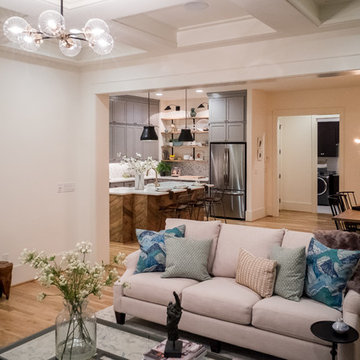
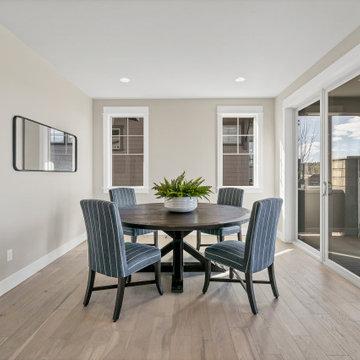
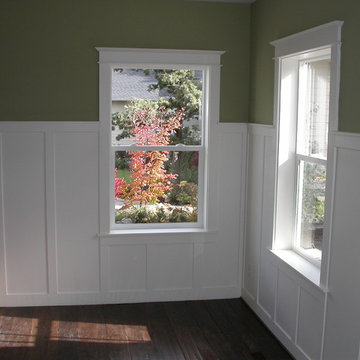
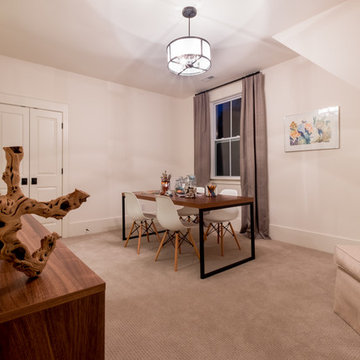
Example of a mid-sized arts and crafts light wood floor enclosed dining room design in Portland with beige walls




 Curtis Homes
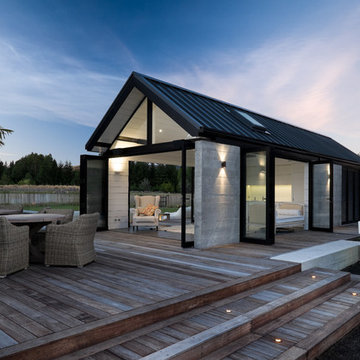
This is an example of a mid-sized modern concrete front porch design in Portland with a roof extension.

11