
Search results for "Bending" in Home Design Ideas


Find the right local pro for your project



 Lifestyle Homes, Home Builders
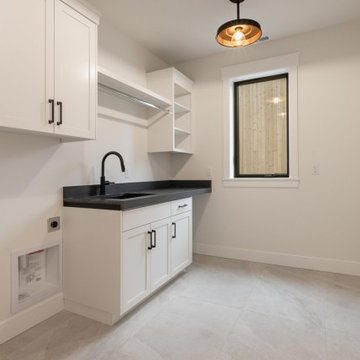
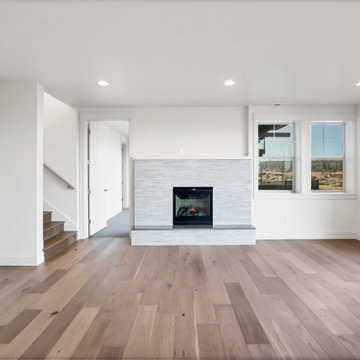
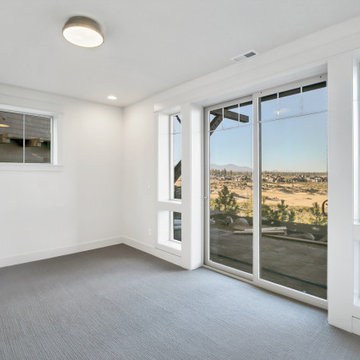
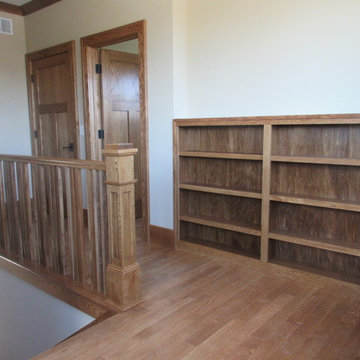
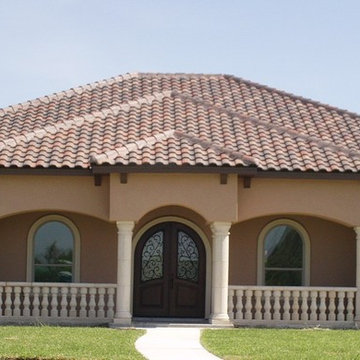
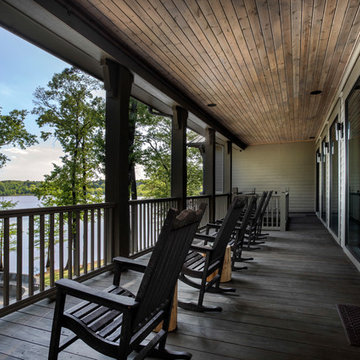
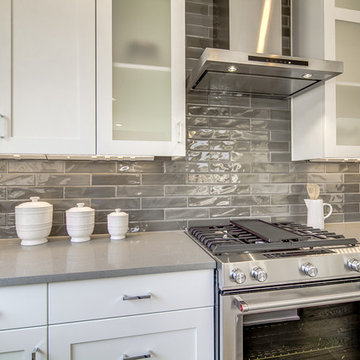
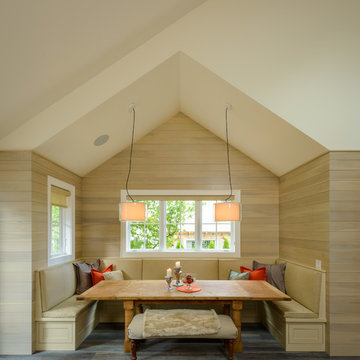
One of six new homes in the heart of Bend's Neighborhood West. A custom designed, Prairie style home, built within a classic westside neighborhood featuring 2,200 square feet, 3 bedrooms, 2.5 baths, den, loft, family room open to kitchen and dining. There's a detached, heated/insulated two-car garage, and you could walk to downtown Bend in less than 15 minutes.
 Lifestyle Homes, Home Builders
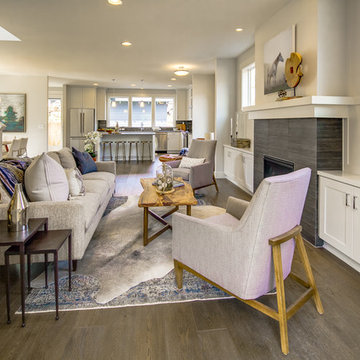
One of six new homes in the heart of Bend's Neighborhood West. A custom designed, Prairie style home, built within a classic westside neighborhood featuring 2,200 square feet, 3 bedrooms, 2.5 baths, den, loft, family room open to kitchen and dining. There's a detached, heated/insulated two-car garage, and you could walk to downtown Bend in less than 15 minutes.

 User
UserColleen Duffley

Kitchen - traditional medium tone wood floor kitchen idea in Jacksonville with recessed-panel cabinets, light wood cabinets and an island
Kitchen - traditional medium tone wood floor kitchen idea in Jacksonville with recessed-panel cabinets, light wood cabinets and an island
 Lifestyle Homes, Home Builders
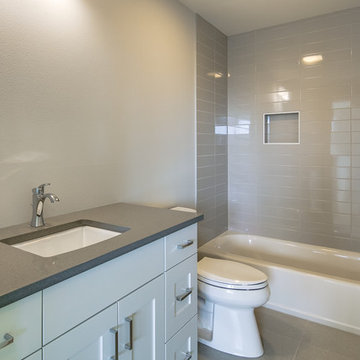
One of six new homes in the heart of Bend's Neighborhood West. A custom designed, Prairie style home, built within a classic westside neighborhood featuring 2,200 square feet, 3 bedrooms, 2.5 baths, den, loft, family room open to kitchen and dining. There's a detached, heated/insulated two-car garage, and you could walk to downtown Bend in less than 15 minutes.
 Lifestyle Homes, Home Builders
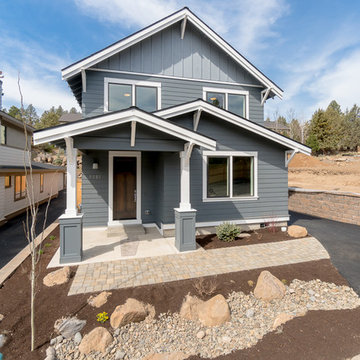
One of six new homes in the heart of Bend's Neighborhood West. A custom designed, Prairie style home, built within a classic westside neighborhood featuring 2,200 square feet, 3 bedrooms, 2.5 baths, den, loft, family room open to kitchen and dining. There's a detached, heated/insulated two-car garage, and you could walk to downtown Bend in less than 15 minutes.
 Lifestyle Homes, Home Builders
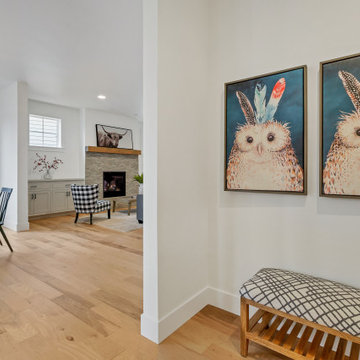
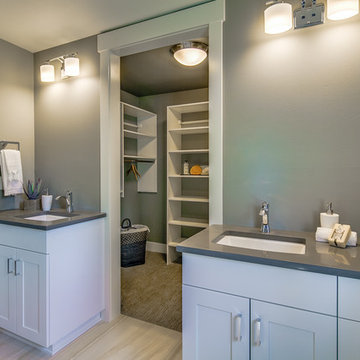
One of six new homes in the heart of Bend's Neighborhood West. A custom designed, Prairie style home, built within a classic westside neighborhood featuring 2,200 square feet, 3 bedrooms, 2.5 baths, den, loft, family room open to kitchen and dining. There's a detached, heated/insulated two-car garage, and you could walk to downtown Bend in less than 15 minutes.
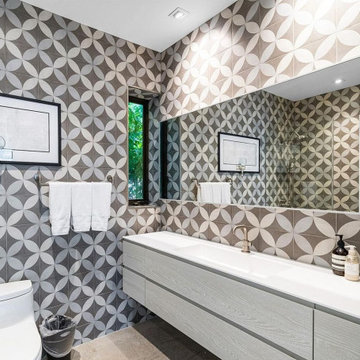
 Victory Home Remodeling
You space-crunched bathroom can now be upgraded by our North Bend bathroom remodel service, thanks that we're the most recommended general contractor in North Bend. We will give you plenty of stylish opportunities to add to your personality and create your dream bathroom in North Bend.
Bathroom Remodeling in North Bend WA - https://www.vhrseattle.com/
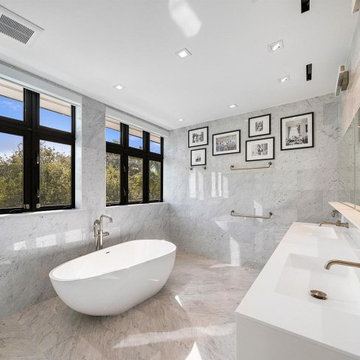 Victory Home Remodeling
You space-crunched bathroom can now be upgraded by our North Bend bathroom remodel service, thanks that we're the most recommended general contractor in North Bend. We will give you plenty of stylish opportunities to add to your personality and create your dream bathroom in North Bend.
Bathroom Remodeling in North Bend WA - https://www.vhrseattle.com/

 Elite Horticulture Services
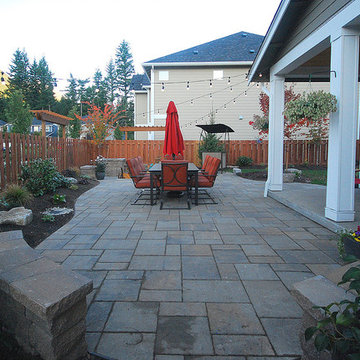
Example of a large trendy backyard concrete paver patio design in Seattle with a fire pit and no cover
8