
Search results for "Beneath cut" in Home Design Ideas
 Design Studio International

Double tier cutlery divider offers tons of storage and great organization.
Large transitional galley medium tone wood floor and brown floor kitchen pantry photo in DC Metro with an undermount sink, shaker cabinets, gray cabinets, quartzite countertops, gray backsplash, mosaic tile backsplash, stainless steel appliances, a peninsula and gray countertops
Large transitional galley medium tone wood floor and brown floor kitchen pantry photo in DC Metro with an undermount sink, shaker cabinets, gray cabinets, quartzite countertops, gray backsplash, mosaic tile backsplash, stainless steel appliances, a peninsula and gray countertops
 Natural Stone Institute
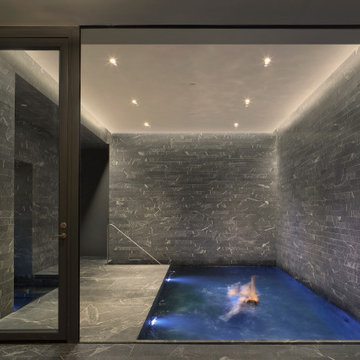
Formerly the workshop of mid-century artisans, this manufacturing building in NYC's SoHo neighborhood was transformed into an 11,000 sf townhouse. The home features a full level spa, two-story living room, six bedrooms, eleven bathrooms, and rooftop addition with pool.
Neighboring buildings were underpinned to lower the cellar to accommodate the spa which features dry stacked stone walls that blend into the swimming pool and hot tub and are featured throughout the entire level. The architect’s vision was to have visual recognition that the space was below ground. Thinking about the striations of the earth beneath its surface, he was inspired by the Therme Baths and Spa in Zurich where all the walls are clad with narrow strips of Vals quartzite. After seeing a rendering, the stone supplier advised that only certain stones could survive constant submersion in pool water and the stone should not have the cleft face he had originally imagined due to bacteria issues. Honed, Super Grey granite with white veining was used – the slabs cut into long 3” wide strips installed at random lengths to accentuate the concept of layering as found in the Earth.
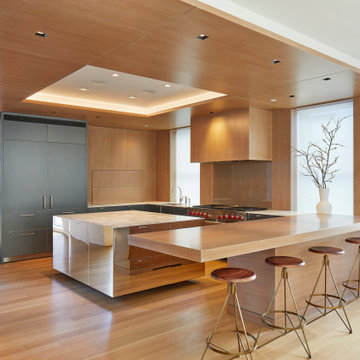
The kitchen was designed to feel more like a furnished room to integrate with the family room. The architect addressed this through materials and the design of the over-sized island. The countertop is the only veined stone in the kitchen – a beautiful single slab of Super White marble. The island is clad in mirror-polished stainless steel, transforming it into a beautiful piece of furniture that blends into the space.
A two-story living room with 22' ceilings created a problem of comfortable scale. The key was the fireplace – the strongest vertical element in the room. By using horizontal vein-cut slabs of light-colored Driftwood marble, the scale of the space instantly became more intimate.
 Seasons Landscaping


Photo of a mid-sized modern partial sun front yard concrete paver formal garden in Orange County.
Find the right local pro for your project

 Natural Stone Institute
Formerly the workshop of mid-century artisans, this manufacturing building in NYC's SoHo neighborhood was transformed into an 11,000 sf townhouse. The home features a full level spa, two-story living room, six bedrooms, eleven bathrooms, and rooftop addition with pool.
Neighboring buildings were underpinned to lower the cellar to accommodate the spa which features dry stacked stone walls that blend into the swimming pool and hot tub and are featured throughout the entire level. The architect’s vision was to have visual recognition that the space was below ground. Thinking about the striations of the earth beneath its surface, he was inspired by the Therme Baths and Spa in Zurich where all the walls are clad with narrow strips of Vals quartzite. After seeing a rendering, the stone supplier advised that only certain stones could survive constant submersion in pool water and the stone should not have the cleft face he had originally imagined due to bacteria issues. Honed, Super Grey granite with white veining was used – the slabs cut into long 3” wide strips installed at random lengths to accentuate the concept of layering as found in the Earth.
The kitchen was designed to feel more like a furnished room to integrate with the family room. The architect addressed this through materials and the design of the over-sized island. The countertop is the only veined stone in the kitchen – a beautiful single slab of Super White marble. The island is clad in mirror-polished stainless steel, transforming it into a beautiful piece of furniture that blends into the space.
A two-story living room with 22' ceilings created a problem of comfortable scale. The key was the fireplace – the strongest vertical element in the room. By using horizontal vein-cut slabs of light-colored Driftwood marble, the scale of the space instantly became more intimate.

 Eckalizzi Design
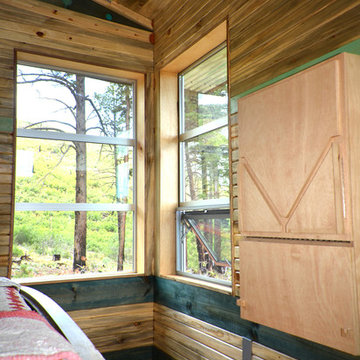
Large corner windows allow visitors to take in the picturesque mountain views from any spot within the hut, while providing ample ventilation for the small space. A wall mounted cabinet houses a fold-down writing desk and storage shelves, along with necessary electrical connections coming from the nearby solar panel array.


 Lewis Greenspoon Architects
Leslie Murchie

Kitchen - mid-century modern medium tone wood floor and brown floor kitchen idea in Detroit with flat-panel cabinets, medium tone wood cabinets, quartzite countertops, gray backsplash, glass tile backsplash, stainless steel appliances, an island and beige countertops
Kitchen - mid-century modern medium tone wood floor and brown floor kitchen idea in Detroit with flat-panel cabinets, medium tone wood cabinets, quartzite countertops, gray backsplash, glass tile backsplash, stainless steel appliances, an island and beige countertops

 Donald Pell - Gardens

Inspiration for a mid-sized partial sun front yard stone garden path in Philadelphia for spring.
 Tracey Stephens Design, LLC
Wing Wong/Memories TTL
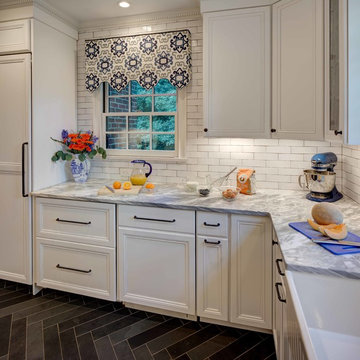
Example of a mid-sized transitional u-shaped slate floor and gray floor eat-in kitchen design in New York with a farmhouse sink, recessed-panel cabinets, white cabinets, marble countertops, white backsplash, brick backsplash, paneled appliances and a peninsula
Example of a mid-sized transitional u-shaped slate floor and gray floor eat-in kitchen design in New York with a farmhouse sink, recessed-panel cabinets, white cabinets, marble countertops, white backsplash, brick backsplash, paneled appliances and a peninsula

 Carson Douglas Landscape Architecture
Joe Dodd
Example of a mountain style home design design in Santa Barbara
Example of a mountain style home design design in Santa Barbara
 Bella Systems - Custom Closets
Bella-Systems

Walk-in closet - large contemporary gender-neutral walk-in closet idea in Other with raised-panel cabinets and light wood cabinets
Walk-in closet - large contemporary gender-neutral walk-in closet idea in Other with raised-panel cabinets and light wood cabinets

Sponsored
Columbus, OH

Hope Restoration & General Contracting
Columbus Design-Build, Kitchen & Bath Remodeling, Historic Renovations

 Dimensions in Wood Inc
This Historical Home was built in the Columbia Country Club in 1925 and was ready for a new, modern kitchen which kept the traditional feel of the home. A previous sunroom addition created a dining room, but the original kitchen layout kept the two rooms divided. The kitchen was a small and cramped c-shape with a narrow door leading into the dining area.
The kitchen and dining room were completely opened up, creating a long, galley style, open layout which maximized the space and created a very good flow. Dimensions In Wood worked in conjuction with the client’s architect and contractor to complete this renovation.
Custom cabinets were built to use every square inch of the floorplan, with the cabinets extending all the way to the ceiling for the most storage possible. Our woodworkers even created a step stool, staining it to match the kitchen for reaching these high cabinets. The family already had a kitchen table and chairs they were happy with, so we refurbished them to match the kitchen’s new stain and paint color.
Crown molding top the cabinet boxes and extends across the ceiling where they create a coffered ceiling, highlighting the beautiful light fixtures centered on a wood medallion.
Columns were custom built to provide separation between the different sections of the kitchen, while also providing structural support.
Our master craftsmen kept the original 1925 glass cabinet doors, fitted them with modern hardware, repainted and incorporated them into new cabinet boxes. TASK LED Lighting was added to this china cabinet, highlighting the family’s decorative dishes.
Appliance Garage
On one side of the kitchen we built an appliance garage with doors that slide back into the cabinet, integrated power outlets and door activated lighting. Beside this is a small Galley Workstation for beverage and bar service which has the Galley Bar Kit perfect for sliced limes and more.
Baking Cabinet with Pocket Doors
On the opposite side, a baking cabinet was built to house a mixer and all the supplies needed for creating confections. Automatic LED lights, triggered by opening the door, create a perfect baker’s workstation. Both pocket doors slide back inside the cabinet for maximum workspace, then close to hide everything, leaving a clean, minimal kitchen devoid of clutter.
Super deep, custom drawers feature custom dividers beneath the baking cabinet. Then beneath the appliance garage another deep drawer has custom crafted produce boxes per the customer’s request.
Central to the kitchen is a walnut accent island with a granite countertop and a Stainless Steel Galley Workstation and an overhang for seating. Matching bar stools slide out of the way, under the overhang, when not in use. A color matched outlet cover hides power for the island whenever appliances are needed during preparation.
The Galley Workstation has several useful attachments like a cutting board, drying rack, colander holder, and more. Integrated into the stone countertops are a drinking water spigot, a soap dispenser, garbage disposal button and the pull out, sprayer integrated faucet.
Directly across from the conveniently positioned stainless steel sink is a Bertazzoni Italia stove with 5 burner cooktop. A custom mosaic tile backsplash makes a beautiful focal point. Then, on opposite sides of the stove, columns conceal Rev-a-Shelf pull out towers which are great for storing small items, spices, and more. All outlets on the stone covered walls also sport dual USB outlets for charging mobile devices.
Stainless Steel Whirlpool appliances throughout keep a consistent and clean look. The oven has a matching microwave above it which also works as a convection oven. Dual Whirlpool dishwashers can handle all the family’s dirty dishes.
The flooring has black, marble tile inlays surrounded by ceramic tile, which are period correct for the age of this home, while still being modern, durable and easy to clean.
Finally, just off the kitchen we also remodeled their bar and snack alcove. A small liquor cabinet, with a refrigerator and wine fridge sits opposite a snack bar and wine glass cabinets. Crown molding, granite countertops and cabinets were all customized to match this space with the rest of the stunning kitchen.
Dimensions In Wood is more than 40 years of custom cabinets. We always have been, but we want YOU to know just how much more there is to our Dimensions.
The Dimensions we cover are endless: custom cabinets, quality water, appliances, countertops, wooden beams, Marvin windows, and more. We can handle every aspect of your kitchen, bathroom or home remodel.
 Dimensions in Wood Inc
This Historical Home was built in the Columbia Country Club in 1925 and was ready for a new, modern kitchen which kept the traditional feel of the home. A previous sunroom addition created a dining room, but the original kitchen layout kept the two rooms divided. The kitchen was a small and cramped c-shape with a narrow door leading into the dining area.
The kitchen and dining room were completely opened up, creating a long, galley style, open layout which maximized the space and created a very good flow. Dimensions In Wood worked in conjuction with the client’s architect and contractor to complete this renovation.
Custom cabinets were built to use every square inch of the floorplan, with the cabinets extending all the way to the ceiling for the most storage possible. Our woodworkers even created a step stool, staining it to match the kitchen for reaching these high cabinets. The family already had a kitchen table and chairs they were happy with, so we refurbished them to match the kitchen’s new stain and paint color.
Crown molding top the cabinet boxes and extends across the ceiling where they create a coffered ceiling, highlighting the beautiful light fixtures centered on a wood medallion.
Columns were custom built to provide separation between the different sections of the kitchen, while also providing structural support.
Our master craftsmen kept the original 1925 glass cabinet doors, fitted them with modern hardware, repainted and incorporated them into new cabinet boxes. TASK LED Lighting was added to this china cabinet, highlighting the family’s decorative dishes.
Appliance Garage
On one side of the kitchen we built an appliance garage with doors that slide back into the cabinet, integrated power outlets and door activated lighting. Beside this is a small Galley Workstation for beverage and bar service which has the Galley Bar Kit perfect for sliced limes and more.
Baking Cabinet with Pocket Doors
On the opposite side, a baking cabinet was built to house a mixer and all the supplies needed for creating confections. Automatic LED lights, triggered by opening the door, create a perfect baker’s workstation. Both pocket doors slide back inside the cabinet for maximum workspace, then close to hide everything, leaving a clean, minimal kitchen devoid of clutter.
Super deep, custom drawers feature custom dividers beneath the baking cabinet. Then beneath the appliance garage another deep drawer has custom crafted produce boxes per the customer’s request.
Central to the kitchen is a walnut accent island with a granite countertop and a Stainless Steel Galley Workstation and an overhang for seating. Matching bar stools slide out of the way, under the overhang, when not in use. A color matched outlet cover hides power for the island whenever appliances are needed during preparation.
The Galley Workstation has several useful attachments like a cutting board, drying rack, colander holder, and more. Integrated into the stone countertops are a drinking water spigot, a soap dispenser, garbage disposal button and the pull out, sprayer integrated faucet.
Directly across from the conveniently positioned stainless steel sink is a Bertazzoni Italia stove with 5 burner cooktop. A custom mosaic tile backsplash makes a beautiful focal point. Then, on opposite sides of the stove, columns conceal Rev-a-Shelf pull out towers which are great for storing small items, spices, and more. All outlets on the stone covered walls also sport dual USB outlets for charging mobile devices.
Stainless Steel Whirlpool appliances throughout keep a consistent and clean look. The oven has a matching microwave above it which also works as a convection oven. Dual Whirlpool dishwashers can handle all the family’s dirty dishes.
The flooring has black, marble tile inlays surrounded by ceramic tile, which are period correct for the age of this home, while still being modern, durable and easy to clean.
Finally, just off the kitchen we also remodeled their bar and snack alcove. A small liquor cabinet, with a refrigerator and wine fridge sits opposite a snack bar and wine glass cabinets. Crown molding, granite countertops and cabinets were all customized to match this space with the rest of the stunning kitchen.
Dimensions In Wood is more than 40 years of custom cabinets. We always have been, but we want YOU to know just how much more there is to our Dimensions.
The Dimensions we cover are endless: custom cabinets, quality water, appliances, countertops, wooden beams, Marvin windows, and more. We can handle every aspect of your kitchen, bathroom or home remodel.

 Ryan Duebber Architect, LLC
Ross Van Pelt
Bathroom - mid-sized modern master white tile and porcelain tile bathroom idea in Cincinnati with an undermount sink, flat-panel cabinets, dark wood cabinets, quartz countertops, a two-piece toilet and white walls
Bathroom - mid-sized modern master white tile and porcelain tile bathroom idea in Cincinnati with an undermount sink, flat-panel cabinets, dark wood cabinets, quartz countertops, a two-piece toilet and white walls


Sponsored
Columbus, OH
Hope Restoration & General Contracting
Columbus Design-Build, Kitchen & Bath Remodeling, Historic Renovations
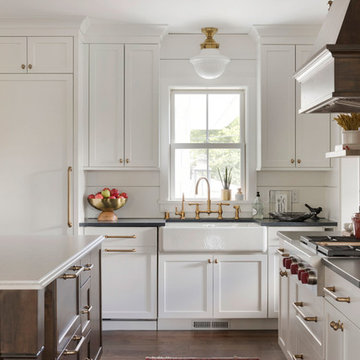
 Revival House
This remodel is a stunning 100-year-old Wayzata home! The home’s history was embraced while giving the home a refreshing new look. Every aspect of this renovation was thoughtfully considered to turn the home into a "DREAM HOME" for generations to enjoy. With Mingle designed cabinetry throughout several rooms of the home, there is plenty of storage and style. A turn-of-the-century transitional farmhouse home is sure to please the eyes of many and be the perfect fit for this family for years to come.
Spacecrafting
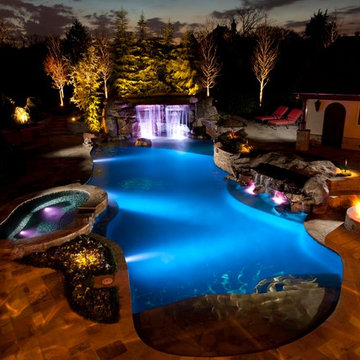
 CAVINESS LANDSCAPE DESIGN, INC.
Hand cut stone patio was meticulously chiseled by our craftsman to match the travertine inside the home. Philips Color Kinetics lighting adds a whole new mood at night, and can be customized with 8 different light shows specifically for the client. The dramatic water feature was requested by the homeowner to be seen and heard from his study, and has stone steps leading down to a shallow area beneath the falls for swimmers to wade and sit under the falls. Design and installation by Caviness Landscape Design, Inc. - photography by KO Rinearson

 Kimberley Bryan
Photo: Kimberley Bryan © 2014 Houzz
Bedroom - eclectic bedroom idea in Portland with blue walls
Bedroom - eclectic bedroom idea in Portland with blue walls
5