
Search results for "Beneath" in Home Design Ideas
 Savvy Cabinetry Design Interiors
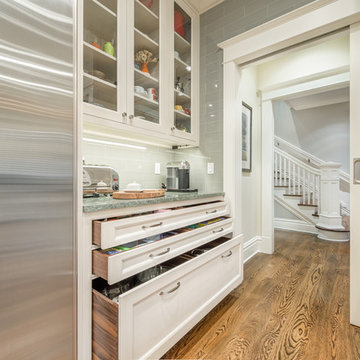
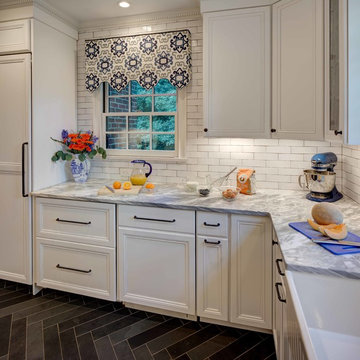
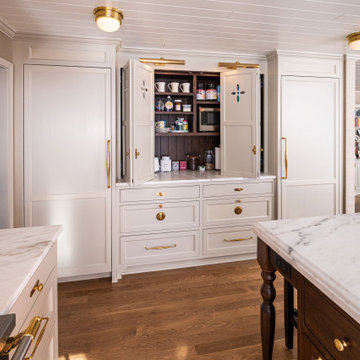
The traditional styled kitchen with WoodMode beaded inset cabinetry in Vintage Nordic White, Sub-Zero refrigerators, paneled Miele dishwashers, and a custom Vent-a-Hood. This kitchen is all about function and storage.
Shown here are the expansive WoodMode drawers finished with a custom Walnut interior.
 Lloyd Architects
Photo: Mark Weinberg
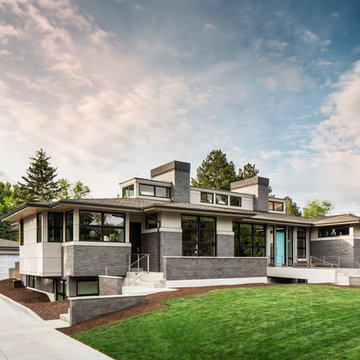
Mid-sized trendy gray one-story brick exterior home photo in Salt Lake City with a hip roof
Mid-sized trendy gray one-story brick exterior home photo in Salt Lake City with a hip roof
 Lindsay Pincus Design
Lauren Anderson
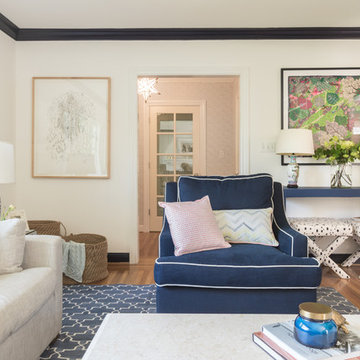
Mid-sized transitional enclosed light wood floor and beige floor living room photo in San Francisco with a music area, white walls, a standard fireplace, a tile fireplace and a media wall
Mid-sized transitional enclosed light wood floor and beige floor living room photo in San Francisco with a music area, white walls, a standard fireplace, a tile fireplace and a media wall
Find the right local pro for your project
 Haven Design and Construction

Our clients desired a fun and whimsical space for their boys playroom, but wanted it to be gender neutral for possible future children. We started with this fun map of the world wallpaper mural and designed a custom built in storage bench beneath it to easily tuck toys away. A custom bench seat cushion and bright throw pillows make it a cozy spot to curl up with a book. Custom bookshelves hold lots of favorite kids books, while a chalk board wall encourages fun and imagination. A play table and bright red chairs tie into the red bench pillows. Finally, a fun striped play tent completes the space and a woven chandelier adds the finishing touch.
 Tracey Stephens Design, LLC
Wing Wong/Memories TTL
Example of a mid-sized transitional u-shaped slate floor and gray floor eat-in kitchen design in New York with a farmhouse sink, recessed-panel cabinets, white cabinets, marble countertops, white backsplash, brick backsplash, paneled appliances and a peninsula
Example of a mid-sized transitional u-shaped slate floor and gray floor eat-in kitchen design in New York with a farmhouse sink, recessed-panel cabinets, white cabinets, marble countertops, white backsplash, brick backsplash, paneled appliances and a peninsula

 Perceptions Interiors
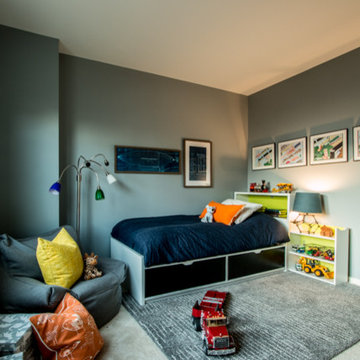
Perceptions designer Andrea Mason creates a cool space for a very cool kid. Using a sophisticated palette of deep gray on the walls and floor support punched up accents in vibrant orange and chartreuse. This smart design will evolve with ease as the little occupant transitions from tween to teen. A simple swap of the trucks with books and the colorful art with posters and this will become the perfect hangout for a brooding teenage boy!


 Lynn Hopkins Architects
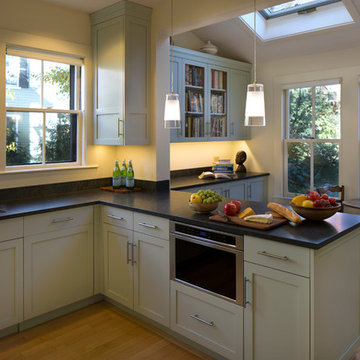
The new Shaker-style cabinets are a pale robin’s egg blue. The frame and flat panel door design has historical references without being tied to a single architectural era. Crown moulding is generous, but has a simple profile. The countertops are Jet Mist granite, a black stone with very subtle, wispy currents of grey. The honed finish makes the stone feel almost soft and timeless.




 dp environments

Walkway of square concrete pads in decorative gravel with modern geometry. Bluestone patio and outdoor dining area with pergola. Ipe wood deck across from floating accent wall and fire pit. Drough tolerant plantings surround this lush landscape. Plants delivered by Budget Plants.
Dominic Masiello
 Closet Factory

A walk-in closet is a luxurious and practical addition to any home, providing a spacious and organized haven for clothing, shoes, and accessories.
Typically larger than standard closets, these well-designed spaces often feature built-in shelves, drawers, and hanging rods to accommodate a variety of wardrobe items.
Ample lighting, whether natural or strategically placed fixtures, ensures visibility and adds to the overall ambiance. Mirrors and dressing areas may be conveniently integrated, transforming the walk-in closet into a private dressing room.
The design possibilities are endless, allowing individuals to personalize the space according to their preferences, making the walk-in closet a functional storage area and a stylish retreat where one can start and end the day with ease and sophistication.

 Fence It Houston

Modern iron gate
Photo of a mid-sized modern full sun front yard concrete paver driveway in Houston.
Photo of a mid-sized modern full sun front yard concrete paver driveway in Houston.
 Jordan Design Build Group

By relocating the hall bathroom, we were able to create an ensuite bathroom with a generous shower, double vanity, and plenty of space left over for a separate walk-in closet. We paired the classic look of marble with matte black fixtures to add a sophisticated, modern edge. The natural wood tones of the vanity and teak bench bring warmth to the space. A frosted glass pocket door to the walk-through closet provides privacy, but still allows light through. We gave our clients additional storage by building drawers into the Cape Cod’s eave space.
 Barley|Pfeiffer Architecture
Alan Barley, AIA
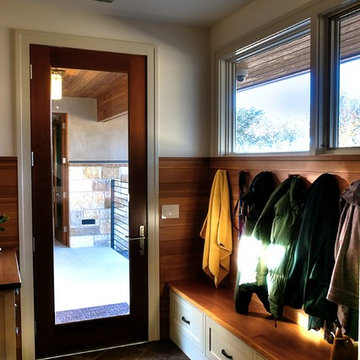
This soft hill country contemporary family home is nestled in a surrounding live oak sanctuary in Spicewood, Texas. A screened-in porch creates a relaxing and welcoming environment while the large windows flood the house with natural lighting. The large overhangs keep the hot Texas heat at bay. Energy efficient appliances and site specific open house plan allows for a spacious home while taking advantage of the prevailing breezes which decreases energy consumption.
screened in porch, austin luxury home, austin custom home, barleypfeiffer architecture, barleypfeiffer, wood floors, sustainable design, soft hill contemporary, sleek design, pro work, modern, low voc paint, live oaks sanctuary, live oaks, interiors and consulting, house ideas, home planning, 5 star energy, hill country, high performance homes, green building, fun design, 5 star applance, find a pro, family home, elegance, efficient, custom-made, comprehensive sustainable architects, barley & pfeiffer architects,
 Parsons i.d.

Master porcelain tile porcelain tile and double-sink freestanding bathtub photo in Austin with beaded inset cabinets, light wood cabinets, a one-piece toilet, white walls, an undermount sink, quartz countertops, a hinged shower door, white countertops and a niche

 Wade Weissmann Architecture

Tall windows and paned french doors overlook an outdoor dining terrace beneath a wooden pergola.
Example of a large ornate two-story brick exterior home design in Milwaukee
Example of a large ornate two-story brick exterior home design in Milwaukee
117