
Search results for "Beneath" in Home Design Ideas
 Wade Weissmann Architecture

Tall windows and paned french doors overlook an outdoor dining terrace beneath a wooden pergola.
Example of a large ornate two-story brick exterior home design in Milwaukee
Example of a large ornate two-story brick exterior home design in Milwaukee
 Baron's Major Brands
Our front load washers help you best care for your family. Browse today to find the right appliance for you. Every day, care.

Mid-sized trendy single-wall dark wood floor and beige floor dedicated laundry room photo in Boston with shaker cabinets, dark wood cabinets, laminate countertops, a side-by-side washer/dryer, an undermount sink and beige walls
Mid-sized trendy single-wall dark wood floor and beige floor dedicated laundry room photo in Boston with shaker cabinets, dark wood cabinets, laminate countertops, a side-by-side washer/dryer, an undermount sink and beige walls
 Lane Homes & Remodeling Inc.
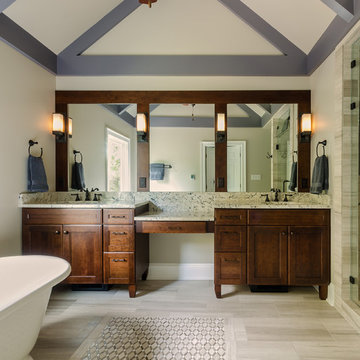
This spa-like master bathroom that we recently designed and built features a glass walk-in steam shower, complete with two shower heads and a bench, as well as a separate soaking tub. A muted color palette was chosen with dark-stained, semi-custom cabinetry and double vanity to give the space a relaxing feel. A large framed mirror, running the length of the vanity wall, and a high vaulted ceiling make the space feel open. Perfectly placed wall sconces and a picture window provide plenty of light for this large space. Finally, underfloor heating beneath the exquisite vein cut marble flooring and matching wall tile wrap up this master bath in pure luxury!
Find the right local pro for your project
 Black + Vernooy Architects
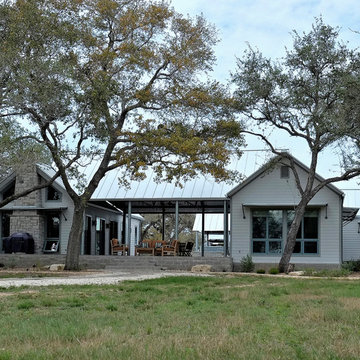
This South Texas ranch home utilizes the flexibility of separate building volumes and a vast, open site to create the ideal country retreat. The arrangement of the three simple volumes recalls and reinterprets the historic building forms of the Texas plains, while meeting the clients’ programmatic requests for highly efficient spaces, both public and private. The dogrun pavilion, which connects the Great Room and Master Suite beneath a delicate steel-truss roof, provides the perfect place to gather in the shade, entertain guests, and pick up the comfortable southeast breezes. With this sensitive approach, the result is not just a collection of structures, but an integrated dwelling awaiting a comfortable Texas lifestyle.
Photography By: David Bowers, Constructed By: Mangum Builders
 CAB Architects
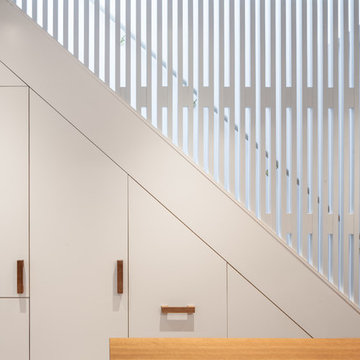
A refrigerator, coat closet, pantry, and pull-out cat litter were cleverly integrated into cabinetry beneath the stair. A decorative screen guardrail was designed to allow light from the second floor skylight to filter through.
 Thayer Design Build

Inspiration for a modern blue tile and porcelain tile porcelain tile, gray floor and double-sink bathroom remodel in Other with dark wood cabinets, a one-piece toilet, white walls, an undermount sink, quartzite countertops, a hinged shower door, white countertops, a niche and a floating vanity
 WeldenField & Rowe Custom Homes & Neighborhoods
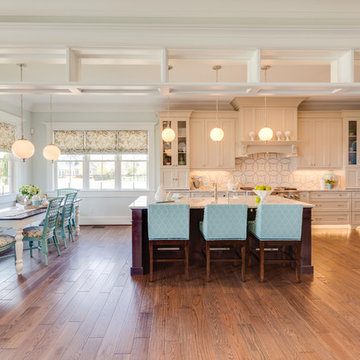
Example of an arts and crafts medium tone wood floor kitchen design in Other with quartz countertops, beige backsplash, mosaic tile backsplash, stainless steel appliances and an island


 14+CO Design Studio
Julie Florio Photography
Example of a mid-sized trendy open concept light wood floor and beige floor living room design in New York with white walls, a standard fireplace, a brick fireplace and a media wall
Example of a mid-sized trendy open concept light wood floor and beige floor living room design in New York with white walls, a standard fireplace, a brick fireplace and a media wall
 Scenic Landscape and Design
Launa Taylor

Photo of a small eclectic partial sun rooftop gravel landscaping in San Francisco.
Photo of a small eclectic partial sun rooftop gravel landscaping in San Francisco.
 Realty Restoration, LLC
Christopher Davison, AIA
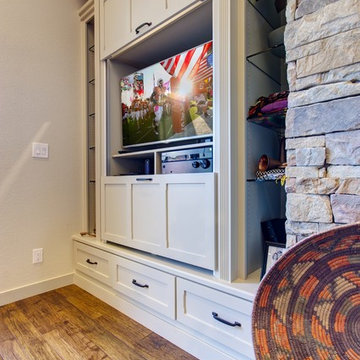
Example of a mid-sized arts and crafts open concept medium tone wood floor living room design in Austin with beige walls, a standard fireplace, a stone fireplace and a concealed tv
Example of a mid-sized arts and crafts open concept medium tone wood floor living room design in Austin with beige walls, a standard fireplace, a stone fireplace and a concealed tv
 FormLA Landscaping
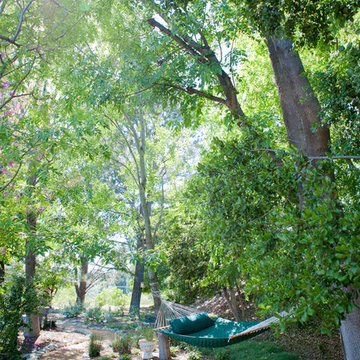
Cutting through a deeply forested area at the back of the property this decomposed granite path leads to a perfect retreat for a shaded nap!
Photo: Lesly Hall Photography
 Brian David Roberts | Interior Planning & Design

Inspiration for a mid-sized contemporary master gray tile and porcelain tile porcelain tile bathroom remodel in Salt Lake City with a trough sink, flat-panel cabinets, dark wood cabinets, quartz countertops, a wall-mount toilet and gray walls

 Main Street Homes
A great room featuring a cathedral ceiling and a stone fireplace. To see more of the Lane floor plan visit: An open floorplan dining area that opens to a light and airy great room. To see more of the Lane floorplan visit: www.gomsh.com/the-lane
Photo by: Bryan Chavez
 Karen Smuland Architect, LLC
Cheryl McIntosh Photographer | greatthingsaredone.com
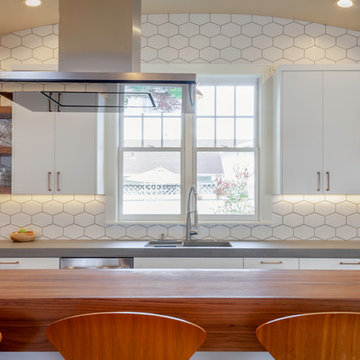
Mid-sized danish l-shaped medium tone wood floor and brown floor eat-in kitchen photo in Other with an undermount sink, flat-panel cabinets, white cabinets, concrete countertops, white backsplash, ceramic backsplash, paneled appliances, an island and gray countertops
Mid-sized danish l-shaped medium tone wood floor and brown floor eat-in kitchen photo in Other with an undermount sink, flat-panel cabinets, white cabinets, concrete countertops, white backsplash, ceramic backsplash, paneled appliances, an island and gray countertops
 Living Gardens Landscape Design
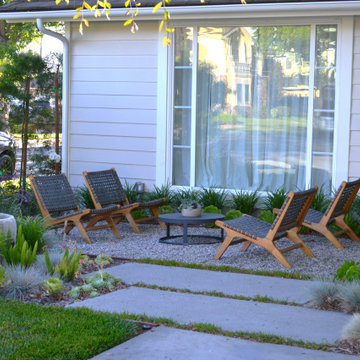
Photo of a farmhouse drought-tolerant front yard concrete paver landscaping in Orange County.
 Christie Architecture LLC
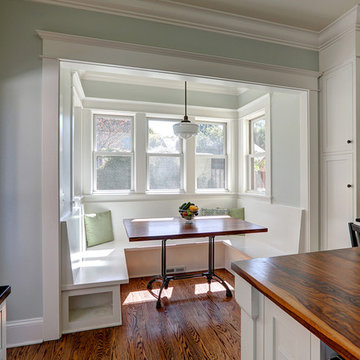
Inspiration for a mid-sized craftsman l-shaped medium tone wood floor enclosed kitchen remodel in Portland with an undermount sink, recessed-panel cabinets, white cabinets, granite countertops, white backsplash, subway tile backsplash, stainless steel appliances and an island
 Jennifer Connell Design
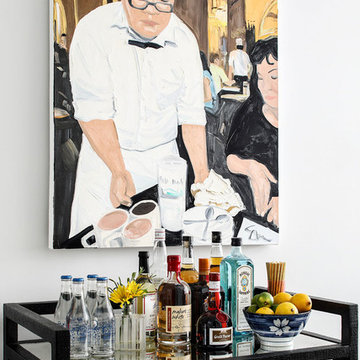
Example of a small trendy single-wall bar cart design in New York with no sink, open cabinets and black cabinets
 CG&S Design-Build

Dry bar - contemporary single-wall dark wood floor dry bar idea in Austin with no sink, blue cabinets, mirror backsplash and recessed-panel cabinets

118