
Search results for "Beneath" in Home Design Ideas
 Croma Design Inc.

Modern Kids Reading Corner
Example of a small minimalist open concept carpeted and gray floor family room library design in Toronto with white walls
Example of a small minimalist open concept carpeted and gray floor family room library design in Toronto with white walls
 Fratantoni Interior Designers

French Villa master bathroom features a dual vanity with light gray custom cabinetry and beveled marble countertops. Mirrored cabinets with crystal knobs sit above the sink. A built-in makeup vanity includes a fur vanity stool. The floor is finished with honed marble tile and marble mosaic detailing. Pendant lighting and wall sconces provide layered illumination beneath high ceilings. An open archway connects the space to adjoining rooms.
 Luxescapes, LLC
Meghan Himschoot
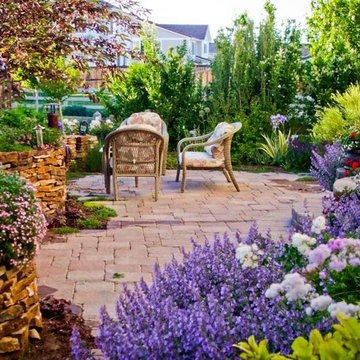
This is an example of a small rustic partial sun backyard concrete paver retaining wall landscape in Denver.
This is an example of a small rustic partial sun backyard concrete paver retaining wall landscape in Denver.
Find the right local pro for your project

 Michael Nash Design, Build & Homes
2013 NARI CAPITAL COTY, FINALIST AWARD WINNER, RESIDENTIAL BATH UNDER $30,000
A colonial home recently built in the suburb of Leesburg had a run of the mill 10’x11’ bathroom connected to the seating room of the master suite.
The clients disliked both the builder grade soaking tub and small shower, in fact, preferring to sacrifice the tub for a much bigger spa-like shower stall. In general, they wanted more space and more storage. To increase the footprint for the remodel, a decision was made to “steal” some space from the seating room.
The new layout features a large, walk-in shower with a frameless glass enclosure. A rain shower, body sprays and bench seating meet all of the homeowners’ desires.
Large linen cabinets surround a large new vanity, touting a granite top, vessel sinks and wall-mounted faucets. Mirrored, embedded medicine cabinets are wrapped in glass tile and illuminated by hanging lights. The opposite wall features floating dressing cabinets which serve as a new make-up area.
Smart use of lighting, such as pendants, sconces, and recess lights has made the space brighter than ever. Designers at Michael Nash Design, Build & Homes used large, light color porcelain tiles and enhanced the look with complementary glass tiles on accents walls, niches and other areas.
 Denver Design Group
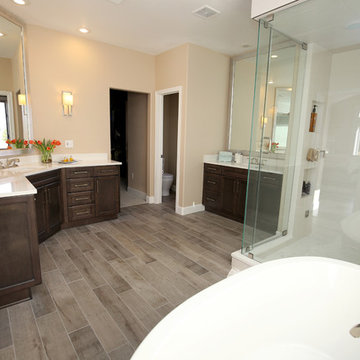
The master bathroom was refined with slight adjustments to the layout to allow for a generously sized shower and freestanding tub. The pebbled stone under the tub sets this portion of the bathroom apart to create a focal point beneath the stacked stone surrounded window. A perfect place to enjoy a soak while enjoying the view. Dual vanities provide plenty of storage without crowding the space and leaving the room feeling open and spacious. Custom mirrors complete the clean and bright appearance of the room.
Photos: Myndi Pressly
 Authenticity, LLC
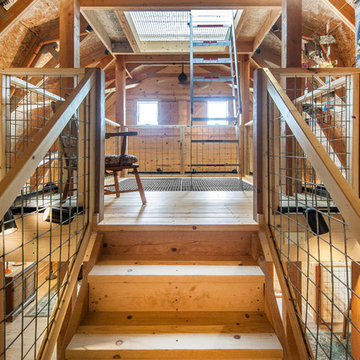
Architect: Michelle Penn, AIA This barn home is modeled after an existing Nebraska barn in Lancaster County. Heating is by passive solar design, supplemented by a geothermal radiant floor system. Cooling will rely on a whole house fan and a passive air flow system. The passive system is created with the cupola, windows, transoms and passive venting for cooling, rather than a forced air system. Here you can see the underside of the gambrel roof and the stairs & ladder leading up to the cupola. The stair railing was created using goat fencing.
Photo Credits: Jackson Studios




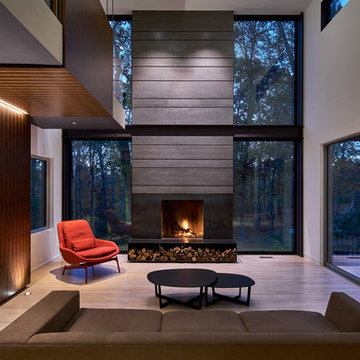
Example of a mid-sized 1960s enclosed light wood floor and beige floor living room design in Toronto with white walls, a standard fireplace, a stone fireplace and a wall-mounted tv

 Charla Ray Interior Design
photography by Lincoln Barbour

Inspiration for a large transitional underground carpeted and beige floor basement remodel in Portland with beige walls
Inspiration for a large transitional underground carpeted and beige floor basement remodel in Portland with beige walls

 Waldmann Construction

LP Smartside siding in FRENCH GRAY color. LP Smartside shakes in SAND color.
LP Smartside trim in WHITE.
Cultured stone veneer.
Transitional garage photo in Other
Transitional garage photo in Other
 Harry Hunt Architects
Photo-Jim Westphalen
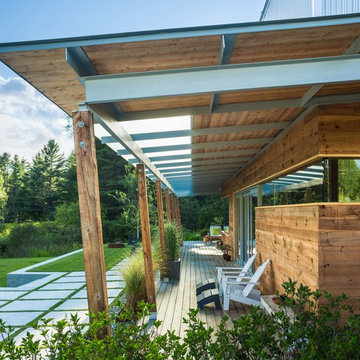
Patio - large modern backyard patio idea in Other with decking and a roof extension
Patio - large modern backyard patio idea in Other with decking and a roof extension

 Jetton Construction, Inc.
This property was transformed from an 1870s YMCA summer camp into an eclectic family home, built to last for generations. Space was made for a growing family by excavating the slope beneath and raising the ceilings above. Every new detail was made to look vintage, retaining the core essence of the site, while state of the art whole house systems ensure that it functions like 21st century home.
This home was featured on the cover of ELLE Décor Magazine in April 2016.
G.P. Schafer, Architect
Rita Konig, Interior Designer
Chambers & Chambers, Local Architect
Frederika Moller, Landscape Architect
Eric Piasecki, Photographer
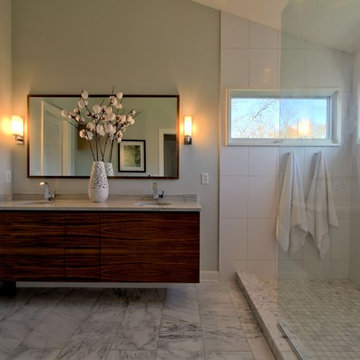
 WrightWorks, LLC
The open concept shower is extra long, with no door. The windows inside the shower are far enough from the shower head to not receive direct water spray. They are trimmed in a composite material to resist steam and moister.
The wall hung vanity sits on the outside wall. To prevent frozen pipes in the winter, the drains and supplies had to be installed in the floor. A small bit of trim boxes out the plumbing so it's not seen beneath the wall hung vanity.
Design by Christopher Wright, CR
Built by WrightWorks, LLC.
Photos by Christopher Wright, CR
WrightWorks, LLC--a Greater Indianapolis and Carmel, IN remodeling company.

 Studio Ku
This clean and modern kitchen features a counter-to-ceiling window, open corner wood shelving, a light grey backsplash with color variation, elegant fronts with lightly recessed panels, and a two-tones paint at cabinet fronts. Refrigerator and freezer are integrated with the cabinets.
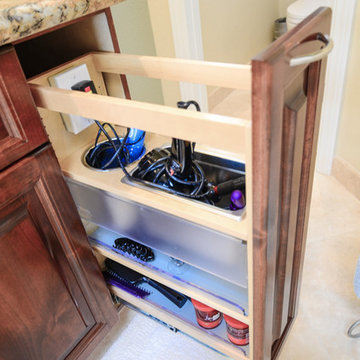
 TaylorPro Design and Remodeling, Inc.
"When we bought our house in Poway 11 years ago, we were so happy with our huge master bath and Jacuzzi tub. It was such a huge step-up from our prior home. But just like the rest of the house, the master bath was already almost 20 years old and getting out dated and in need of remodeling. We broke up our remodeling projects into every couple of years, doing what we could ourselves and hiring out for the rest. The master bath was the last project and much too big for us to do on our own. We got 3 quotes from 3 contractors listed on Angie’s list which all had good reviews. One was a major re modeler and the other two were smaller contractors. We ended up going with TaylorPro because he was right in the middle and had great reviews.
Kerry was very responsive getting us a timely estimate and had great suggestions for what we were looking for. From the start to finish it turned out to be a wonderful experience! To our delight, they were able to get started ahead of what we were told. Everything went almost as scheduled and we were informed constantly on where we were in the project. Kerry was very responsive to all our concerns or requests and we were never left wondering what the next step would be. His crew was wonderful, so polite and hard working. They were very professional, on time, considerate and knew exactly what they were doing.
There were certain things we were really looking for in the remodel. First off, the bathroom was pretty large with a high ceiling. In the winter months, it was always really cold and hard to heat. To solve that we had TaylorPro install heated flooring beneath the travertine tiles. We also needed a custom vanity that would conceal hair appliances, most of our personal toiletries and have enough storage for everything else. The cabinetry was custom designed to exactly what we were looking for. Lastly, we wanted a classic, timeless look using tumbled travertine. After consulting with his designer we were able to select all the tile, accent tile and a beautiful frameless glass shower enclosure.
The finished project was beyond our highest expectations and we won’t hesitate to use Kerry and his crew for any future jobs or recommend him to family and friends."
~ Mark and Amy B, Clients
Frameless shower door, glass tile with rope border, dark and light travertine tiles on walls, travertine on floor, heated floor by NuHeat, tub and sinks by Kohler, shower/tub/vanity fixtures Hansgrohe, toilet Toto, custom cabinets by Thead Custom Cabinetry.
Photo by Kerry W. Taylor
 Kimball Modern Design + Interiors

Utility room - farmhouse porcelain tile and gray floor utility room idea in Denver with an undermount sink, flat-panel cabinets, white walls, a side-by-side washer/dryer and white countertops
 EmV Design Build

Robin Stancliff photo credits. This kitchen had a complete transformation, and now it is beautiful, bright, and much
more accessible! To accomplish my goals for this kitchen, I had to completely demolish
the walls surrounding the kitchen, only keeping the attractive exposed load bearing
posts and the HVAC system in place. I also left the existing pony wall, which I turned
into a breakfast area, to keep the electric wiring in place. A challenge that I
encountered was that my client wanted to keep the original Saltillo tile that gives her
home it’s Southwestern flair, while having an updated kitchen with a mid-century
modern aesthetic. Ultimately, the vintage Saltillo tile adds a lot of character and interest
to the new kitchen design. To keep things clean and minimal, all of the countertops are
easy-to-clean white quartz. Since most of the cooking will be done on the new
induction stove in the breakfast area, I added a uniquely textured three-dimensional
backsplash to give a more decorative feel. Since my client wanted the kitchen to be
disability compliant, we put the microwave underneath the counter for easy access and
added ample storage space beneath the counters rather than up high. With a full view
of the surrounding rooms, this new kitchen layout feels very open and accessible. The
crisp white cabinets and wall color is accented by a grey island and updated lighting
throughout. Now, my client has a kitchen that feels open and easy to maintain while
being safe and useful for people with disabilities.

120