
Search results for "Beneath" in Home Design Ideas


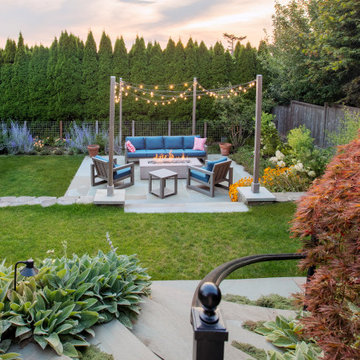


 Lindsay Pincus Design
Lauren Anderson
Living room - mid-sized transitional enclosed light wood floor and beige floor living room idea in San Francisco with a music area, white walls, a standard fireplace, a tile fireplace and a media wall
Living room - mid-sized transitional enclosed light wood floor and beige floor living room idea in San Francisco with a music area, white walls, a standard fireplace, a tile fireplace and a media wall
Find the right local pro for your project
 Kristin Hoaglund Design

Example of a transitional kids' white tile and ceramic tile porcelain tile and multicolored floor bathroom design in Minneapolis with flat-panel cabinets, medium tone wood cabinets, an undermount sink, quartz countertops and white countertops


 Hardware Resources
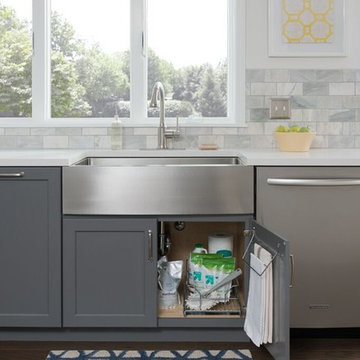
Keep your dish towels under the sink and within reach every time you need them. Easily installs with just two screws.
Example of a transitional dark wood floor kitchen design in New Orleans with a farmhouse sink, shaker cabinets, gray cabinets, gray backsplash and stainless steel appliances
Example of a transitional dark wood floor kitchen design in New Orleans with a farmhouse sink, shaker cabinets, gray cabinets, gray backsplash and stainless steel appliances


 Efi Hubschman Interior Design
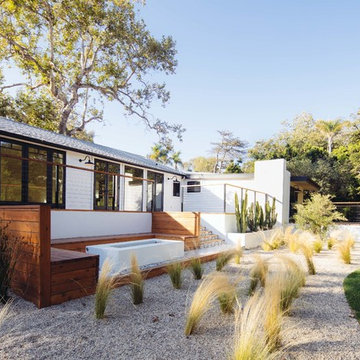
A traditional Malibu Ranch house needed a complete remodel.
“This house was left in a very bad condition when the new owners called me to remodel it. Abandoned for several years and untouched, it was the perfect canvas to start new and fresh!”
The result is amazing, light bounces through the house, the large french doors gives an indoor-outdoor feeling and let the new inhabitants enjoy the view.
 LCR Interiors
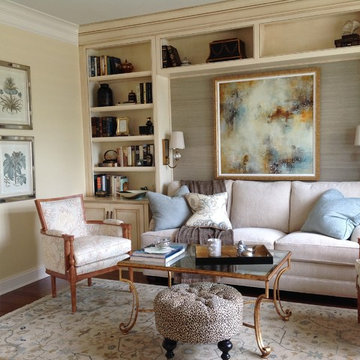
This French style blue and gold Living Room features abstract art over a cream chenille sofa. The built in bookshelves surrounding the sofa are contrasted by golden/blue textured grass cloth. Antique mirrored sconces add ambiance and additional lighting. A french antique gold gilt/glass cocktail table anchors the grouping and is accented by round leopard tufted ottoman beneath.
 Philbrook Construction Services Group, Inc.
Abby Grattan - Grattan Imaging
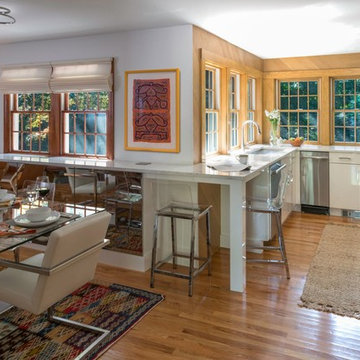
Kitchen - transitional kitchen idea in Boston
Kitchen - transitional kitchen idea in Boston
 Cipriano Landscape Design & Custom Swimming Pools
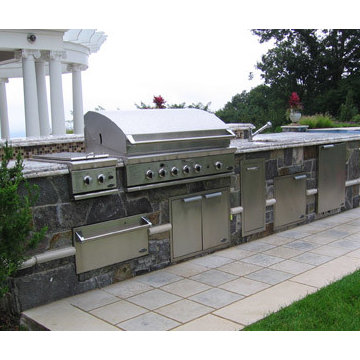
The orientation of the luxury outdoor kitchen allows a cook to prepare food and serve guests sitting beneath the cabana pergola. All stainless steel appliances were installed into this NJ kitchen
 Dig Your Garden Landscape Design

Overgrown shrubs and trees once occupied a large portion of this landscape, now an extensive entertaining space with a table for 10 beneath a pergola and a variety of sitting areas offers much more outdoor living space for the homeowners to enjoy. And now site-appropriate and low-water plants and no lawn result in less maintenance and a lower water bill. Full color Blue stone and small mexican pebbles replace the lawn and pathways resulting in an updated and contemporary transformation. A variety of low-water plants including succulents offer year-round appeal and interest throughout the seasons. Photos and Design © Eileen Kelly, Dig Your Garden Landscape Design
 Pete J. Vallas, A.I.A., Architect

The slightly raised Koi pond directs guests to the front entrance door beneath the overhanging balcony above.
Example of a large classic courtyard concrete paver patio fountain design in Miami with no cover
Example of a large classic courtyard concrete paver patio fountain design in Miami with no cover
 GINA FRAY DESIGN Interiors & Exteriors
Christine Courington

Example of a small tuscan courtyard concrete patio design in Phoenix with no cover
Example of a small tuscan courtyard concrete patio design in Phoenix with no cover
 JSE Interior Design
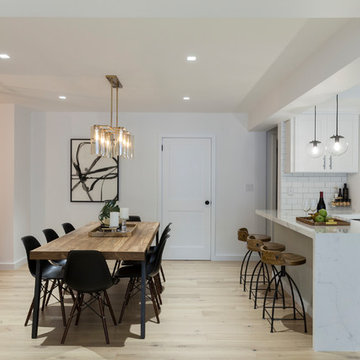
Situated along the East River, this one bedroom, two bathroom apartment serves as an oasis for the Upper East Side home owner with carefully curated detail and breathtaking views. Her love of open, feng shui-inspired design set the stage for this complete apartment renovation.
Upon entering the space, guests are greeted by an open, airy, and light-filled Foyer that was doubled in size for this transformation. The black metal wall glazing at the end of the foyer provides framed views of the teak wood dining table, black shell Eames dining chairs with walnut Eiffel legs, and a glamorous brass chandelier. It also gives guests a first hint at the industrial accents to anticipate throughout.
Natural finished wide plank wood flooring leads guests into a contemporary open floor plan. Previously a cramped Dining Room and dated Kitchen, the space was opened up by removing dividing walls — transforming it into the perfect space for dinner parties and socializing. Featuring crisp white cabinetry with glass inserts and stainless steel appliances, the Kitchen is finished off with polished chrome hardware and fixtures to add a bit of sparkle throughout. Marble slab countertops with a waterfall edge and industrial globe pendants provide a stunning framed backdrop for the hand-carved mango wood counter stools.
Just beyond the Kitchen; the Living Room warmly welcomes guests with a luxurious Milan shadow grey velvet sectional atop a plush ivory Moroccan area rug. This pairing is surrounded by luxurious accents like custom marble window sills, a cognac leather lounge chair, and an emerald green velvet ottoman, both detailed with sophisticated brass accents. Other moments of glamour are infused throughout, including a mirrored tray and accessories that sit on top of an industrial teak and black metal framed coffee table. The apartment’s luxury components are juxtaposed with unique custom framed art, curated and placed to speak to the personality of the home owner.
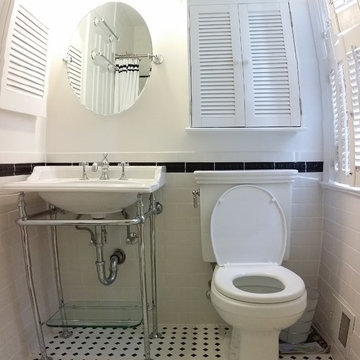
The powder room is another nod to the client’s love of the modern, industrial aesthetic with black grouted subway tile, a black metal trimmed mirror, sconces and stunning Aztec-inspired black and white painted cement tile. No luxury design is complete without creation of spa-like places of respite. The master bathroom walls are clad in white quartz with a textured chevron marble feature wall. The Carrara marble hexagon floors provide a luxurious platform beneath the home owner’s feet as she unwinds with a glass of wine in the spa bathtub made for deep soaking.

 CAB Architects
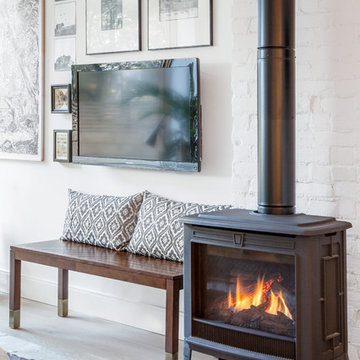
The living room was oriented towards the back of this rowhouse to maximize light and an indoor-outdoor connection. We removed an existing mudroom and added a huge picture window with operable awnings beneath and an 8' door to maximize views to the backyard.
 LaRue Architects

This charming hill country contemporary is perched perfectly beneath huge pecan trees overlooking Lake Austin. With its soft and inviting materials palette, this home raises the bar in Caslano.
Published:
Austin-San Antonio Urban Home, April/May 2016
Western Art & Architecture, June/July 2015 (Cover)
Luxe interiors + design, Austin + Hill Country, Dallas + Fort Worth, & Houston Editions, Winter 2015
Leading Design Professionals - The Luxury of Home: Annual 2015
Photo Credit: Dror Baldinger
 Gardner/Fox Associates, Inc
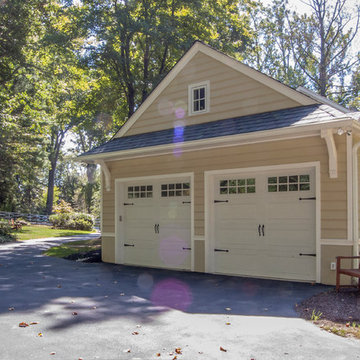
Carriage style garage doors increase the addition’s curb appeal. Decorative corbels beneath the eaves add character to this garage, pulling in some of the style of the house.
 Hammer Design Build Remodel

In a row home on in the Capitol Hill neighborhood of Washington DC needed a convenient place for their laundry room without taking up highly sought after square footage. Amish custom millwork and cabinets was used to design a hidden laundry room tucked beneath the existing stairs. Custom doors hide away a pair of laundry appliances, a wood countertop, and a reach in coat closet.
148