
Search results for "Beneath" in Home Design Ideas
 Karisa V Design at The Source Room
Boulevard Real Estate Photography
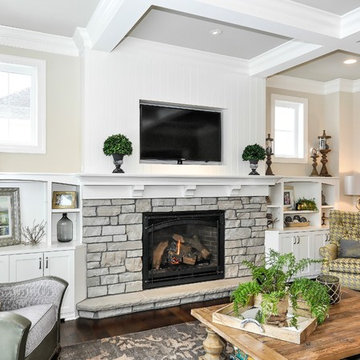
Example of a large farmhouse open concept dark wood floor living room design in Minneapolis with beige walls, a standard fireplace, a stone fireplace and a media wall
Example of a large farmhouse open concept dark wood floor living room design in Minneapolis with beige walls, a standard fireplace, a stone fireplace and a media wall
 CJ Paone AIA | Archipelago Workshop
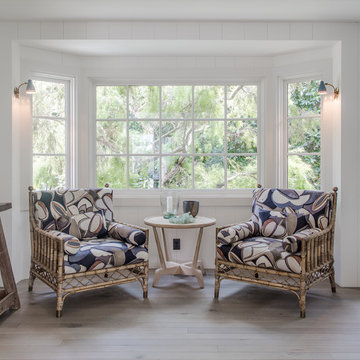
Playing with scale: plush rattan chairs and oversized prints sit comfortably beneath petite and delicate custom wall sconces at the other end of the guest bedroom.
Images | Kurt Jordan Photography
 Liv Companies LLC Design + Build

We transformed an old dingy basement into a kids playroom. The design concealed the plumbing lines and mechanicals to create clean formal architectural elements to store lots and lots of toys, and define specific play areas.
Find the right local pro for your project
 Group Europrojects

Inspiration for a large modern gender-neutral porcelain tile and beige floor walk-in closet remodel in Miami with flat-panel cabinets and white cabinets

 Rudloff Custom Builders

This basement’s bar area rivals any sports bar! The large football mural is actually laser-cut customized wallpaper. The bar itself was created out of reclaimed pine with a honed granite counter and support bars and footrails made from reclaimed black pipes. The front of the bar has wood trim offset by steel inlays. Behind the bar there is a sink and beverage center, complete with an icemaker and wine refrigerator. That distinctive backsplash is whitewashed “Chicago” brick and it is a great focal point that offsets the TV. The adjacent eating area has weathered shiplap walls and a silver, tin ceiling. The column separating the two spaces is wood with steel inlays, the same steel that was used beneath the front of the bar.
Welcome to this sports lover’s paradise in West Chester, PA! We started with the completely blank palette of an unfinished basement and created space for everyone in the family by adding a main television watching space, a play area, a bar area, a full bathroom and an exercise room. The floor is COREtek engineered hardwood, which is waterproof and durable, and great for basements and floors that might take a beating. Combining wood, steel, tin and brick, this modern farmhouse looking basement is chic and ready to host family and friends to watch sporting events!
Rudloff Custom Builders has won Best of Houzz for Customer Service in 2014, 2015 2016, 2017 and 2019. We also were voted Best of Design in 2016, 2017, 2018, 2019 which only 2% of professionals receive. Rudloff Custom Builders has been featured on Houzz in their Kitchen of the Week, What to Know About Using Reclaimed Wood in the Kitchen as well as included in their Bathroom WorkBook article. We are a full service, certified remodeling company that covers all of the Philadelphia suburban area. This business, like most others, developed from a friendship of young entrepreneurs who wanted to make a difference in their clients’ lives, one household at a time. This relationship between partners is much more than a friendship. Edward and Stephen Rudloff are brothers who have renovated and built custom homes together paying close attention to detail. They are carpenters by trade and understand concept and execution. Rudloff Custom Builders will provide services for you with the highest level of professionalism, quality, detail, punctuality and craftsmanship, every step of the way along our journey together.
Specializing in residential construction allows us to connect with our clients early in the design phase to ensure that every detail is captured as you imagined. One stop shopping is essentially what you will receive with Rudloff Custom Builders from design of your project to the construction of your dreams, executed by on-site project managers and skilled craftsmen. Our concept: envision our client’s ideas and make them a reality. Our mission: CREATING LIFETIME RELATIONSHIPS BUILT ON TRUST AND INTEGRITY.
Photo Credit: Linda McManus Images




 Moody Graham
Photography by Allen Russ.

Inspiration for a mid-sized traditional partial sun backyard stone landscaping in DC Metro.
Inspiration for a mid-sized traditional partial sun backyard stone landscaping in DC Metro.
 Fratantoni Interior Designers

This grand Formal Mediterranean foyer makes a striking first impression with a sweeping marble double staircase, intricate wrought iron railings, polished marble floors, and a dramatic crystal chandelier suspended beneath a circular ceiling detail. Symmetry, arched openings, and refined wall paneling elevate the space with timeless luxury.
 Black + Vernooy Architects
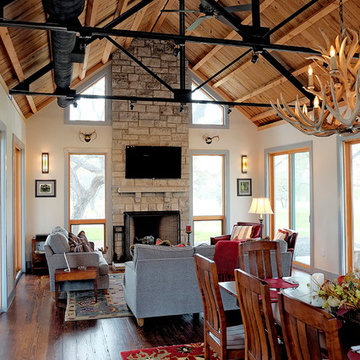
This South Texas ranch home utilizes the flexibility of separate building volumes and a vast, open site to create the ideal country retreat. The arrangement of the three simple volumes recalls and reinterprets the historic building forms of the Texas plains, while meeting the clients’ programmatic requests for highly efficient spaces, both public and private. The dogrun pavilion, which connects the Great Room and Master Suite beneath a delicate steel-truss roof, provides the perfect place to gather in the shade, entertain guests, and pick up the comfortable southeast breezes. With this sensitive approach, the result is not just a collection of structures, but an integrated dwelling awaiting a comfortable Texas lifestyle.
Photography By: David Bowers, Constructed By: Mangum Builders

 User
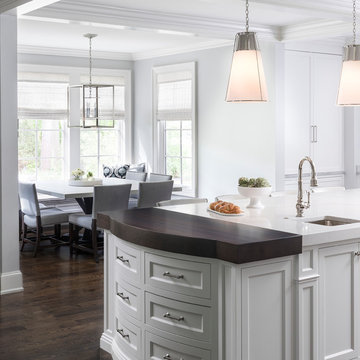
UserInspiration for a large transitional l-shaped dark wood floor and brown floor eat-in kitchen remodel in Detroit with a farmhouse sink, recessed-panel cabinets, white cabinets, marble countertops, white backsplash, subway tile backsplash, paneled appliances, an island and white countertops
 Ursus Homes, Inc
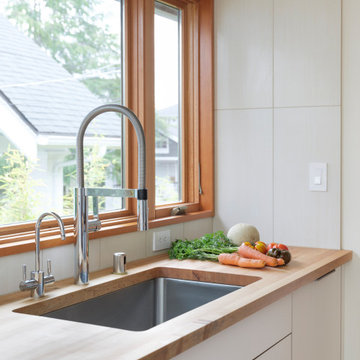
Custom cabinets with a maple butcher block from Butcher Block Co. Garbage and recycle bins are located in a bottom drawer and are separated from the top drawer in order to control the smell. Small stainless steel container is located beneath a disposal hole to collect food scraps.
 Plain & Fancy Custom Cabinetry

Perimeter and Base Cabinetry - Custom Vintage door style with Natural Cherry finish. Flush Inset.
Kitchen Island - Shaker door style with White Antique distress on Maple. Flush Inset.
 Lyons Johnston Associates
Peak Photography

Walk-in shower - large contemporary 3/4 multicolored tile and mosaic tile slate floor walk-in shower idea in Los Angeles with flat-panel cabinets, light wood cabinets, a one-piece toilet, gray walls, an undermount sink and granite countertops
Walk-in shower - large contemporary 3/4 multicolored tile and mosaic tile slate floor walk-in shower idea in Los Angeles with flat-panel cabinets, light wood cabinets, a one-piece toilet, gray walls, an undermount sink and granite countertops

 Lustig Custom Cabinets

Placed in a field among the prairie, this gorgeous new home will delight all the senses. Striking white cabinetry creates a beautiful farmhouse style kitchen. Reaching to the ceiling, the double-stack custom cabinetry creates a grand look with all the warmth & comfort of a cozy space. Hard wood floors, marble backsplash tile & a stunning hood over the stove provide a casual elegance.
 Fratantoni Interior Designers
A pair of arched wood double entry doors with wrought iron accents and a custom floral wreath create a grand first impression at the entrance of this French-inspired estate. The gates open to an open-air foyer framed by custom pergolas, draped outdoor curtains, and a covered entry portico that blends architectural harmony with earth-toned hues. Beneath your feet, a herringbone brick walkway and brick pavers lead through a landscape rich with natural material palettes and mixed stone masonry. Hand-carved wood elements, wood detailing, and a stone façade add warmth and character, while exterior wall sconces and lantern-style lighting enhance the ambiance. A checkerboard marble tile entry, grass and concrete design elements, and stone detailing complete the elegant courtyard—balancing old-world charm with refined, custom craftsmanship.
 User
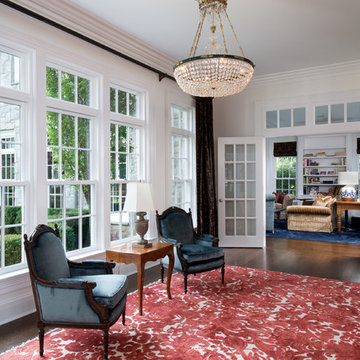
UserInspiration for a timeless dark wood floor living room remodel in New York with white walls, a standard fireplace and a tile fireplace
149