
Search results for "Benefiting" in Home Design Ideas
 Lars Remodeling & Design
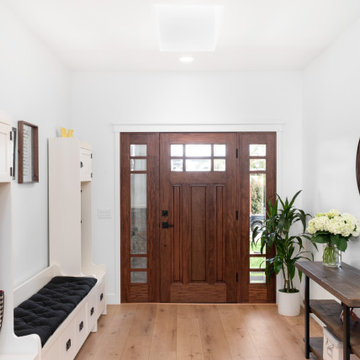
The goal for this Point Loma home was to transform it from the adorable beach bungalow it already was by expanding its footprint and giving it distinctive Craftsman characteristics while achieving a comfortable, modern aesthetic inside that perfectly caters to the active young family who lives here. By extending and reconfiguring the front portion of the home, we were able to not only add significant square footage, but create much needed usable space for a home office and comfortable family living room that flows directly into a large, open plan kitchen and dining area. A custom built-in entertainment center accented with shiplap is the focal point for the living room and the light color of the walls are perfect with the natural light that floods the space, courtesy of strategically placed windows and skylights. The kitchen was redone to feel modern and accommodate the homeowners busy lifestyle and love of entertaining. Beautiful white kitchen cabinetry sets the stage for a large island that packs a pop of color in a gorgeous teal hue. A Sub-Zero classic side by side refrigerator and Jenn-Air cooktop, steam oven, and wall oven provide the power in this kitchen while a white subway tile backsplash in a sophisticated herringbone pattern, gold pulls and stunning pendant lighting add the perfect design details. Another great addition to this project is the use of space to create separate wine and coffee bars on either side of the doorway. A large wine refrigerator is offset by beautiful natural wood floating shelves to store wine glasses and house a healthy Bourbon collection. The coffee bar is the perfect first top in the morning with a coffee maker and floating shelves to store coffee and cups. Luxury Vinyl Plank (LVP) flooring was selected for use throughout the home, offering the warm feel of hardwood, with the benefits of being waterproof and nearly indestructible - two key factors with young kids!
For the exterior of the home, it was important to capture classic Craftsman elements including the post and rock detail, wood siding, eves, and trimming around windows and doors. We think the porch is one of the cutest in San Diego and the custom wood door truly ties the look and feel of this beautiful home together.


 Rosalia Sanni Design LLC
photo by Jorge Gonzales-Guillot
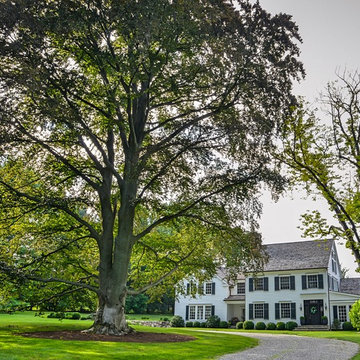
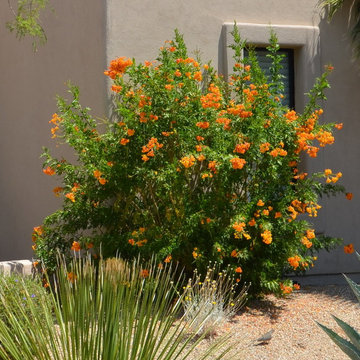
Photo of a farmhouse landscaping in New York.
Photo of a farmhouse landscaping in New York.
Find the right local pro for your project
 Drapery Connection
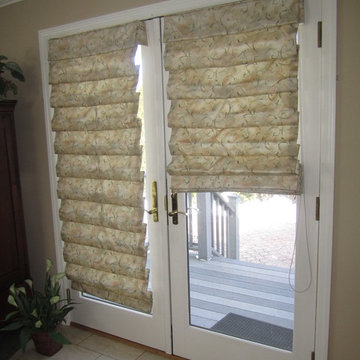
Hobbled Roman shades are a very practical and functional treatment as well as aesthetically beautiful. They provide substantial privacy as well as ample light protection. Another benefit of hobbled roman shades is that when they are completely raised you will have maximum sunlight entering the room, and a non-obstructive view of outside. These shades are an effortless attribute and a natural enrichment for these beautiful French Doors.
 Frances Herrera Interior Design

This guest house and courtyard was part of the 2014 Designer Show House in Lighthouse Point, Florida benefitting Food for the Poor.
My vision was a space that allowed guests to be transported, which is why I selected the guesthouse and courtyard. With careful attention to every detail, I created a modern sanctuary filled with exquisite, unique pieces that revive the spirit and inspire curiosity. It's a space where guests will feel transported with exotic elegance and leave invigorated.

 Sarah Terranova
Photo: Sarah Terranova © 2017 Houzz
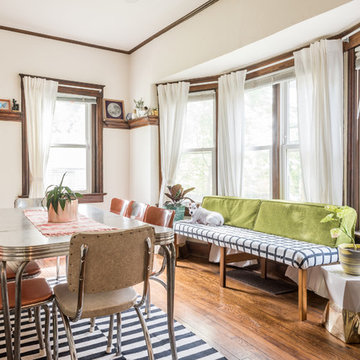
Dining room - eclectic dining room idea in Kansas City
Dining room - eclectic dining room idea in Kansas City
 Miller-Roodell Architects Ltd
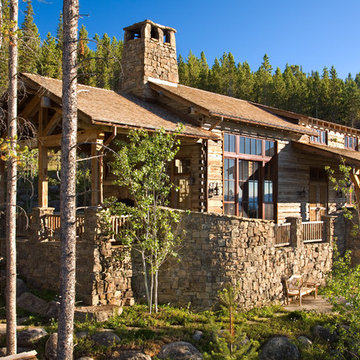
In the West, the premier private destination for world-class skiing is Yellowstone Club. The McKenna Mountain Retreat is owned by a family who loves the outdoors, whether it’s skiing the ‘Private Powder’ at YC, or fly fishing any of the nearby trout rivers. With grown children, they wanted a home that would be a place they could all gather comfortably, pursue their favorite activities together, and enjoy the beauty of their surroundings. Encircled by lodgepole pines, they also benefit for solitude without sacrificing the amenities found at the Club.
 Tom Mannion Landscape Design, Inc.
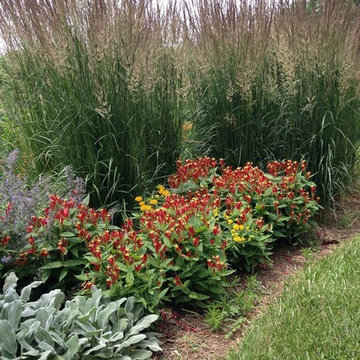
Spigelia marilandica in the "Berryville Virginia Swimming Pool" garden with Stachys, Asclepias tuberosa (a yellow flowering form), Calamagrostis 'Karl Foerster' , and Nepeta. This planting is in full sun.
Photo by Tom Mannion. Used with permission
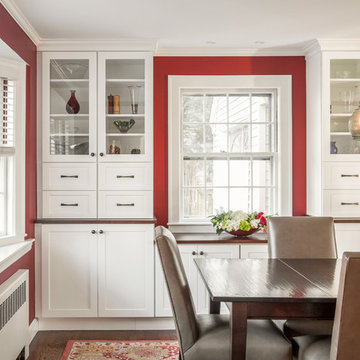
 KitchenVisions
Extra and needed storage to the open dining area.
The red walls add to the drama and creates contrast with the white cabinets and trim. The walnut countertops are in contrast to the stone countertops in the kitchen and adds a more formal touch to the dining area, matching the table.

 Susan Yeley Homes
Like most of our projects, we can't gush about this reno—a new kitchen and mudroom, ensuite closet and pantry—without gushing about the people who live there. The best projects, we always say, are the ones in which client, contractor and design team are all present throughout, conception to completion, each bringing their particular expertise to the table and forming a cohesive, trustworthy team that is mutually invested in a smooth and successful process. They listen to each other, give the benefit of the doubt to each other, do what they say they'll do. This project exemplified that kind of team, and it shows in the results.
Most obvious is the opening up of the kitchen to the dining room, decompartmentalizing somewhat a century-old bungalow that was originally quite purposefully compartmentalized. As a result, the kitchen had to become a place one wanted to see clear through from the front door. Inset cabinets and carefully selected details make the functional heart of the house equal in elegance to the more "public" gathering spaces, with their craftsman depth and detail. An old back porch was converted to interior space, creating a mudroom and a much-needed ensuite walk-in closet. A new, larger deck went on: Phase One of an extensive design for outdoor living, that we all hope will be realized over the next few years. Finally, a duplicative back stairwell was repurposed into a walk-in pantry.
Modernizing often means opening spaces up for more casual living and entertaining, and/or making better use of dead space. In this re-conceptualized old house, we did all of that, creating a back-of-the-house that is now bright and cheerful and new, while carefully incorporating meaningful vintage and personal elements.
The best result of all: the clients are thrilled. And everyone who went in to the project came out of it friends.
Contractor: Stumpner Building Services
Cabinetry: Stoll’s Woodworking
Photographer: Gina Rogers

Crimsoneyed Rosemallow (Hibiscus moscheutos). Photo: Fritz Flohr Reynolds, licensed under Creative Commons Attribution- ShareAlike 2.0 Generic
Photo of a landscaping in Other.
Photo of a landscaping in Other.
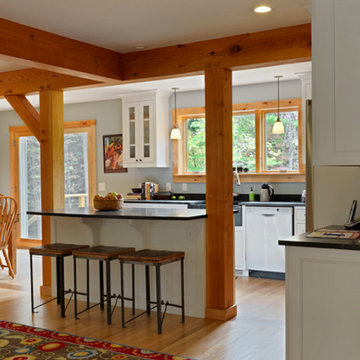
 Newschool Builders LLC
Our clients had a couple young kids and wanted to renovate their house.
We used timber framing to extend and add-on to the existing home and significantly increase the square footage of the house. This provided both structural and aesthetic benefits for the project.
The kitchen has numerous local and handmade features, including a soapstone countertop and built-in sink.
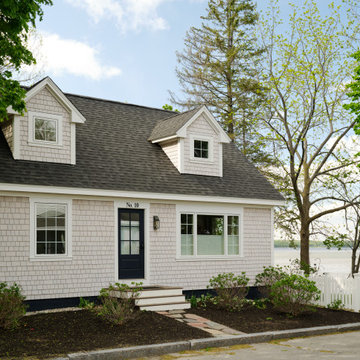
 Moose Tuchus LLC
New Second Story Dormers, Roof, Windows and Siding.
Example of a beach style exterior home design in Portland Maine
Example of a beach style exterior home design in Portland Maine

 Missouri Botanical Garden
Courtesy Missouri Botanical Garden PlantFinder
clover / Trifolium repens
Photo of a landscaping in St Louis.
Photo of a landscaping in St Louis.
 Anne Paul
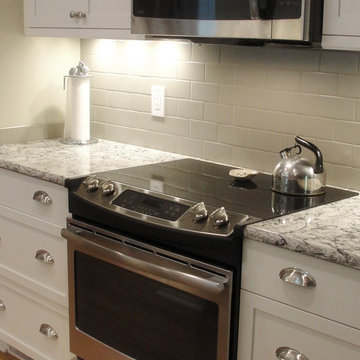
A benefit to having the microwave over the range is that the cooking centers are consolidated
Transitional kitchen photo in Raleigh
Transitional kitchen photo in Raleigh
 Frances Herrera Interior Design

This guest house and courtyard was part of the 2014 Designer Show House in Lighthouse Point, Florida benefitting Food for the Poor.
My vision was a space that allowed guests to be transported, which is why I selected the guesthouse and courtyard. With careful attention to every detail, I created a modern sanctuary filled with exquisite, unique pieces that revive the spirit and inspire curiosity. It's a space where guests will feel transported with exotic elegance and leave invigorated.
 Terry T. King Landscape Architecture
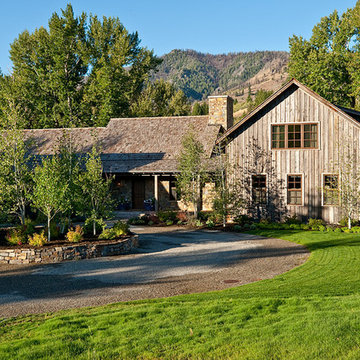
Large cottage brown two-story wood exterior home photo in Boise with a shingle roof
 Artistic Interior Design/Amy N. Lee, ASID
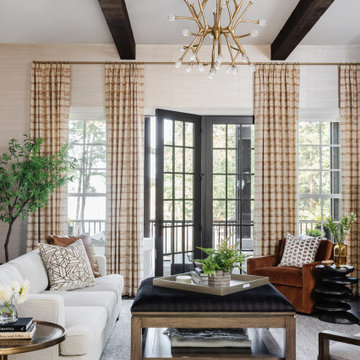
Inspiration for a transitional living room remodel in Charlotte

113