
Search results for "Benefiting" in Home Design Ideas
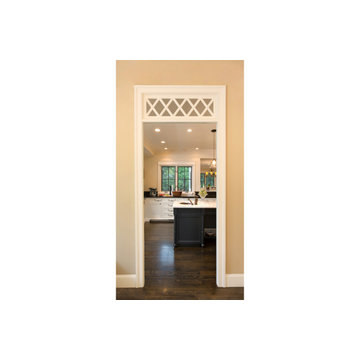
 Transoms Direct
This transom design may be clasical in nature, but it gives a sense of sophistication that even designs with some contemporary elements may benefit from. Model TD-1 from transomsdirect.com. See it here: http://goo.gl/dVvlC8.
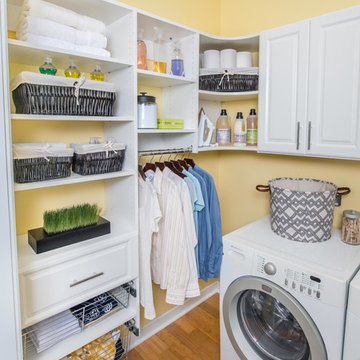
 Organized Living
Organized Living Classica offers complete customization for laundry and utility rooms. Add slide out baskets, hanging space and drawers to designs for added organization. See more laundry room ideas here: http://organizedliving.com/home/get-inspired/areas-of-the-home/laundry
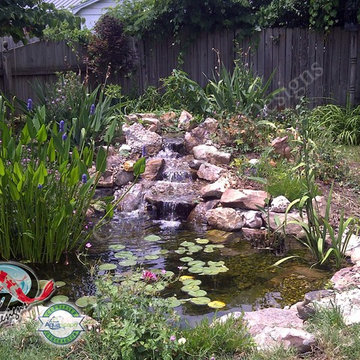
 H2O Designs
We build our ponds to work with mother nature, not against her. By doing so, we have less pond maintenance, allowing us to enjoy the benefits of the pond instead of having to work on the pond. By constructing your water feature to perform as an ecosystem, nature is at the heart of the water cycle, not man. As a result, the root systems of pond plants filter the water, natural bacteria breaks down organic matter and pond fish eat the algae. No chemicals or other devices, just nature, doing what nature does best.
If you live in Kentucky (KY) Contact us to get started with your Backyard Pond design.
Photos By H2O Designs Inc.
Lexington Kentucky
To Learn More about our company and our Ponds visit
http://www.h2odesignsinc.com/backyard-pond-installer.html
Find the right local pro for your project
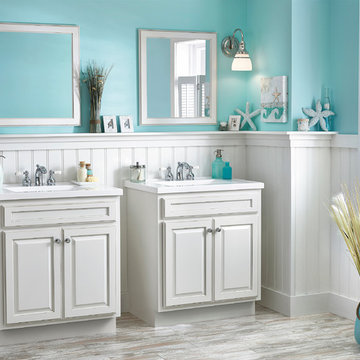
 Haas Cabinets
Dive into this seaside dream vanity for a bathroom. Combined with white trendy colored cabinets. Any bathroom can look light and airy with this style of cabinets.
Everyone thinks "kitchen" cabinets, but the reality is that many other rooms in your home (or even a business) can benefit from beautiful, well-built cabinets. Bathrooms, home offices and libraries, mudrooms, dining rooms, walk-in closets and family rooms are all locations that our customers have installed cabinets. Any place you want attractive storage is a place for Haas cabinets.

 Missouri Botanical Garden
Courtesy Missouri Botanical Garden PlantFinder
Phegopteris decursive-pinnata / beech fern
This is an example of a landscaping in St Louis.
This is an example of a landscaping in St Louis.
 Emily Moss Designs
Welcome to The Spring Cottage Project!
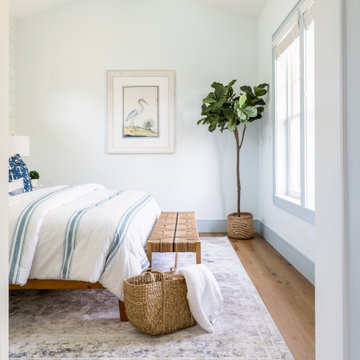
Inspiration for a coastal bedroom remodel in Tampa
Inspiration for a coastal bedroom remodel in Tampa

 Belle Design + Build
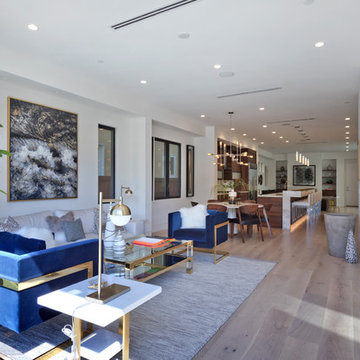
Example of a mid-sized 1950s formal and open concept light wood floor and beige floor living room design in Orange County with white walls and no fireplace
 User
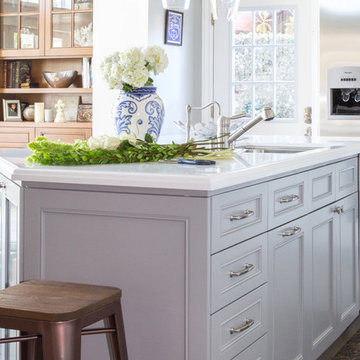
UserThe original kitchen was dark, dingy and dated! With the criteria given, we transformed this space into a bright uplifting and family friendly space. We retained the original kitchen footprint and kept plumbing and electrical in the same locations for budgetary considerations.
The kitchen was redesigned with entertaining in mind. From custom two-toned cabinetry to sophisticated banquette seating, we re-imagined a bright space with a new personality reaping the benefits of the influx of natural light from the double height windows in the adjacent great room.
From the calcutta marble tile backsplash, caesarstone counter tops and porcelain tile floors, this updated kitchen provided my clients with their dream kitchen …a bright white entertainers delight.
Photo Credit: Bethany Nauert
 European Cabinets & Design Studios
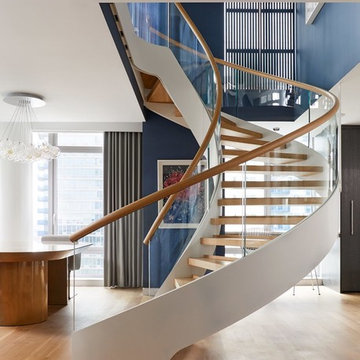
Swedish design firm Cortina & Käll were tasked with connecting a new 1,400-square-foot apartment to an existing 3,000-square-foot apartment in a New York City high-rise. Their goal was to give the apartment a scale and flow benefitting its new larger size.
“We envisioned a light and sculptural spiral staircase at the center of it all. The staircase and its opening allowed us to achieve the desired transparency and volume, creating a dramatically new and generous apartment,” said Francisco Cortina.
Read more about this project on our blog: https://www.europeancabinets.com/news/cast-curved-staircase-nyc-cortina-kall/
Photo: Tim Williams Photography
 California at Home
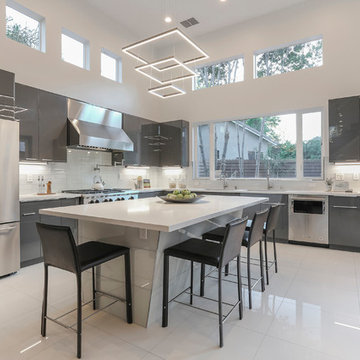
Example of a large minimalist l-shaped porcelain tile and white floor enclosed kitchen design in Sacramento with flat-panel cabinets, gray cabinets, solid surface countertops, white backsplash, glass tile backsplash, stainless steel appliances and an island
 Potter Construction Inc

 With a striking turquoise island, elegant pendant lights, and sleek cabinetry, it’s a space that blends style and function beautifully.
Inspiration for a mid-sized craftsman l-shaped cork floor and brown floor eat-in kitchen remodel in Seattle with shaker cabinets, white cabinets, white appliances, an island, quartzite countertops, beige backsplash, glass tile backsplash and an undermount sink
Inspiration for a mid-sized craftsman l-shaped cork floor and brown floor eat-in kitchen remodel in Seattle with shaker cabinets, white cabinets, white appliances, an island, quartzite countertops, beige backsplash, glass tile backsplash and an undermount sink
 Organized Living
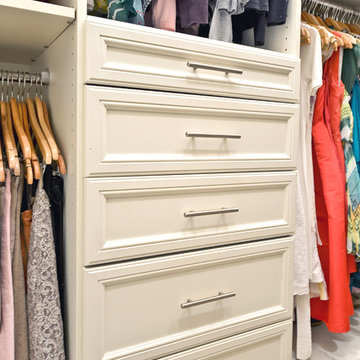
Organized Living Classica. This is a great example of how Classica allows you to create a dresser inside of a closet. By adding drawers to this space, you free up valuable living space in the bedroom by eliminating the need for a dresser.
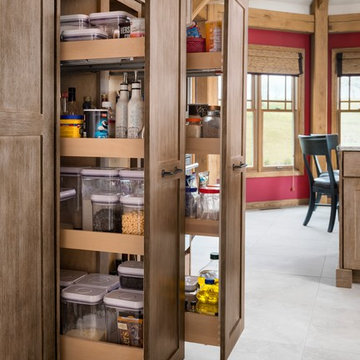
 Yorktowne Cabinetry
Elegant gray floor kitchen photo in Other with shaker cabinets and medium tone wood cabinets

 Judith Wright Design
Elements of Biophilia, or Wellness, are incorporated in this exquisite compact Bathroom designated for the lady of the house.
Natural greenery, touch friendly organic materials, enhanced lighting, and luxurious details are an invitation to health and relaxation.
The volcanic limestone soaking tub in a sophisticated sexy shape, and the patterned marble floor in a beautiful Beau Monde Mosaic custom blend of Thassos, Ming Green, and Cloud Nine Marble sets the stage.
With an expansive view of Puget Sound, this elegant feminine retreat welcomes the Bathing Beauty who benefits from all the healthy design details.

 New Jersey Tile & Stone Inc.
Madre Perla 24x48 Polished
Porcelain Tile
A luminous, thoroughly detailed interpretation of
Tuscan Alabaster. Finished to a high polish and
rectified, these large format tiles will instantly define
a space.
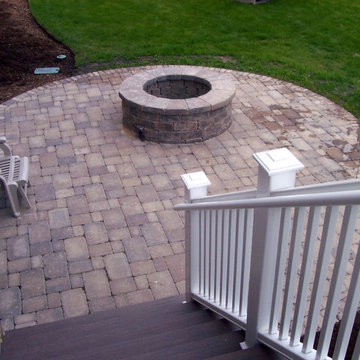
 Archadeck of Chicagoland
We enjoyed designing this beautiful, multi-faceted set of outdoor living spaces in Kildeer, IL. The screen porch is a fantastic transition from home to outdoors. The TimberTech deck in Tropical Walnut and Uniloc paver patio with a fire pit create the perfect space for entertaining or simply enjoying the outdoors. We are very proud of this award-winning design that encompassed all aspects of this family’s outdoor life with the benefit of low maintenance materials.
~Custom designed and built by Archadeck of Chicagoland

 transFORM Home
transFORM focuses on helping people in the Metropolitan Area maximize space and recognize the benefits of having a custom designed home office - be it a dedicated room or just a nook.
Our Custom Sideboard with Swivel Desk Top, is featured in a combination of high gloss white, medium coco and light coco melamine.
This dual purpose unit doubles as a modern sideboard and functional working space. With advanced European hardware, we are able to design smart solutions for compact urban living. Concealed levelers and casters allow you to effortlessly convert the table into a desk wherever you need to get to work.
Finished with brushed nickel, long bar handles and drawer pulls, this sleek unit provides tons of sturdy drawer space. Side to side file drawers fit letter and legal folders. Full extension glides make it easy to access your most-used references and documents. Completed with a built-in printer drawer, every supply has a home.
With an assortment of shelving you are able to customize your space-saving design to complement your working style. Display shelves are great for decorating your office with home decor, while library shelves have plenty of room to store your favorite reads.
An efficient working office does not require much space, but it does require a large amount of thinking. Thanks to a custom designed home office, your mind is clear. Confident and relaxed, you’re ready to tackle the task at hand.
Photo Credits : Ken Stabile

 Susan Yeley Homes
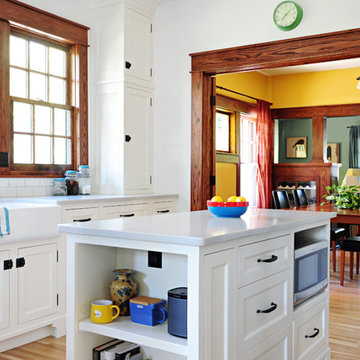
Like most of our projects, we can't gush about this reno—a new kitchen and mudroom, ensuite closet and pantry—without gushing about the people who live there. The best projects, we always say, are the ones in which client, contractor and design team are all present throughout, conception to completion, each bringing their particular expertise to the table and forming a cohesive, trustworthy team that is mutually invested in a smooth and successful process. They listen to each other, give the benefit of the doubt to each other, do what they say they'll do. This project exemplified that kind of team, and it shows in the results.
Most obvious is the opening up of the kitchen to the dining room, decompartmentalizing somewhat a century-old bungalow that was originally quite purposefully compartmentalized. As a result, the kitchen had to become a place one wanted to see clear through from the front door. Inset cabinets and carefully selected details make the functional heart of the house equal in elegance to the more "public" gathering spaces, with their craftsman depth and detail. An old back porch was converted to interior space, creating a mudroom and a much-needed ensuite walk-in closet. A new, larger deck went on: Phase One of an extensive design for outdoor living, that we all hope will be realized over the next few years. Finally, a duplicative back stairwell was repurposed into a walk-in pantry.
Modernizing often means opening spaces up for more casual living and entertaining, and/or making better use of dead space. In this re-conceptualized old house, we did all of that, creating a back-of-the-house that is now bright and cheerful and new, while carefully incorporating meaningful vintage and personal elements.
The best result of all: the clients are thrilled. And everyone who went in to the project came out of it friends.
Contractor: Stumpner Building Services
Cabinetry: Stoll’s Woodworking
Photographer: Gina Rogers
116