
Search results for "Benjamin moore silver mist" in Home Design Ideas

 Scarlett Fiona Reed
This bathroom had original 1930's brown and yellow tiles everywhere, and the tub was walled in on both sides. We opened it up with a pony wall to hide toilet, and glass walls around tub and shower. The vanity was custom made, because the size was specific. Quartz countertop. Grohe fixtures. Long hexagon porcelain tiles on floor, and clean white hex in shower. New led medicine chest. Benjamin Moore silver chain on walls.

 Kitchens of Diablo
Camden Door in Morel Cherry by Dura Supreme with Pental Quartz Cascade White Polished Countertop, Eased Edge, American Standard Studio Undermount SInks, Grohe Astro WIdeset Lavatory, Grohe New Tempesta Shower, Hydrosystems Lacey White Tub,
Grohe Astro Tub Filler, Lights by ET2 Starlight,
Glass Shower Tile with Pebble Shower Pan in Olive, Richelieu Chrome Hardware, Benjamin Moore Paint in Artic Gray BM 1577, Swiss Coffee Trims,

 JTWdesign LLC
Inspiration for a contemporary open concept light wood floor living room remodel in DC Metro with a ribbon fireplace and gray walls
Find the right local pro for your project

 Jenny Martin Design
Joshua Lawrence
Open concept kitchen - large contemporary l-shaped medium tone wood floor open concept kitchen idea in Vancouver with an undermount sink, flat-panel cabinets, white cabinets, quartz countertops, white appliances and an island
Open concept kitchen - large contemporary l-shaped medium tone wood floor open concept kitchen idea in Vancouver with an undermount sink, flat-panel cabinets, white cabinets, quartz countertops, white appliances and an island

 thegrimaldi
Cabinets: KraftMaid Montclair Cherry Square raised panel in "Husk"
Countertop: Sensa Granite in "Silver Silk"
Backsplash: allen + roth "Shimmering Lights" Linear Mosaic Glass Wall Tile
Flooring: Shaw Matrix "Asheville Pine" vinyl plank
Wall Pain: Benjamin Moore "Falls White" in eggshell

 Cline Architects
Inspiration for a mid-sized contemporary master white tile and ceramic tile ceramic tile corner shower remodel in San Francisco with a vessel sink, shaker cabinets, gray cabinets, quartz countertops, a one-piece toilet and gray walls
Inspiration for a mid-sized contemporary master white tile and ceramic tile ceramic tile corner shower remodel in San Francisco with a vessel sink, shaker cabinets, gray cabinets, quartz countertops, a one-piece toilet and gray walls

 Crave Your Home
Modern bathroom with oversized freestanding soaker tub, white shaker style vanity with carrara marble top and waterfall faucets, dark grey porcelain floor tiles equipped with in-floor heating. All glass shower enclosure with white textured porcelain tiles accented with white and grey mosaic glass tiles.
Sources: Wall paint Benjamin Moore Color Preview Silver Fox 2108-50, vanity(Costco)

Sponsored
Columbus, OH

Snider & Metcalf Interior Design, LTD
Leading Interior Designers in Columbus, Ohio & Ponte Vedra, Florida

 Croteau Contracting
Wood Burning Fireplace with custom designed surround using corrrugated metal in silver with a barn board inlay. Surrounded wall color is Simply White. Benjamin Moore, polished grey concete floors complete the modern look.

 Phinney Ridge Cabinet Company
Dan Farmer (Photographer - some). Rebecca West Interiors (interior designer). Sollera Fine Cabinetry - Mission Door - Maple Painted Silver Cloud (Perimeter) - Benjamin-Moore Mysterious (Island). Craft Art End Grain Walnut Island Top. Kitchen Designer: Tim Moser.

 Studio Dearborn
A light-filled family kitchen in Westchester county, New York offers clean lines and colorful accents. Custom inset shaker style cabinetry painted to match Benjamin Moore White Dove. Kitchen design and cabinetry by Studio Dearborn. Jet Mist granite countertops by Rye Marble. Rangetop and ovens by Wolf. Refrigerator by Subzero. Dishwasher by Bosch. Pendant lights by Restoration Hardware. Walker Zanger backsplash in Calcatta Gold marble. Gilmore pulls and Aubrey knobs by Restoration Hardware. Photography c 2014 Neil Landino.
 Phinney Ridge Cabinet Company
Dan Farmer (Photographer - some). Rebecca West Interiors (interior designer). Sollera Fine Cabinetry - Mission Door - Maple Painted Silver Cloud (Perimeter) - Benjamin-Moore Mysterious (Island). Craft Art End Grain Walnut Island Top. Kitchen Designer: Tim Moser.

 DECORATIVA
Space planning for Living room and Entry.
Selection of Furniture, Window treatments & Accessories (lamps, rug).
Wall color and Murals (trompe l'oeil draping, 3D art wall).
Photo - Luiza Racovita

 Cathy Dykman Acinger Design
Open concept kitchen and sitting area.
Brynn Burns Photography
Open concept kitchen - large transitional u-shaped medium tone wood floor and brown floor open concept kitchen idea in Kansas City with a single-bowl sink, recessed-panel cabinets, gray cabinets, granite countertops, white backsplash, marble backsplash, stainless steel appliances and an island
Open concept kitchen - large transitional u-shaped medium tone wood floor and brown floor open concept kitchen idea in Kansas City with a single-bowl sink, recessed-panel cabinets, gray cabinets, granite countertops, white backsplash, marble backsplash, stainless steel appliances and an island

Sponsored
Columbus, OH

Hope Restoration & General Contracting
Columbus Design-Build, Kitchen & Bath Remodeling, Historic Renovations

 Benjamin Moore
Color A (Siding): New Hope Gray 2130-50, Regal Select Revive. Color B (Garage Doors): Silver Gray 2131-60, Regal Select High Build, Soft Gloss. Color C (Trim): American White 2112-70, Regal Select Revive.


 thegrimaldi
Cabinets: KraftMaid Montclair Cherry Square raised panel in "Husk"
Countertop: Sensa Granite in "Silver Silk"
Backsplash: allen + roth "Shimmering Lights" Linear Mosaic Glass Wall Tile
Flooring: Shaw Matrix "Asheville Pine" vinyl plank
Wall Pain: Benjamin Moore "Falls White" in eggshell

Sponsored
Columbus, OH
Hope Restoration & General Contracting
Columbus Design-Build, Kitchen & Bath Remodeling, Historic Renovations
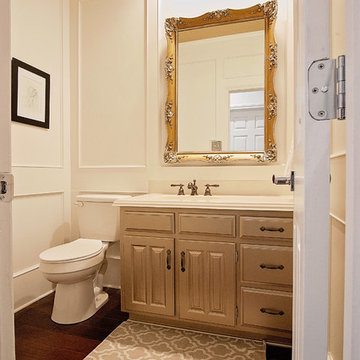
 Renee Streett
This powder bath was extensively renovated. New features included white wall paneling, painted gold wallpaper on the ceiling, new hardwood flooring, new paint on the vanity, and a new gilded mirror.
Photo by Renee Streett, Domus Aurea Photography (www.reneestreett.com)

 Jkath Design Build + Reinvent
Example of a transitional white tile white floor and double-sink alcove shower design in Minneapolis with shaker cabinets, gray cabinets, white walls, an undermount sink, a hinged shower door, white countertops and a built-in vanity

 Rock Cliff Custom Homes
Example of a classic medium tone wood floor kitchen design in Toronto with a farmhouse sink, shaker cabinets, gray cabinets, white backsplash, subway tile backsplash, stainless steel appliances and an island
115