
Search results for "Benjamin moore silver mist" in Home Design Ideas

 TKS Design Group
Free ebook, Creating the Ideal Kitchen. DOWNLOAD NOW
Our clients and their three teenage kids had outgrown the footprint of their existing home and felt they needed some space to spread out. They came in with a couple of sets of drawings from different architects that were not quite what they were looking for, so we set out to really listen and try to provide a design that would meet their objectives given what the space could offer.
We started by agreeing that a bump out was the best way to go and then decided on the size and the floor plan locations of the mudroom, powder room and butler pantry which were all part of the project. We also planned for an eat-in banquette that is neatly tucked into the corner and surrounded by windows providing a lovely spot for daily meals.
The kitchen itself is L-shaped with the refrigerator and range along one wall, and the new sink along the exterior wall with a large window overlooking the backyard. A large island, with seating for five, houses a prep sink and microwave. A new opening space between the kitchen and dining room includes a butler pantry/bar in one section and a large kitchen pantry in the other. Through the door to the left of the main sink is access to the new mudroom and powder room and existing attached garage.
White inset cabinets, quartzite countertops, subway tile and nickel accents provide a traditional feel. The gray island is a needed contrast to the dark wood flooring. Last but not least, professional appliances provide the tools of the trade needed to make this one hardworking kitchen.
Designed by: Susan Klimala, CKD, CBD
Photography by: Mike Kaskel
For more information on kitchen and bath design ideas go to: www.kitchenstudio-ge.com

 Foremost Interiors
Example of a mid-sized transitional l-shaped medium tone wood floor and brown floor enclosed kitchen design in Salt Lake City with an undermount sink, shaker cabinets, white cabinets, stainless steel appliances, an island, granite countertops, gray backsplash and glass tile backsplash

 Sparrow Lane Interiors Inc.
Here is a picture of the island handles my client had selected from Legacy Antique Market in Cobourg. The handles are hand crafted and one of a kind. The island is painted Benjamin Moore Silver Grey.
Designer: Jill Washington
Contractor: Paradisaic Building Group Inc
Find the right local pro for your project
 Contact Renovations & Custom Homes Ltd.
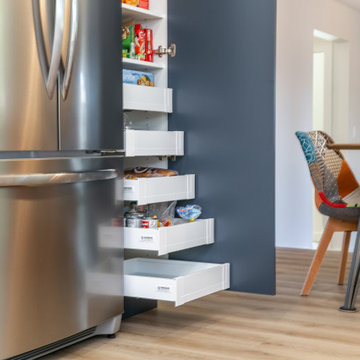
Trendy vinyl floor and beige floor kitchen photo in Edmonton with an undermount sink, shaker cabinets, blue cabinets, quartzite countertops, white backsplash, ceramic backsplash, stainless steel appliances, a peninsula and white countertops
 Contact Renovations & Custom Homes Ltd.
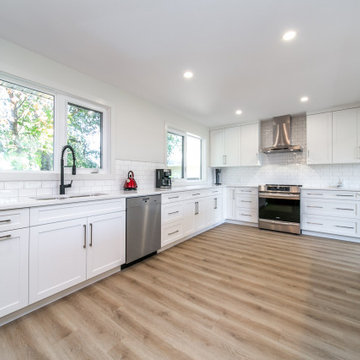
Trendy vinyl floor and beige floor kitchen photo in Edmonton with shaker cabinets, blue cabinets, quartzite countertops, white backsplash, ceramic backsplash, stainless steel appliances, a peninsula, white countertops and an undermount sink
 Contact Renovations & Custom Homes Ltd.
Kitchen - contemporary vinyl floor and brown floor kitchen idea in Edmonton with white backsplash, stainless steel appliances, an undermount sink, shaker cabinets, white cabinets, quartzite countertops, a peninsula and white countertops

Sponsored
Columbus, OH

Hope Restoration & General Contracting
Columbus Design-Build, Kitchen & Bath Remodeling, Historic Renovations
 Contact Renovations & Custom Homes Ltd.
Inspiration for a contemporary vinyl floor and brown floor kitchen remodel in Edmonton with stainless steel appliances, a peninsula, an undermount sink, shaker cabinets, white cabinets, quartzite countertops and white countertops

 Jay Hodgins Design
Erik Rotter
Bedroom - contemporary dark wood floor bedroom idea in Toronto with black walls
Bedroom - contemporary dark wood floor bedroom idea in Toronto with black walls

 Gregory Thomas Residential Architecture
Kitchen
The working side of the island contains a wine fridge; the island has a prep sink. The vaulted ceiling kitchen has clerestory windows facing east and--seen here--north, as well as the openings facing the Dining Room, at left. These serve to bring in natural light and a sense of the day outside, and their placement allows for uninterrupted wall cabinets.
A wall of cabinets behind the island stores a wealth of kitchen items. Behind the doors in the center upper tier of cabinets resides a television--so that the homeowners can enjoy soccer even as they prepare meals.
Solar tube skylights brighten both this space and the Dining Room. Hanging fixtures illuminate the island and the walk aisles of the kitchen.
oak trim; new oak floors; Sub Zero refrigerator; Wolf range & hood; 3cm Brazilian Black granite counters with thumbnail edge detail; 3cm Verde Pavoa granite island with thumbnail edge; lower cabinets painted Seattle Mist by Benjamin Moore; upper cabinets painted Swiss Coffee by Benjamine Moore; island painted Dark Pewter by Benjamin Moore; 6" x 13" rhomboid glazed ceramic tile at backsplash by Walker Zanger.
Construction by CG&S Design-Build.
Photography by Tre Dunham, Fine focus Photography
Sponsored
Columbus, OH
Hope Restoration & General Contracting
Columbus Design-Build, Kitchen & Bath Remodeling, Historic Renovations
 Contact Renovations & Custom Homes Ltd.
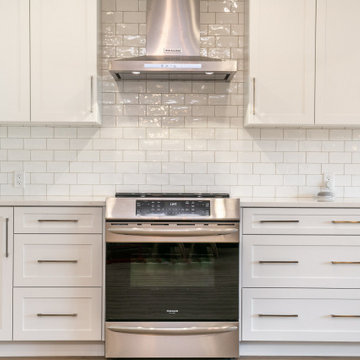
Kitchen - contemporary vinyl floor and beige floor kitchen idea in Edmonton with shaker cabinets, blue cabinets, quartzite countertops, white backsplash, ceramic backsplash, stainless steel appliances, a peninsula, white countertops and an undermount sink
 LMG Designs
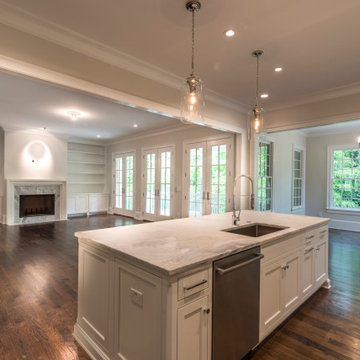
Example of a transitional kitchen design in Atlanta with shaker cabinets, white cabinets, marble countertops, gray backsplash and an island


Sponsored
Columbus, OH
Hope Restoration & General Contracting
Columbus Design-Build, Kitchen & Bath Remodeling, Historic Renovations


 Jenny Martin Design
Joshua Lawrence
Example of a large trendy l-shaped medium tone wood floor open concept kitchen design in Vancouver with an undermount sink, flat-panel cabinets, white cabinets, quartz countertops, stainless steel appliances and an island
Example of a large trendy l-shaped medium tone wood floor open concept kitchen design in Vancouver with an undermount sink, flat-panel cabinets, white cabinets, quartz countertops, stainless steel appliances and an island
118