
Search results for "Benjamin moore silver mist" in Home Design Ideas

 Clark & Co Homes
Doug Petersen Photography
Large beach style master white tile and subway tile porcelain tile corner shower photo in Boise with shaker cabinets, white cabinets, blue walls, an undermount sink and quartz countertops
Large beach style master white tile and subway tile porcelain tile corner shower photo in Boise with shaker cabinets, white cabinets, blue walls, an undermount sink and quartz countertops

 Andrea May Hunter/Gatherer
@jenny_siegwart
Bedroom - small eclectic guest medium tone wood floor bedroom idea in San Diego with blue walls
Bedroom - small eclectic guest medium tone wood floor bedroom idea in San Diego with blue walls

 JayMarc Homes
The kitchen leads to a formal dining room through a secluded butler's pantry and a separate large pantry, lending an air of old-world sophistication alongside ultimate ease and convenience!
Find the right local pro for your project

 Phinney Ridge Cabinet Company
Dan Farmer (Photographer - some). Rebecca West Interiors (interior designer). Sollera Fine Cabinetry - Mission Door - Maple Painted Silver Cloud (Perimeter) - Benjamin-Moore Mysterious (Island). Craft Art End Grain Walnut Island Top. Kitchen Designer: Tim Moser.
 Clark & Co Homes
Doug Petersen Photography
Example of a mid-sized transitional open concept light wood floor living room design in Boise with blue walls, a standard fireplace and a stone fireplace
Example of a mid-sized transitional open concept light wood floor living room design in Boise with blue walls, a standard fireplace and a stone fireplace

 thegrimaldi
Cabinets: KraftMaid Montclair Cherry Square raised panel in "Husk"
Countertop: Sensa Granite in "Silver Silk"
Backsplash: allen + roth "Shimmering Lights" Linear Mosaic Glass Wall Tile
Flooring: Shaw Matrix "Asheville Pine" vinyl plank
Wall Pain: Benjamin Moore "Falls White" in eggshell

 Prodigy Homes Inc.
Living room - large transitional open concept light wood floor and gray floor living room idea in Seattle with gray walls, a ribbon fireplace, a tile fireplace and a media wall

Sponsored
Columbus, OH

Hope Restoration & General Contracting
Columbus Design-Build, Kitchen & Bath Remodeling, Historic Renovations

 Bezooyen Contracting Inc
Vinyl Tile: Centura Dura Contract Denim Cinerious.
Walls: HC172 Revere Pewter Benjamin Moore.
Trim: CC-40 Cloud White Benjamin Moore.
Ceiling: HC143 Wythe Blue Benjamin Moore.
Sink Faucet: Delta vero widespread chrome lav faucet.
Cabinets: flat plywood painted maple veneer.
Counter Backsplash: 4 by 8 white beveled.
Mosaic tub skirt: Ames bliss glass and stone 5/8”by 5/8”BS158 Iceland.
Tub Surround: Colour and dimension Collection Arctic White Bright.
Mosaic strip: Ames bliss glass & stone bsis iceland.
Shower: Hytec 4821 F/G shower / right hand seat.
Shower door: silver obscure 43 by 68.5.
Toilet: Kohler Archer comfort height white closet combination.
Sink: Kohler archer white8”centre basin.
Tub: Hytec AC3666 white drop-in soaker tub.


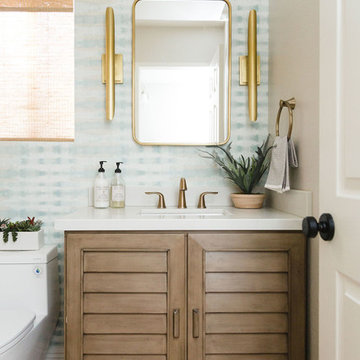
 Beachy Boheme Interiors
This powder room got a facelift with the help of a new color palette and fixtures. We painted the room Benjamin Moore Balboa Mist and added Thibaut wallpaper for a focal point. The soothing color palette of blues and tans compliment the wood vanity and woven wood shades. We installed brass sconces, a brass mirror and brass faucet fixtures for a touch of glam.

 Peregrine Design Build
Photo by Susan Teare
The kitchen was reconfigured to make better use of the space. The entry into the dining area was expanded to produce a communal environment. All new custom cabinetry was added to create this light filled kitchen.
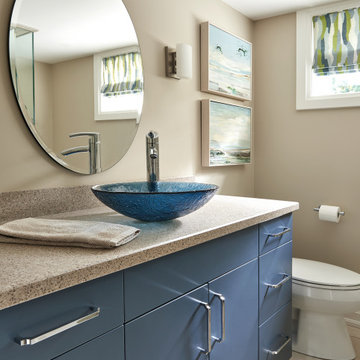
 Claire Jefford, Inc.
We used cool tones of blue and gray for this client's serene basement renovation project paired with subdued coastal accents.
One of our main goals for this project was to transform our client's office space complete with a soft blue and gray accent wall, flat roman window treatment, and walnut floating shelves; as well as subtle gold accents in both the artwork and hardware on this gorgeous custom desk.

 Meredith Ericksen
Freestanding bathtub - mid-sized transitional master gray tile and porcelain tile porcelain tile freestanding bathtub idea in Baltimore with an undermount sink, flat-panel cabinets, gray cabinets, quartz countertops, a one-piece toilet and gray walls
Sponsored
Columbus, OH
Hope Restoration & General Contracting
Columbus Design-Build, Kitchen & Bath Remodeling, Historic Renovations

 Fein Zalkin Interiors
This is the master suite. The bed frame is from Judith Norman as well as the nightstands and X benches. The X benches are Swaim and are upholstered in Zinc cosmic linen fabric. The wallpaper the accents the back wall is from ROMO called Lotus and we used a coordinating paint in Pale Oak from Benjamin Moore. The rug geometric rug is from Patterson, Flynn, & Martin. The pendant lights are from Visual Comforts.
Photography by Brett Hufziger

 Carl M. Hansen Companies
As seen in Midwest Home Magazine. Photo Credit: Spacecrafters
Inspiration for a transitional light wood floor dining room remodel in Minneapolis with gray walls
Inspiration for a transitional light wood floor dining room remodel in Minneapolis with gray walls

 User
Navy maple cabinets in Madison Square door style from Grabill Cabinets, silver grey honed granite countertops, Benjamin Moore Super White wall paint, white matte hexagon mosaic floor tile. Photos by Jeff Tippett.

 BK Classic Collections Home Stagers
Staging and Photos by: Betsy Konaxis, BK Classic Collections Home Stagers; Renovations by: Herrick Residential
Mid-sized transitional master light wood floor bedroom photo in Boston with beige walls and no fireplace
Mid-sized transitional master light wood floor bedroom photo in Boston with beige walls and no fireplace

Sponsored
Columbus, OH

Snider & Metcalf Interior Design, LTD
Leading Interior Designers in Columbus, Ohio & Ponte Vedra, Florida

 Karly Kristina Design
Inspiration for a mid-sized transitional medium tone wood floor and brown floor kitchen/dining room combo remodel in Vancouver with gray walls and no fireplace

 Janine Dowling Design Inc.
Janine Dowling Design, Inc.
www.janinedowling.com
Michael J. Lee Photography
Bedroom - mid-sized transitional guest carpeted and beige floor bedroom idea in Boston with gray walls
Bedroom - mid-sized transitional guest carpeted and beige floor bedroom idea in Boston with gray walls

 Amy Storm & Company
Picture Perfect House
Enclosed kitchen - mid-sized transitional medium tone wood floor and brown floor enclosed kitchen idea in Chicago with a farmhouse sink, recessed-panel cabinets, gray cabinets, quartzite countertops, gray backsplash, stone slab backsplash, paneled appliances, an island and gray countertops
Enclosed kitchen - mid-sized transitional medium tone wood floor and brown floor enclosed kitchen idea in Chicago with a farmhouse sink, recessed-panel cabinets, gray cabinets, quartzite countertops, gray backsplash, stone slab backsplash, paneled appliances, an island and gray countertops
114