
Search results for "Benjamin moore silver mist" in Home Design Ideas

 Cummings Architecture + Interiors
Blending contemporary and historic styles requires innovative design and a well-balanced aesthetic. That was the challenge we faced in creating a modern kitchen for this historic home in Lynnfield, MA. The final design retained the classically beautiful spatial and structural elements of the home while introducing a sleek sophistication. We mixed the two design palettes carefully. For instance, juxtaposing the warm, distressed wood of an original door with the smooth, brightness of non-paneled, maple cabinetry. A cork floor and accent cabinets of white metal add texture while a seated, step-down peninsula and built in bookcase create an open transition from the kitchen proper to an inviting dining space. This is truly a space where the past and present can coexist harmoniously.
Photo Credit: Eric Roth

 Flavin Architects
This new modern house is located in a meadow in Lenox MA. The house is designed as a series of linked pavilions to connect the house to the nature and to provide the maximum daylight in each room. The center focus of the home is the largest pavilion containing the living/dining/kitchen, with the guest pavilion to the south and the master bedroom and screen porch pavilions to the west. While the roof line appears flat from the exterior, the roofs of each pavilion have a pronounced slope inward and to the north, a sort of funnel shape. This design allows rain water to channel via a scupper to cisterns located on the north side of the house. Steel beams, Douglas fir rafters and purlins are exposed in the living/dining/kitchen pavilion.
Photo by: Nat Rea Photography

 Milano Granite
Family room - large craftsman open concept light wood floor family room idea in Los Angeles with gray walls and a wall-mounted tv
Find the right local pro for your project

 KBR Design & Build
Upper West Side full apartment remodel. Living room with three panel bay window and crown molding throughout the apartment.
Modern ceiling lighting adds to the classic design.
KBR Design & Build
 McGuire + Co. Kitchen & Bath
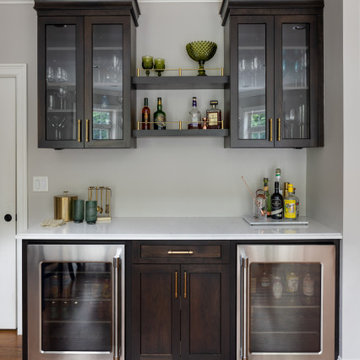
#ProjectStunningSplendor is a transitional design-build remodel in Winchester, Massachusetts, encompassing a kitchen, powder room and primary bathroom.
The kitchen features frameless, all-plywood Tedd Wood cabinetry in cherry with an Onyx stain and Shaker-style door and drawer fronts. MSI Miraggio Duo quartz countertops are paired with large-format Anatolia Raffino Calcatta Dolce backsplash tile, Top Knobs cabinet hardware and a mix of brass and black metal finishes. Existing hardwood flooring was retained, with Benjamin Moore London Fog paint on the walls.
The kitchen scope includes double islands with seating, a professional-style range and hood, farmhouse sink, dedicated coffee station with built-in coffee maker and prep sink, refrigerator surround with additional cabinetry and storage, and a dry bar with dual beverage centers.
The powder room features Tedd Wood cherry cabinetry in an Onyx stain, a Viatera Carbo Brushed quartz countertop and Anatolia Raffino Calcatta Dolce tile. PPG Mercurial and Benjamin Moore Peale Green paint add rich color to the space.
The primary bathroom features Tedd Wood quarter-sawn white oak cabinetry in a Morning Mist stain with Viatera Dorato quartz countertops. Tile selections include TileBar Thor Bone Beige, TileBar Angela Harris Flatiron Aquamarine and Bedrosians Makoto Kumo Gray, with Benjamin Moore Pale Oak paint on the walls. Brushed bronze metal finishes complement the warm ivory, beige and aquamarine palette.
Design: McGuire + Co. Kitchen & Bath
Construction: Top Notch Builders Construction, Inc.
Photography: Regina Mallory Photography
 McGuire + Co. Kitchen & Bath
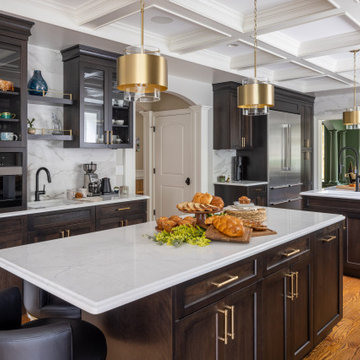
#ProjectStunningSplendor is a transitional design-build remodel in Winchester, Massachusetts, encompassing a kitchen, powder room and primary bathroom.
The kitchen features frameless, all-plywood Tedd Wood cabinetry in cherry with an Onyx stain and Shaker-style door and drawer fronts. MSI Miraggio Duo quartz countertops are paired with large-format Anatolia Raffino Calcatta Dolce backsplash tile, Top Knobs cabinet hardware and a mix of brass and black metal finishes. Existing hardwood flooring was retained, with Benjamin Moore London Fog paint on the walls.
The kitchen scope includes double islands with seating, a professional-style range and hood, farmhouse sink, dedicated coffee station with built-in coffee maker and prep sink, refrigerator surround with additional cabinetry and storage, and a dry bar with dual beverage centers.
The powder room features Tedd Wood cherry cabinetry in an Onyx stain, a Viatera Carbo Brushed quartz countertop and Anatolia Raffino Calcatta Dolce tile. PPG Mercurial and Benjamin Moore Peale Green paint add rich color to the space.
The primary bathroom features Tedd Wood quarter-sawn white oak cabinetry in a Morning Mist stain with Viatera Dorato quartz countertops. Tile selections include TileBar Thor Bone Beige, TileBar Angela Harris Flatiron Aquamarine and Bedrosians Makoto Kumo Gray, with Benjamin Moore Pale Oak paint on the walls. Brushed bronze metal finishes complement the warm ivory, beige and aquamarine palette.
Design: McGuire + Co. Kitchen & Bath
Construction: Top Notch Builders Construction, Inc.
Photography: Regina Mallory Photography
 kitchen & bath CRATE
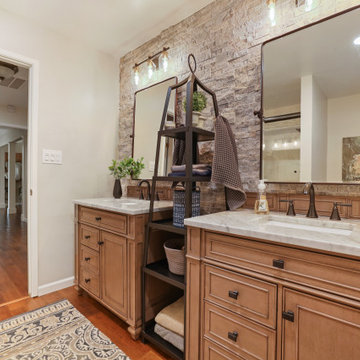
bathCRATE Fruitridge Drive | Vanity: James Martin 36” Vanity with Carrara Marble Top | Backsplash: Bedrosians Silver Mist Ledger | Faucet: Pfister Saxton Widespread Faucet in Tuscan Bronze | Shower Fixture: Pfister Saxton Tub/Shower Trim Kit In Tuscan Bronze | Shower Tile: Bedrosians Roma Wall Tile Bianco | Tub: Kohler Underscore Tub in White | Wall Paint: Kelly-Moore Frost in Satin Enamel | For more visit: https://kbcrate.com/bathcrate-fruitridge-drive-in-modesto-ca-is-complete/

Sponsored
Columbus, OH

Hope Restoration & General Contracting
Columbus Design-Build, Kitchen & Bath Remodeling, Historic Renovations
 Beachy Boheme Interiors
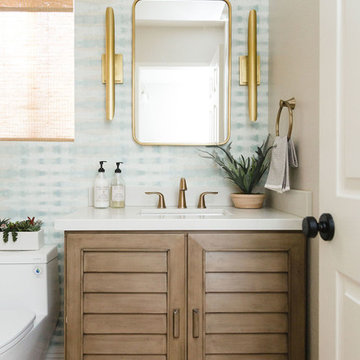
This powder room got a facelift with the help of a new color palette and fixtures. We painted the room Benjamin Moore Balboa Mist and added Thibaut wallpaper for a focal point. The soothing color palette of blues and tans compliment the wood vanity and woven wood shades. We installed brass sconces, a brass mirror and brass faucet fixtures for a touch of glam.

 TKS Design Group
Free ebook, Creating the Ideal Kitchen. DOWNLOAD NOW
Collaborations are typically so fruitful and this one was no different. The homeowners started by hiring an architect to develop a vision and plan for transforming their very traditional brick home into a contemporary family home full of modern updates. The Kitchen Studio of Glen Ellyn was hired to provide kitchen design expertise and to bring the vision to life.
The bamboo cabinetry and white Ceasarstone countertops provide contrast that pops while the white oak floors and limestone tile bring warmth to the space. A large island houses a Galley Sink which provides a multi-functional work surface fantastic for summer entertaining. And speaking of summer entertaining, a new Nana Wall system — a large glass wall system that creates a large exterior opening and can literally be opened and closed with one finger – brings the outdoor in and creates a very unique flavor to the space.
Matching bamboo cabinetry and panels were also installed in the adjoining family room, along with aluminum doors with frosted glass and a repeat of the limestone at the newly designed fireplace.
Designed by: Susan Klimala, CKD, CBD
Photography by: Carlos Vergara
For more information on kitchen and bath design ideas go to: www.kitchenstudio-ge.com


 Designline
The whimsical prints of dragon flies were selected specifically for the bath and framed in custom finished frames to co-ordinate with the nickel finishes. A shower niche with a towel bar below are both decorative and functional
Lisa Banting


 Sarah Greenman
Photo: Sarah Greenman © 2013 Houzz
Bathroom - traditional black and white tile multicolored floor bathroom idea in Dallas
Bathroom - traditional black and white tile multicolored floor bathroom idea in Dallas

Sponsored
Columbus, OH

Wannemacher Interiors
Customized Award-Winning Interior Design Solutions in Franklin Cnty OH

 Chris and Dick's
Amazing great room / modern kitchen. under mount stainless sinks, stainless appliances, showcase cabinets, glass lighting fixtures Cabinets and Countertops by Chris and Dick's, Salt Lake City, Utah.
Design: Sita Montgomery Interiors
Build: Cameo Homes
Cabinets: Master Brands
Countertops: Granite
Paint: Benjamin Moore
Photo: Lucy Call

 Prodigy Homes Inc.
Large transitional open concept light wood floor and gray floor living room photo in Seattle with gray walls, a ribbon fireplace, a tile fireplace and a media wall

 Bilotta Kitchen & Home
Bilotta Senior Designer, Tom Vecchio and Lauren Stanley of Alive + Kicking Design were faced with a closed-in U-shaped kitchen that less inventive minds would have assumed offered few options, since the wall facing the “U” contained two below-counter-height windows that couldn’t be altered. They were undeterred by that obstacle. They removed the peninsula and instead placed an “island” against the wall between the windows, totally ignoring the fact that both sides of the countertop would slightly overlap the windows.
The island is home to the sink and dishwasher, and even includes additional storage under the seating overhang. In this new configuration, the kitchen now offers direct access to the apartment’s entrance. Without the circuitous route around the peninsula, the improved flow immediately makes the space feel larger. Choosing Bilotta’s private label cabinetry in a sleek modern style in a whisper-soft shade of gray (Benjamin Moore’s Balboa Mist) also added to the voluminous feeling of the space. Both the backsplash and countertops are Silestone’s Eternal Calacatta Classic. Photography is by Kelsey Ann Rose.

 Icon Projects Ltd.
This home is a prominent feature on Eagle Mountain. This home boasts clean lines, expansive windows, and undeniable sleekness. Silver fox (2108-50) stucco body has been offset with black tar (2126-10) hardie panel and trim. Soffits and siding are Longboard alternative (Lux Ash Woodgrain) and stone is Nora Moorecrest).

Sponsored
Columbus, OH
Hope Restoration & General Contracting
Columbus Design-Build, Kitchen & Bath Remodeling, Historic Renovations
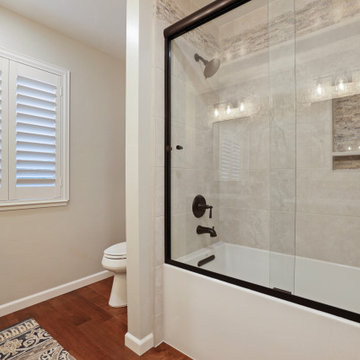 kitchen & bath CRATE
bathCRATE Fruitridge Drive | Vanity: James Martin 36” Vanity with Carrara Marble Top | Backsplash: Bedrosians Silver Mist Ledger | Faucet: Pfister Saxton Widespread Faucet in Tuscan Bronze | Shower Fixture: Pfister Saxton Tub/Shower Trim Kit In Tuscan Bronze | Shower Tile: Bedrosians Roma Wall Tile Bianco | Tub: Kohler Underscore Tub in White | Wall Paint: Kelly-Moore Frost in Satin Enamel | For more visit: https://kbcrate.com/bathcrate-fruitridge-drive-in-modesto-ca-is-complete/
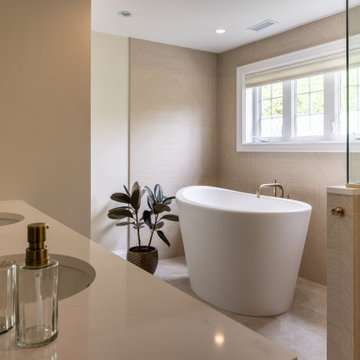 McGuire + Co. Kitchen & Bath
#ProjectStunningSplendor is a transitional design-build remodel in Winchester, Massachusetts, encompassing a kitchen, powder room and primary bathroom.
The kitchen features frameless, all-plywood Tedd Wood cabinetry in cherry with an Onyx stain and Shaker-style door and drawer fronts. MSI Miraggio Duo quartz countertops are paired with large-format Anatolia Raffino Calcatta Dolce backsplash tile, Top Knobs cabinet hardware and a mix of brass and black metal finishes. Existing hardwood flooring was retained, with Benjamin Moore London Fog paint on the walls.
The kitchen scope includes double islands with seating, a professional-style range and hood, farmhouse sink, dedicated coffee station with built-in coffee maker and prep sink, refrigerator surround with additional cabinetry and storage, and a dry bar with dual beverage centers.
The powder room features Tedd Wood cherry cabinetry in an Onyx stain, a Viatera Carbo Brushed quartz countertop and Anatolia Raffino Calcatta Dolce tile. PPG Mercurial and Benjamin Moore Peale Green paint add rich color to the space.
The primary bathroom features Tedd Wood quarter-sawn white oak cabinetry in a Morning Mist stain with Viatera Dorato quartz countertops. Tile selections include TileBar Thor Bone Beige, TileBar Angela Harris Flatiron Aquamarine and Bedrosians Makoto Kumo Gray, with Benjamin Moore Pale Oak paint on the walls. Brushed bronze metal finishes complement the warm ivory, beige and aquamarine palette.
Design: McGuire + Co. Kitchen & Bath
Construction: Top Notch Builders Construction, Inc.
Photography: Regina Mallory Photography
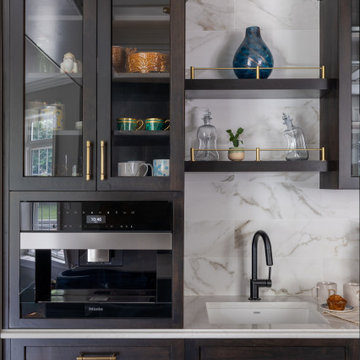 McGuire + Co. Kitchen & Bath
#ProjectStunningSplendor is a transitional design-build remodel in Winchester, Massachusetts, encompassing a kitchen, powder room and primary bathroom.
The kitchen features frameless, all-plywood Tedd Wood cabinetry in cherry with an Onyx stain and Shaker-style door and drawer fronts. MSI Miraggio Duo quartz countertops are paired with large-format Anatolia Raffino Calcatta Dolce backsplash tile, Top Knobs cabinet hardware and a mix of brass and black metal finishes. Existing hardwood flooring was retained, with Benjamin Moore London Fog paint on the walls.
The kitchen scope includes double islands with seating, a professional-style range and hood, farmhouse sink, dedicated coffee station with built-in coffee maker and prep sink, refrigerator surround with additional cabinetry and storage, and a dry bar with dual beverage centers.
The powder room features Tedd Wood cherry cabinetry in an Onyx stain, a Viatera Carbo Brushed quartz countertop and Anatolia Raffino Calcatta Dolce tile. PPG Mercurial and Benjamin Moore Peale Green paint add rich color to the space.
The primary bathroom features Tedd Wood quarter-sawn white oak cabinetry in a Morning Mist stain with Viatera Dorato quartz countertops. Tile selections include TileBar Thor Bone Beige, TileBar Angela Harris Flatiron Aquamarine and Bedrosians Makoto Kumo Gray, with Benjamin Moore Pale Oak paint on the walls. Brushed bronze metal finishes complement the warm ivory, beige and aquamarine palette.
Design: McGuire + Co. Kitchen & Bath
Construction: Top Notch Builders Construction, Inc.
Photography: Regina Mallory Photography
152