
Search results for "Benjamin moore silver mist" in Home Design Ideas
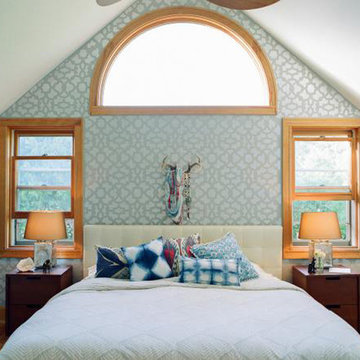
 Janna Makaeva/Cutting Edge Stencils
Project by Jessica B. from PolishtheNest
This bedroom was painted by Kristen and featured on Style Me Pretty. Kristen owns a farmhouse and loves eclectic decor. She has carefully pieced together each room including her bedroom which features our Zamira Allover stencil. Recreate this accent wall using Benjamin Moore's constellation AF-540 and stenciled in a color similar to FolkArt metallic silver.

 Charmean Neithart Interiors
Erika Bierman Photography www.erikabiermanphotography.com
Elegant staircase photo in Los Angeles
Elegant staircase photo in Los Angeles
 Charmean Neithart Interiors
Erika Bierman Photography www.erikabiermanphotography.com
Inspiration for a timeless kitchen remodel in Los Angeles
Inspiration for a timeless kitchen remodel in Los Angeles
Find the right local pro for your project


 MICHAEL MITCHELL
Inspiration for a bedroom and mid-sized transitional gender-neutral dark wood floor and brown floor kids' bedroom remodel in Charleston with gray walls

 Alfonso DiLauro
The dining room walls are highlight by the crystal light fixture hung from thin cables . The walls are covered in a ambra silver wallpaper from Romo out of the UK. Dining table in a walnut finish from Ethan Allen along with the dining chairs. Round mirror is from Pottery Barn . Paint color under chair rail is Benjamin Moore # HC 166 Kendall Charcoal . The drapes are magenta colored Duponi Silk and hung on grommet's.

 Think Chic Interiors LLC
A big boy bedroom for a little boy, this modern take on a safari room combines a contemporary feel with mid century modern furniture. Although the room in small it provides ample play and relaxation and storage spaces, with two large custom build in closets, a secret teepee hideout and a reading/playing area.

Sponsored
Columbus, OH

Hope Restoration & General Contracting
Columbus Design-Build, Kitchen & Bath Remodeling, Historic Renovations
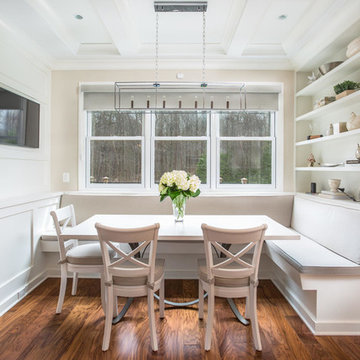
 Synergy Design & Construction
A total transformation! The Breakfast Nook is now a sun-filled spot to enjoy every day meals or a cup of coffee! The doors were removed and replaced with windows and a custom banquette was added with Sunbrella fabric cushions in “Heritage/Papyrus” to allow for ample seating. The table was custom made to fit the space with a cotton white wood top and silver base to compliment the other fixtures in the room. Custom built-in shelves on the right hand side allow for display of favorite items. An Art Craft “Modern Elegance” chandelier in chrome is perfectly placed so it doesn’t interrupt the view to the yard.

 Jamie B Interiors
Janie Fitzgerald
Inspiration for an eclectic medium tone wood floor enclosed dining room remodel in Los Angeles with beige walls
Inspiration for an eclectic medium tone wood floor enclosed dining room remodel in Los Angeles with beige walls


 The Baldwin Architectural Group
The mix of materials from the the neutral shiplap to the galvanized metal lining the ceiling of the loft space combine for visual interest that is rustic and homey while also being very current.

 JayMarc Homes
The carpeted staircase is lovely, but nicely hidden from first view when entering the home. The two-storied windows lets natural light flow in and makes the space feel grand. Furniture arrangements are countless in this large Great Room.

 RSZ Design Development
AFTER... Bam!
Mid-sized transitional open concept dark wood floor family room photo in Atlanta with a bar, beige walls, a standard fireplace, a wood fireplace surround and no tv
Mid-sized transitional open concept dark wood floor family room photo in Atlanta with a bar, beige walls, a standard fireplace, a wood fireplace surround and no tv

Sponsored
Columbus, OH

Snider & Metcalf Interior Design, LTD
Leading Interior Designers in Columbus, Ohio & Ponte Vedra, Florida

 Prodigy Homes Inc.
Example of a large transitional l-shaped light wood floor and gray floor open concept kitchen design in Seattle with an undermount sink, shaker cabinets, white cabinets, quartz countertops, white backsplash, marble backsplash, stainless steel appliances, an island and white countertops


 RSZ Design Development
AFTER... Bam!
Inspiration for a mid-sized transitional open concept dark wood floor family room remodel in Atlanta with a bar, beige walls, a standard fireplace, a wood fireplace surround and no tv
Inspiration for a mid-sized transitional open concept dark wood floor family room remodel in Atlanta with a bar, beige walls, a standard fireplace, a wood fireplace surround and no tv
Sponsored
Columbus, OH
Hope Restoration & General Contracting
Columbus Design-Build, Kitchen & Bath Remodeling, Historic Renovations

 Studio Dearborn
This spacious kitchen in Westchester County is flooded with light from huge windows on 3 sides of the kitchen plus two skylights in the vaulted ceiling. The dated kitchen was gutted and reconfigured to accommodate this large kitchen with crisp white cabinets and walls. Ship lap paneling on both walls and ceiling lends a casual-modern charm while stainless steel toe kicks, walnut accents and Pietra Cardosa limestone bring both cool and warm tones to this clean aesthetic. Kitchen design and custom cabinetry, built ins, walnut countertops and paneling by Studio Dearborn. Architect Frank Marsella. Interior design finishes by Tami Wassong Interior Design. Pietra cardosa limestone countertops and backsplash by Marble America. Appliances by Subzero; range hood insert by Best. Cabinetry color: Benjamin Moore Super White. Hardware by Top Knobs. Photography Adam Macchia.


 Karly Kristina Design
This waterfall island counter top adds a beautiful statement to the space. We took this element by wrapping the walnut around the integrated fridge, pulling the waterfall detail throughout the home. This feature adds warmth to the tall white cabinetry, making the fridge stand out beautifully.
150