
Search results for "Benjamin moore silver mist" in Home Design Ideas

 Signature Kitchen & Bath Design
Inspiration for a large transitional medium tone wood floor eat-in kitchen remodel in Jacksonville with a farmhouse sink, beaded inset cabinets, white cabinets, marble countertops, multicolored backsplash, glass tile backsplash, stainless steel appliances and two islands
Inspiration for a large transitional medium tone wood floor eat-in kitchen remodel in Jacksonville with a farmhouse sink, beaded inset cabinets, white cabinets, marble countertops, multicolored backsplash, glass tile backsplash, stainless steel appliances and two islands

 Rp Woodcraft, LLC
Inspiration for a mid-sized transitional slate floor and multicolored floor mudroom remodel in Baltimore with blue walls and a white front door


Find the right local pro for your project

 A Coastal Home LLC
Gina Taterus
Example of a mid-sized transitional ceramic tile and gray floor front door design in Tampa with blue walls and a glass front door
Example of a mid-sized transitional ceramic tile and gray floor front door design in Tampa with blue walls and a glass front door

 Gladkov Studios, LLC
Powder room walls finished with Marmorino plaster
Trendy bathroom photo in Los Angeles
Trendy bathroom photo in Los Angeles

 Yveline & Associates, Ltd.
Yveline Reisner
Large minimalist master carpeted bedroom photo in Philadelphia with gray walls
Large minimalist master carpeted bedroom photo in Philadelphia with gray walls

 McCullough's Flooring
We used Metro's 3"x6" glass subway tile in the color Pebble on one entire wall in this kitchen. It extends to the ceiling and around the cabinets for a backsplash.

Sponsored
Columbus, OH

Wannemacher Interiors
Customized Award-Winning Interior Design Solutions in Franklin Cnty OH

 GHO Homes
Inspiration for a guest ceramic tile bedroom remodel in Miami with multicolored walls and no fireplace
 Bryan Construction, Cabinetry & Woodwork, Inc.
http://www.houzz.com/pro/zyannarella/zyannarella
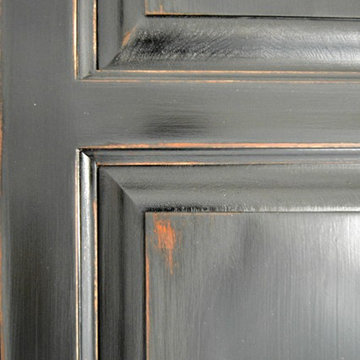
Example of a black farmhouse wood 5-door home design design in Philadelphia with adjustable shelves
Example of a black farmhouse wood 5-door home design design in Philadelphia with adjustable shelves


 Century Stair Company
This custom staircase demonstrates how thoughtful design can elevate a home. The open balustrade system floods all four levels with natural light while meeting the structural demands of the space. Clean lines and carefully selected wood components create a seamless connection between floors, complementing the home's beautifully designed interiors with understated elegance.
1976-2025 © Century Stair Company
 Gailani Designs Inc.
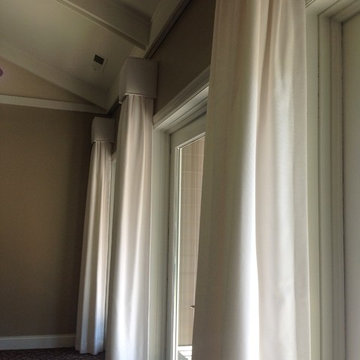
Small cornices with drapery panels.
Home design - contemporary home design idea in Chicago
Home design - contemporary home design idea in Chicago


Sponsored
Columbus, OH

Snider & Metcalf Interior Design, LTD
Leading Interior Designers in Columbus, Ohio & Ponte Vedra, Florida

 Avant-Garde Development
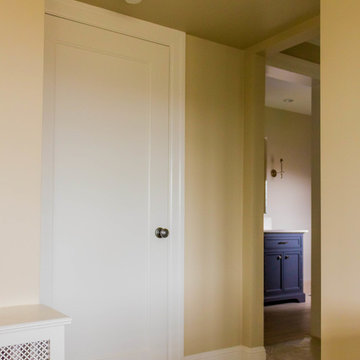
Built-in sewing machine desk and storage
Home office - craftsman home office idea in Salt Lake City
Home office - craftsman home office idea in Salt Lake City

 The Flooring Group Ltd
Client: Private Residence In East London
Brief: To supply & install grey carpet with a black border to stairs
Staircase - mid-sized transitional carpeted u-shaped mixed material railing staircase idea in London
Staircase - mid-sized transitional carpeted u-shaped mixed material railing staircase idea in London


 J&J Contractors I LLC
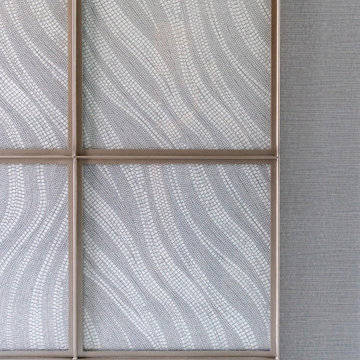
Wall was removed, and stair case opened up, to create an open concept living space. The kitchen dining, and living room went from three small dark rooms to one bright and airy multi-functional space.

Sponsored
Columbus, OH
Snider & Metcalf Interior Design, LTD
Leading Interior Designers in Columbus, Ohio & Ponte Vedra, Florida


 1st Craftsman Carpentry and Construction
Close-up of Crown Moulding on Custom Built-in's around living room fireplace.


218