
Search results for "Benjamin moore silver mist" in Home Design Ideas

 CG&S Design-Build
stained oak trim • original oak floors • Waynesboro Taupe by Benjamin paint on walls & ceiling • Seattle Mist by Benjamin Moore paint in music nook • sun tunnel • custom designed & built buffet • photography by Tre Dunham

 Jamie Keskin Design
Inspiration for a country light wood floor and beige floor foyer remodel in Boston with gray walls and a blue front door

 O’Hara Interiors
Martha O'Hara Interiors, Interior Design & Photo Styling | Corey Gaffer Photography
Please Note: All “related,” “similar,” and “sponsored” products tagged or listed by Houzz are not actual products pictured. They have not been approved by Martha O’Hara Interiors nor any of the professionals credited. For information about our work, please contact design@oharainteriors.com.
Find the right local pro for your project

 Thomas Buckborough & Associates
Eric Roth
Inspiration for a contemporary gray tile drop-in bathtub remodel in Boston with an undermount sink, flat-panel cabinets, dark wood cabinets and gray walls
Inspiration for a contemporary gray tile drop-in bathtub remodel in Boston with an undermount sink, flat-panel cabinets, dark wood cabinets and gray walls

 Boston Premier Remodeling LLC
Example of a small classic 3/4 medium tone wood floor bathroom design in Boston with an undermount sink, recessed-panel cabinets, white cabinets, a one-piece toilet and gray walls
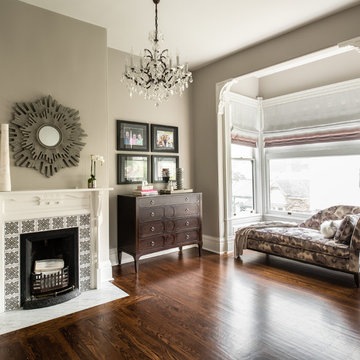


 Caldwell & Johnson Custom Builders & Remodelers
Nat Rea
Mid-sized beach style foyer photo in Providence with blue walls and a glass front door
Mid-sized beach style foyer photo in Providence with blue walls and a glass front door

Sponsored
Columbus, OH

Snider & Metcalf Interior Design, LTD
Leading Interior Designers in Columbus, Ohio & Ponte Vedra, Florida
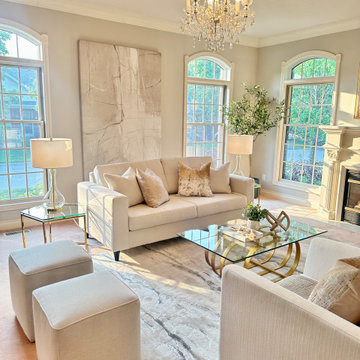
 Wendy Black Interiors
Walls: Painted Benjamin Moore Balboa Mist OC-27. Placed a light neutral carpet over the pink carpet.

 Hagstrom Builder
A Modern Farmhouse set in a prairie setting exudes charm and simplicity. Wrap around porches and copious windows make outdoor/indoor living seamless while the interior finishings are extremely high on detail. In floor heating under porcelain tile in the entire lower level, Fond du Lac stone mimicking an original foundation wall and rough hewn wood finishes contrast with the sleek finishes of carrera marble in the master and top of the line appliances and soapstone counters of the kitchen. This home is a study in contrasts, while still providing a completely harmonious aura.

 Gainesville Flooring
Andrew Goetz
Example of a large transitional u-shaped light wood floor eat-in kitchen design in Atlanta with a farmhouse sink, shaker cabinets, gray cabinets, marble countertops, white backsplash, terra-cotta backsplash, stainless steel appliances and an island
Example of a large transitional u-shaped light wood floor eat-in kitchen design in Atlanta with a farmhouse sink, shaker cabinets, gray cabinets, marble countertops, white backsplash, terra-cotta backsplash, stainless steel appliances and an island


 Balding Design Build
Andrew Sherman
Alcove shower - transitional gray tile and ceramic tile beige floor alcove shower idea with shaker cabinets, white cabinets, gray walls, an undermount sink, quartz countertops, a hinged shower door and gray countertops
Alcove shower - transitional gray tile and ceramic tile beige floor alcove shower idea with shaker cabinets, white cabinets, gray walls, an undermount sink, quartz countertops, a hinged shower door and gray countertops

 The Home Co.
BrightRoomSF Photography San Francisco
Marcell Puzsar
Inspiration for a mid-sized timeless dark wood floor great room remodel in San Francisco with green walls
Inspiration for a mid-sized timeless dark wood floor great room remodel in San Francisco with green walls

Sponsored
Columbus, OH

Hope Restoration & General Contracting
Columbus Design-Build, Kitchen & Bath Remodeling, Historic Renovations

 Flavin Architects
This remodel of a mid century gem is located in the town of Lincoln, MA a hot bed of modernist homes inspired by Gropius’ own house built nearby in the 1940’s. By the time the house was built, modernism had evolved from the Gropius era, to incorporate the rural vibe of Lincoln with spectacular exposed wooden beams and deep overhangs.
The design rejects the traditional New England house with its enclosing wall and inward posture. The low pitched roofs, open floor plan, and large windows openings connect the house to nature to make the most of its rural setting.
Photo by: Nat Rae Photography

 LUX Design | Interior Design Build
This dining room was designed to create a moody and cozy atmosphere. The dark blue wall colour ads an element of drama, contrasted by a gold branch sculpture on the wall and two sconces on the farther end. A heritage rustic dining table is softened by tufted cream coloured linen dining chairs and accented with gold cutlery.

 Carousel Designs
So soft and feminine, Pink and Gray is the ultimate in pastel shades. The modern Suzani print takes on a whole new life in these incredibly sweet shades of pink, silver grey and mist. The soft, plush feel of minky added to the bumper along with the stunning peek-a-boo skirt add the final touches to this "must have" bedding collection.
Made in the USA by Carousel Designs.

 Karly Kristina Design
We pulled the same cabinets and counter top from the kitchen into the living room, giving storage for electronics to be tucked away. We had floating shelves be installed to carry interest up the wall and display personal items.

Sponsored
Columbus, OH
Hope Restoration & General Contracting
Columbus Design-Build, Kitchen & Bath Remodeling, Historic Renovations

 Get It Together Inc.
Brown fireplace chalk painted with Annie Sloan chalk paint. Wall colour: Benjamin Moore Silver Satin.
Styled by: Sheri Bruneau
Photo Credit: Karen Rice

 Jamie Banfield Interior Designs
The true farmhouse kitchen. Mixing bold traditional colours, natural elements, shiplap and wooden beamed ceiling details, all make for the perfectly crafted farmhouse. Layering in a traditional farm house sink, and an industrial inspired metal hood fan adds charm and a curated feel to this traditional space. No compromise spared with storage, function or innovation.

 Charmean Neithart Interiors
Erika Bierman Photography www.erikabiermanphotography.com
Inspiration for a timeless living room remodel in Los Angeles
Inspiration for a timeless living room remodel in Los Angeles
28