
Search results for "Benjamin moore silver mist" in Home Design Ideas

Example of a small 1950s master medium tone wood floor bedroom design in New York with gray walls and no fireplace

 SoYoung Mack Design, Assoc. AIA
Living room - contemporary formal and open concept dark wood floor living room idea in San Francisco with white walls, a two-sided fireplace and a wall-mounted tv

 John Joyce dba JOMXarchitecture
jennifer ames
Large elegant dark wood floor kitchen/dining room combo photo in Chicago with white walls and no fireplace
Large elegant dark wood floor kitchen/dining room combo photo in Chicago with white walls and no fireplace
Find the right local pro for your project

 Paintzen, Inc.
Kitchen Painted Benjamin Moore 'Cloud White'
Inspiration for a contemporary white tile bathroom remodel in New York with white walls
Inspiration for a contemporary white tile bathroom remodel in New York with white walls

 Catherine Schager Designs
Cabinetry: Wood-Mode Vanguard MDF Frameless Slab in High Gloss Nordic White
(Cabinetry hardware provided by client - polished chrome finish)
Countertop: Difiniti Torano 3CM Polished quartz
Sink: Kallista Undermount in Stucco White (P72025-WO-0)
Faucet: Kallista Counterpoint Faucet with Lever Handles in Nickel Silver (P23200LVAD)
Lighting: Kallista ONE Wall Sconce in Nickel Silver with Frosted Shade (P34421-00-AD)
Mirror: Robern MC2030D4FBLE4
Toilet: Kohler One Piece White (K-4026-0)
Walls: Benjamin Moore CW710 Bruton White
Ceiling: Benjamin Moore Super White Flat
Flooring: Imola Koshi Porcelain Tile in Dark Grey
Dennis Jourdan Photography

 Studio Dearborn
A young family moving from NYC tackled a lightning fast makeover of their new colonial revival home before the arrival of their second child. The kitchen area was quite spacious but needed a facelift and new layout. Painted cabinetry matched to Benjamin Moore’s Light Pewter is balanced by grey glazed rift oak cabinetry on the island. Shiplap paneling on the island and cabinet lend a slightly contemporary edge. White bronze hardware by Schaub & Co. in a contemporary bar shape offer clean lines with some texture in a warm metallic tone.
White Marble countertops in “Alpine Mist” create a harmonious color palette while the pale blue/grey Waterworks backsplash adds a touch of color. Kitchen design and custom cabinetry by Studio Dearborn. Countertops by Rye Marble. Refrigerator, freezer and wine refrigerator--Subzero; Ovens--Wolf. Cooktop--Gaggenau. Ventilation—Best Cirrus Series CC34IQSB Hardware--Schaub & Company. Sink--Kohler Strive. Sink faucet--Rohl. Tile--Waterworks Architectonics 3x6 in the dust pressed line, Icewater color.. Stools--Palacek. Flooring—Sota Floors. Window treatments: www.horizonshades.com in “Northbrook Birch.” Photography Adam Kane Macchia.

 Studio M Interiors
Scott Amundson Photography
Example of a transitional dark wood floor enclosed dining room design in Minneapolis with gray walls and no fireplace
Example of a transitional dark wood floor enclosed dining room design in Minneapolis with gray walls and no fireplace

Sponsored
Columbus, OH

Wannemacher Interiors
Customized Award-Winning Interior Design Solutions in Franklin Cnty OH

 Federow Development
Light abounds in this sunroom with lots of Marvin Integrity Windows and the Ellis 4 light pendent in antique silver by Capital Lighting. The tile looks like a rustic hard wood floor but provides the low maintenance of tile. The walls are Revere Pewter by Benjamin Moore.
 Paintzen, Inc.
Kitchen Painted Benjamin Moore 'Cloud White'
Bedroom - mid-sized contemporary master bedroom idea in New York with white walls
Bedroom - mid-sized contemporary master bedroom idea in New York with white walls
 Peregrine Design Build
Photo by Susan Teare
The kitchen was reconfigured to make better use of the space. The entry into the dining area was expanded to produce a communal environment. All new custom cabinetry was added to create this light filled kitchen.

 Jackie Glass Inc.
So soothing - Featuring soft lilac shades: Benjamin Moore Slip AF605 on the walls, draperies by jffabrics.com and Grahamandbrown.com Origins in Lavender wallpaper on the feature wall.
Photo by Paul Chmielowiec, paulc.ca

 Laura Lee Home
Emily Minton Redfield
Family room - large transitional open concept dark wood floor family room idea in St Louis with gray walls and a wall-mounted tv
Family room - large transitional open concept dark wood floor family room idea in St Louis with gray walls and a wall-mounted tv

 Woodland Road Design
Total overhaul of this master with very high ceilings and gorgeous light. The walls are Benjamin Moore Balboa Mist, and the custom drapes are in the Chiang Mai fabric from Schumacher. The navy campaign dressers and nightstand provide ample storage for this classically colorful space!

Sponsored
Columbus, OH

Snider & Metcalf Interior Design, LTD
Leading Interior Designers in Columbus, Ohio & Ponte Vedra, Florida
 Studio Dearborn
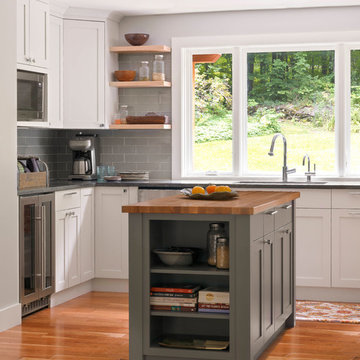
This charming soft gray kitchen with soaring 9 foot ceilings was a quick redo for a growing family moving from the city with a baby on the way! The kitchen flow was helped by the addition of an island, with hardworking Caesarstone countertops in Pebble give the warm feel of concrete. All sources are available on our website, www.studiodearborn.com. Photos, Timothy Lenz.

 Witt Construction
Randall Perry Photography
Hardwood Floor: 7” Character Grade Knotty White Oak, Randall Perry Photography
Stained with Rubio Monocoat Oil in White 5%
Custom Wall Color
Trim - SW7006 Extra White

 The Green Room Interiors
M. C. Stag Photography
Bedroom - mid-sized transitional master carpeted bedroom idea with gray walls
Bedroom - mid-sized transitional master carpeted bedroom idea with gray walls

 Nanette Baker, Interior Design Consultant
Example of a mid-sized transitional master carpeted and beige floor bedroom design in New York with gray walls and no fireplace

Sponsored
Columbus, OH

Hope Restoration & General Contracting
Columbus Design-Build, Kitchen & Bath Remodeling, Historic Renovations

 Charmean Neithart Interiors
Photos by Erika Bierman www.erikabiermanphotography.com
Inspiration for a mid-sized transitional formal and open concept medium tone wood floor living room remodel in Los Angeles with gray walls, a standard fireplace, a tile fireplace and a wall-mounted tv
Inspiration for a mid-sized transitional formal and open concept medium tone wood floor living room remodel in Los Angeles with gray walls, a standard fireplace, a tile fireplace and a wall-mounted tv

 Maven Interiors
Photo Credit: Lincoln Barbour Photo.
Interior Design: Kim Hagstette, Maven Interiors.
This penthouse living room is sophisticated and inviting. The artwork was created specifically for our space and commissioned through Heidi McBride Gallery.

72